Coal Creek Reserve
Montrose, Montrose County, Colorado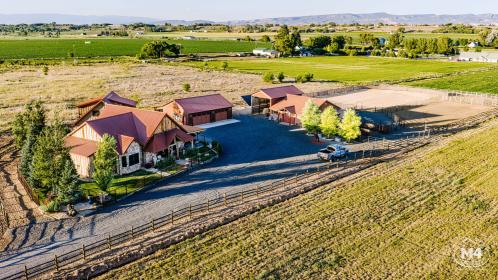


ACRES
BEDROOMS
BATH
SQ FT

Property description
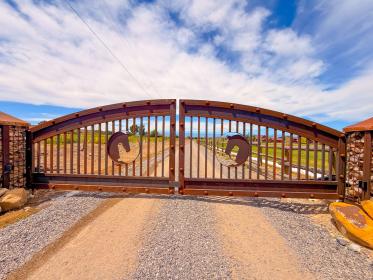
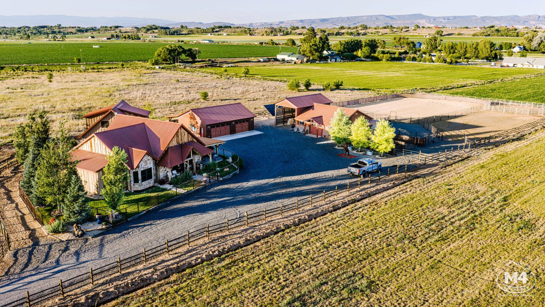
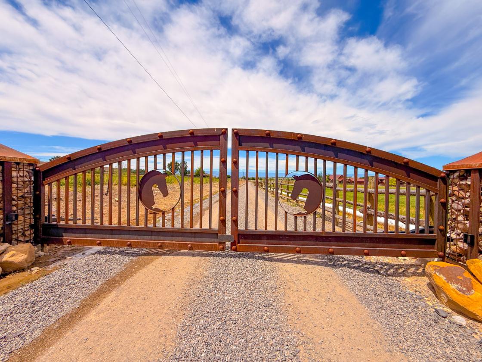
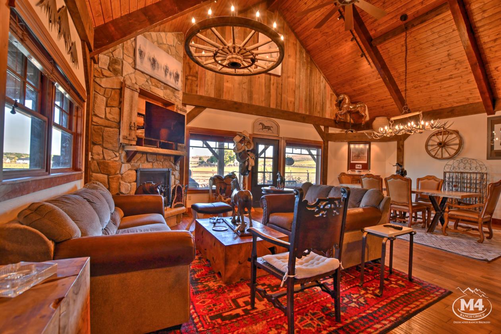
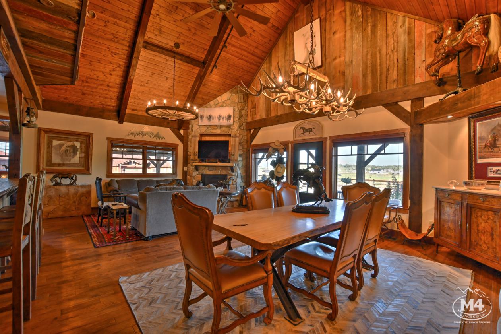
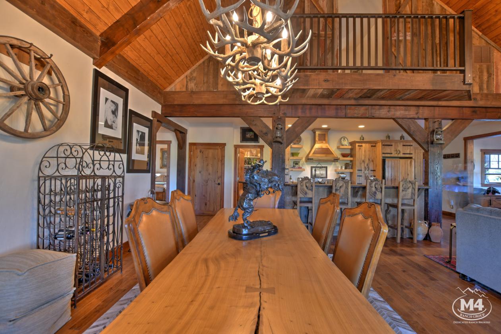
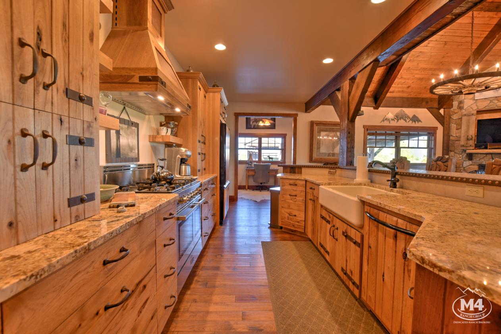
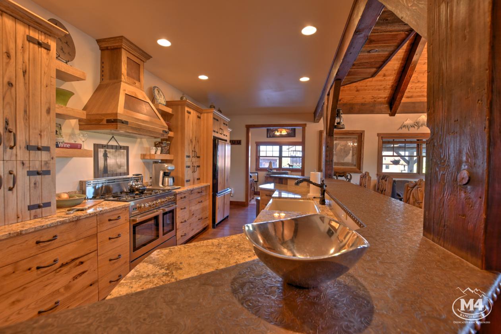
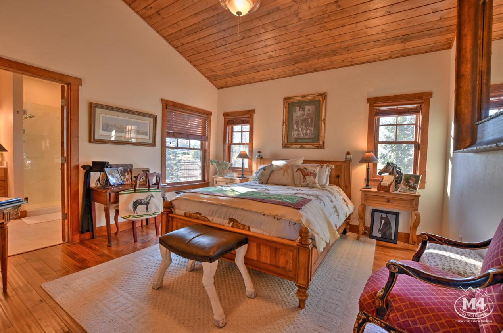
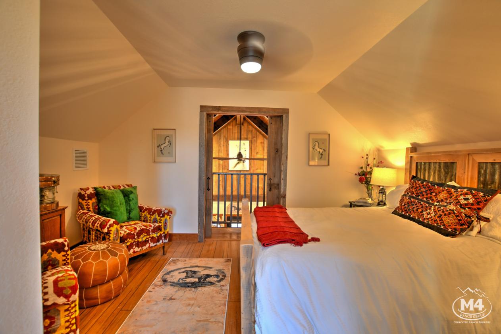
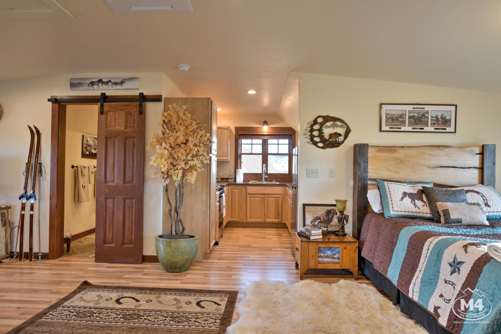
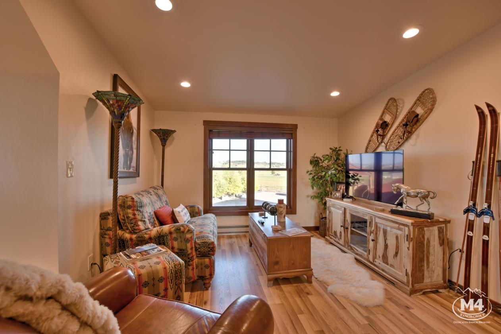
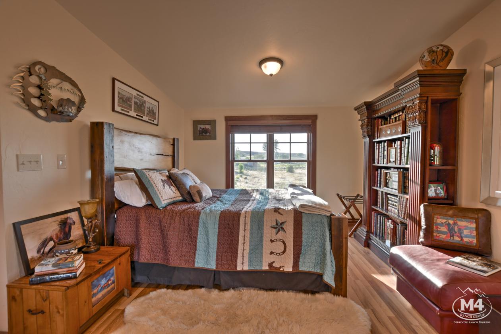
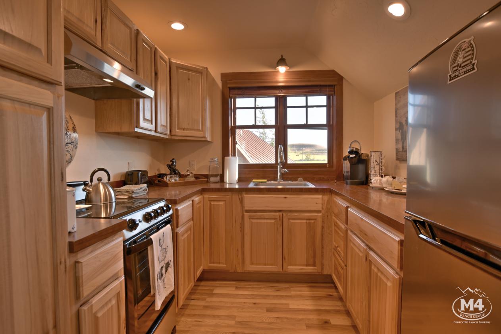
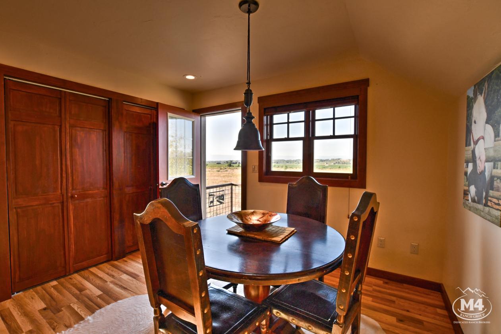
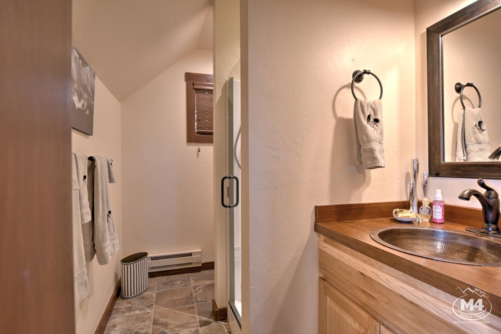
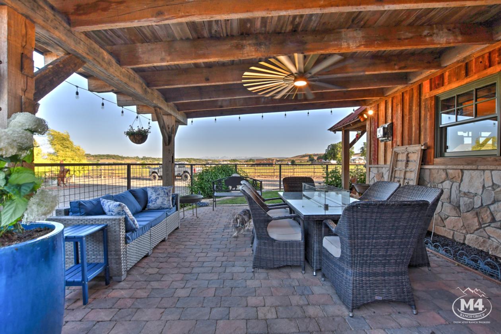
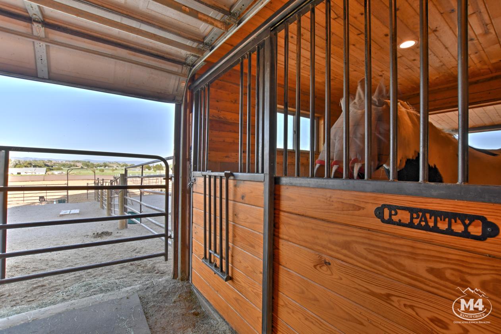
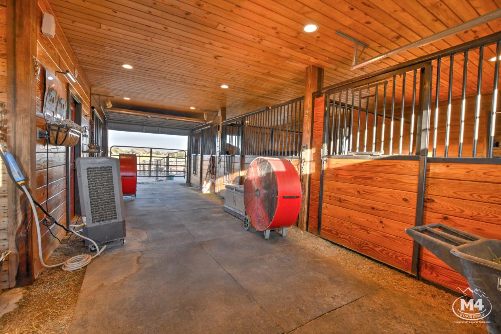
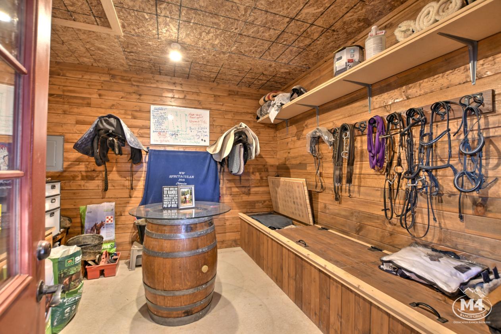
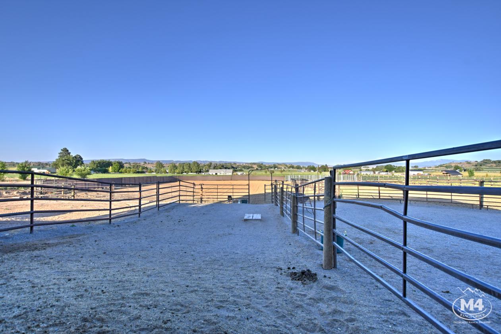
Coal Creek Reserve brings together a custom timber-frame home, finished guest accommodations, equestrian improvements, irrigated ground on 20± deeded acres in a part of Western Colorado where that combination is not easy to recreate. The property is set up for full-time living, horse use, and day-to-day enjoyment, with the kind of views and access that give it broader reach than the acreage alone. A custom-crafted equestrian entry gate welcomes you to a remarkable timber-frame residence showcasing reclaimed vintage wood interiors and exteriors, soaring cathedral ceilings, hand-scraped hickory flooring, and exceptional craftsmanship throughout. The 2,297± sq. ft. main residence features an open-concept design ideal for entertaining and relaxed mountain living, with three en-suite bedrooms, including dual primary suites on the main level and a private upper-level guest suite with a Juliet balcony overlooking the great room below. The dramatic great room showcases exposed reclaimed beams, vaulted tongue-and-groove ceilings, expansive windows framing breathtaking mountain views, and a floor-to-ceiling stone fireplace. The gourmet kitchen features custom hickory cabinetry, granite countertops, farmhouse sink, walk-in pantry, and an artisan-crafted breakfast bar with stamped leather detailing. A beautifully appointed 645± sq. ft. detached guest residence includes a full kitchen, private bedroom, bathroom, and spacious living area-all designed to capture the property's sweeping mountain views. Both the main residence and guest home are equipped with central HVAC and forced-air gas heat. The supporting improvements are equally strong. A heated and insulated 30' x 40' shop with built-in storage, 220V service, and a 200-amp panel adds real working utility, while more than $400,000 in recent upgrades have added long-term value and resilience to the property. Those upgrades include a 2024 ground-mounted solar system tied to the local electrical provider, a 27.5 kW Generac natural gas backup generator serving the entire estate, a custom automated entry gate, welded perimeter fencing, and extensive interior and exterior improvements. Designed for the serious equestrian, the impeccably crafted four-stall Lexington-style barn mirrors the look and finish of the main residence while staying highly functional in day-to-day use. It includes oversized stalls with run-outs, commercial-grade rubber mats, insulation, Rocking J Dutch doors, a wash bay with hot water, custom tack room cabinetry, automatic waterers, indoor hay storage, and a covered hay shed with stack-wagon access. The property also includes two riding arenas, a round pen, covered stalls, irrigated pasture, and nearby public land for riding out from the property. The acreage itself supports both horse use and broader ranch living. The property includes 9.5 UVWUA shares of irrigation water, approximately 7± acres of high-quality Timothy grass hay production, 10± acres of Alfalfa /Timothy Grass mix hay production, a 10-inch irrigated pasture pipe system, three pump-handled water taps, and a permit granted for a water well and pond that may be installed by the next owner. Professionally landscaped grounds with mature aspens and blue spruce, a newly installed 12-zone irrigation system, and panoramic views of the San Juan Mountains, Grand Mesa, Black Canyon, and surrounding valleys give the property a strong visual setting without taking away from its functionality. Coal Creek Reserve is well suited for the buyer looking for a finished Western Colorado property with a strong residential component and serious horse infrastructure. It is a place where the house, guest accommodations, barns, shop, irrigated ground, and surrounding landscape all work together in a way that feels complete. This exceptional Western Colorado estate combines luxury craftsmanship, elite equestrian infrastructure, energy resilience, and unmatched scenery in one truly rare offering. Furnishings are negotiable. This is a rare opportunity to own an exceptional turnkey luxury horse property in Western Colorado.
Details
Home Features
- 2,297 sq. ft. custom timber-frame main residence
- Detached 645 sq. ft. guest residence with full kitchen, bedroom, bath, and living area
- Authentic post-and-beam construction
- Reclaimed vintage wood interior and exterior finishes
- Soaring cathedral and vaulted tongue-and-groove ceilings
- Hand-scraped hickory flooring throughout
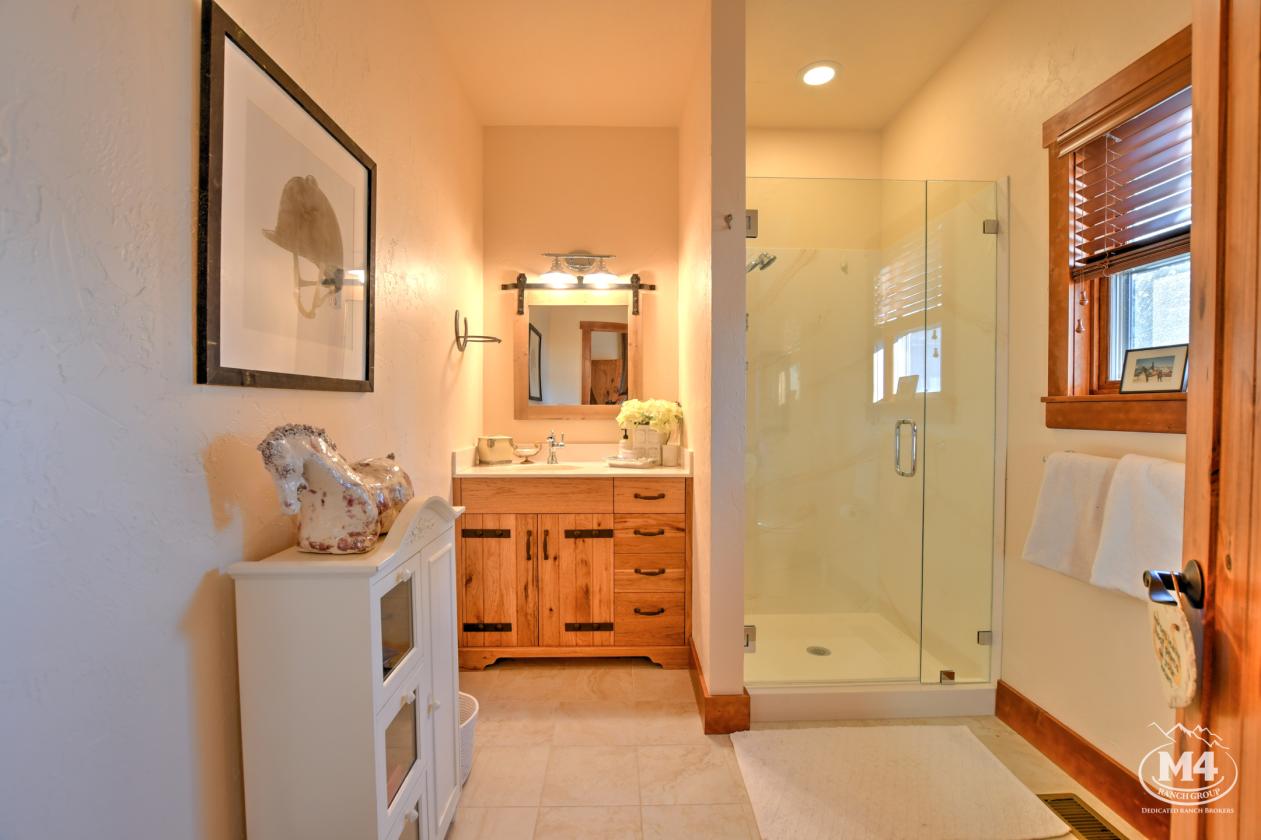
- 3 en-suite bedrooms in main residence
- Dual primary suites on main level
- Private upper-level guest suite with Juliet balcony
- Floor-to-ceiling stone fireplace
- Expansive windows with panoramic mountain views
- Gourmet chef’s kitchen
- Custom hickory cabinetry
- Granite countertops
- Farmhouse sink
- Walk-in pantry
- Oversized artisan-crafted breakfast bar with stamped leather finish
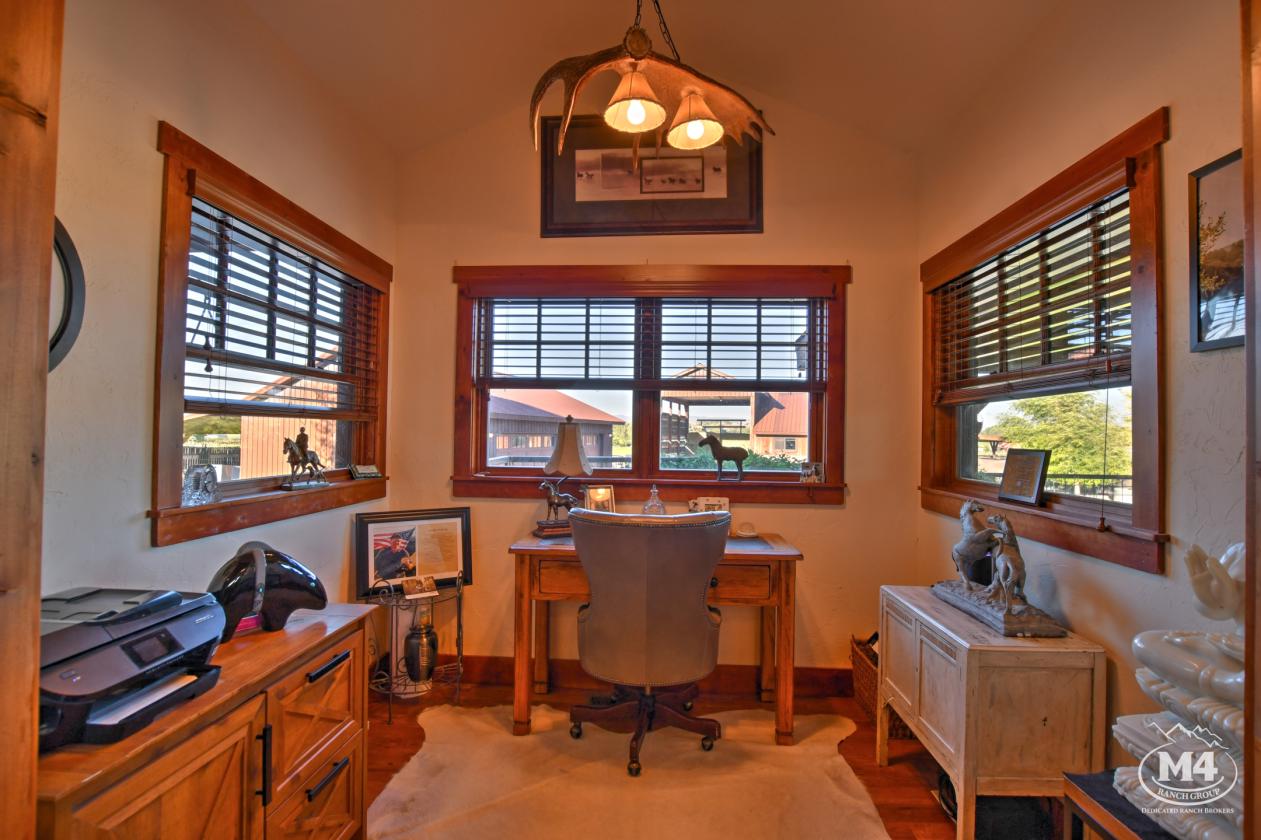
- Private office / breakfast nook
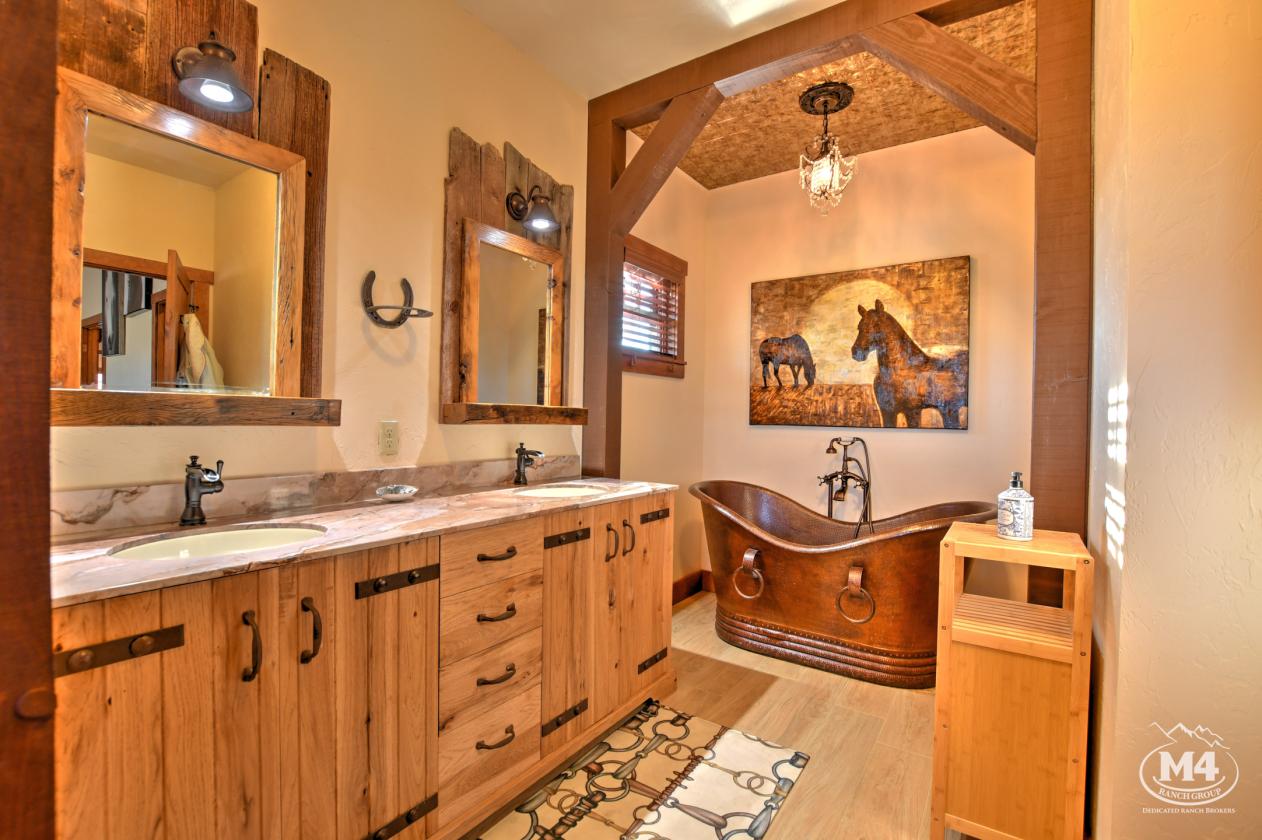
- Primary suite with copper soaking tub
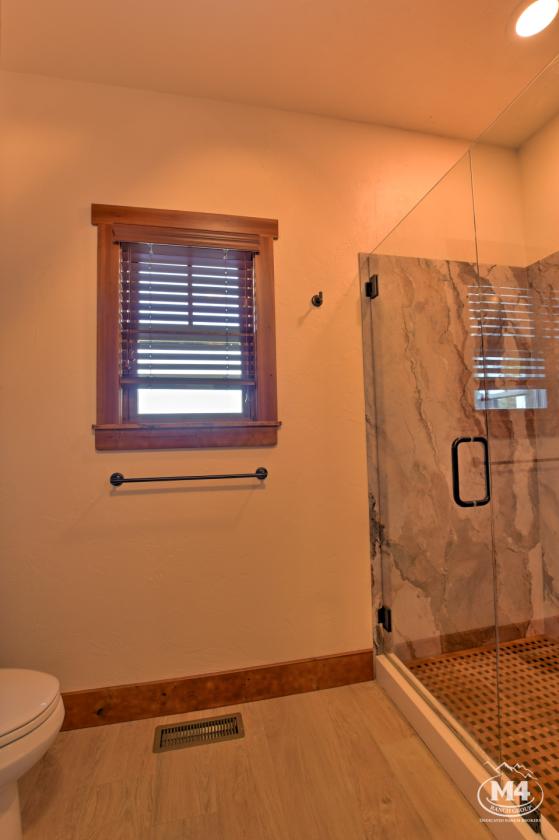
- Walk-in shower and custom dual vanities
- Custom glass shower enclosures throughout
- Central HVAC and forced-air gas heat in both residences
- Attached oversized 2-car garage
- Detached insulated and heated 30’ x 40’ SHOP with built-in storage
- 220V service / 200-amp panel in shop
- 2024 ground-mounted solar energy system integrated with DMEA
- 27.5 kW Generac whole-property backup generator
- Over $400,000 in recent upgrades and improvements to property.
- Conveniently located 10 minutes from Montrose regional airport
- Furnishings negotiable
Lot Features
- Panoramic views of the San Juan Mountains, Grand Mesa, Black Canyon, and surrounding valleys
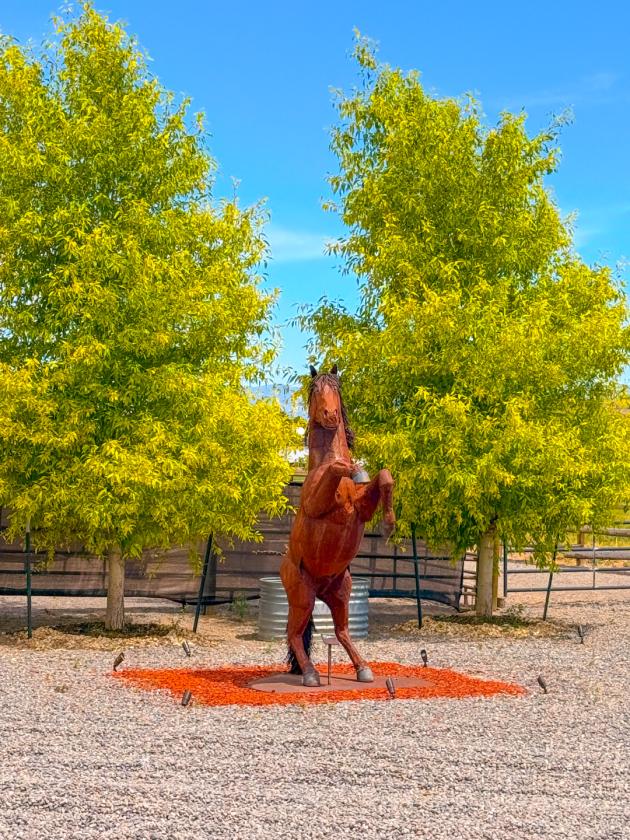
- Professionally landscaped grounds with mature Aspen and Blue Spruce trees
- Newly installed 12-zone irrigation system for yard and trees
- Direct access to adjacent BLM public lands
- Exceptional horseback riding, ATV, and recreation opportunities from the property
- Custom automated entry gate
- Welded architectural perimeter fencing around home and yard
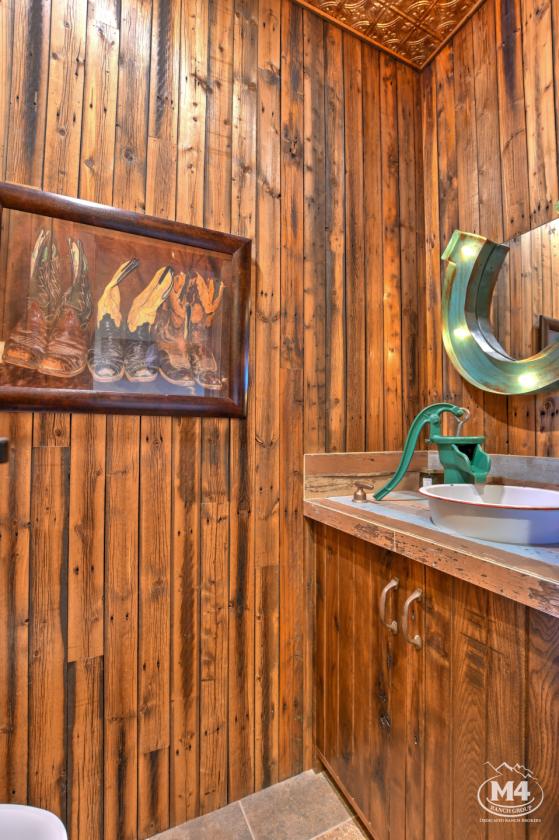
- Three (3) pump-handled water taps
- 10” irrigated pasture pipe system
- 9.5 shares UVWUA irrigation water
- Approximately 8 acres of high-quality Timothy grass hay production (livestock or income potential)
- Colorado water well permit #90667-F for serving property water needs and 12’ deep pond (approx. 71,700 gallons)
- Exceptional privacy and seclusion
- True Western Colorado mountain setting
- Ideal for luxury ranch living, recreation, and equestrian use
Horse Facility Features
- Custom Lexington-style drive-through 4-stall barn with run-outs
- Commercial-grade rubber mats and R-22 insulation
- Four oversized 12’ x 12’ stalls
- Rocking J Dutch doors on all stalls
- Tongue-and-groove barn ceiling
- Private outdoor runs
- Wash bay with hot water
- Elegant tack room with custom built-in cabinetry
- Classic Equine automatic waterers in all corrals
- Indoor hay storage
- Covered hay shed with easy stack-wagon unloading access
- Two riding arenas
- Professional round pen
- Log rail perimeter fencing and gates
- Irrigated pasture
- Direct access to BLM riding trails and public lands
Distances
- 6 miles to schools
- 7.8 miles to airports
- 10 miles to hospitals
- 5 miles to shopping
- 2 miles to trails
Location
57507 Jefferson Rd, Montrose, Colorado