Fully Irrigated 6.67 ac Ft. Collins Estate

Fort Collins, Larimer County, Colorado
$2,250,000
Fort Collins, Larimer County, Colorado
$2,250,000

Fully Irrigated 6.67 ac Ft. Collins Estate

Property image.Property image.Property image.
PROPERTY DESCRIPTION

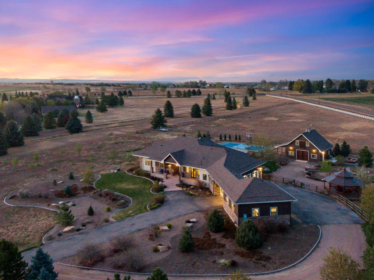
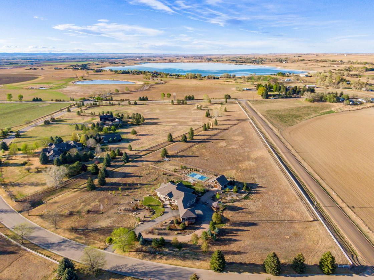
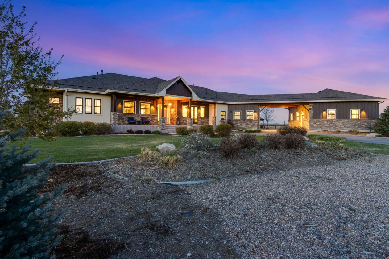
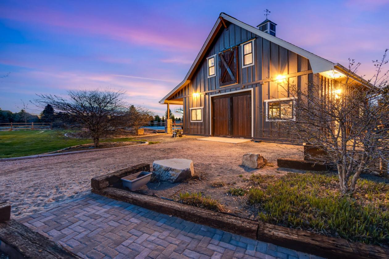
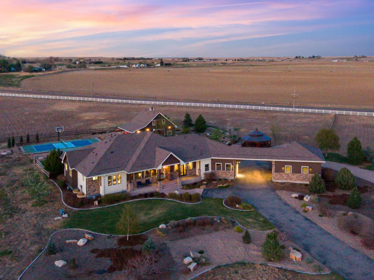
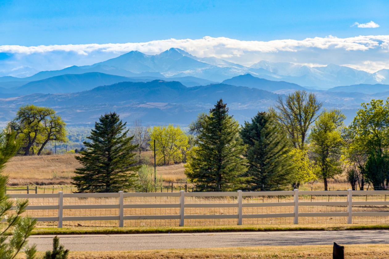
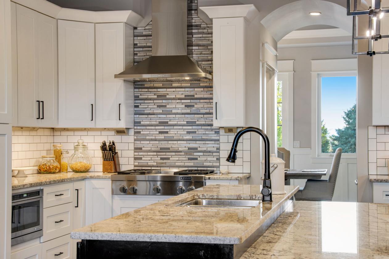
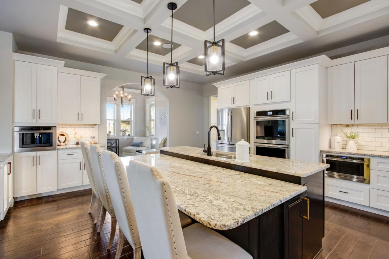
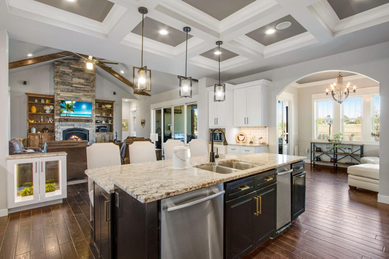
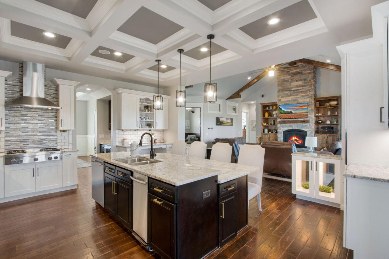
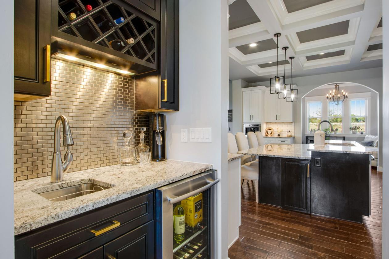
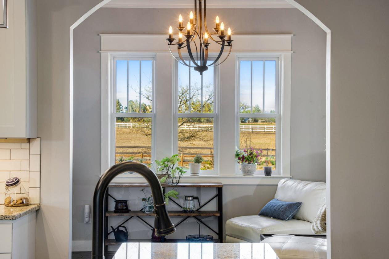
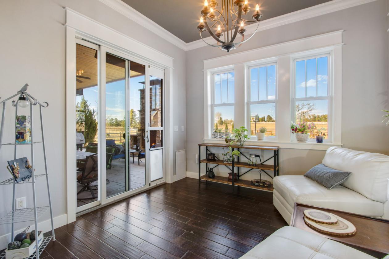
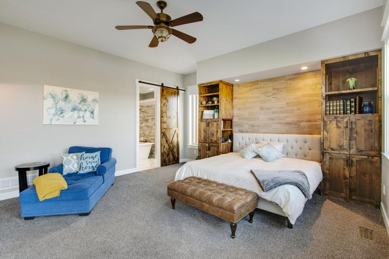
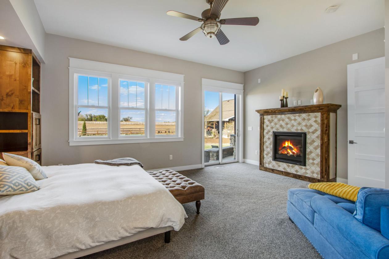
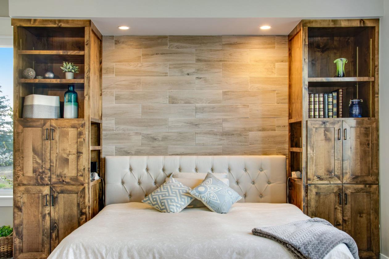
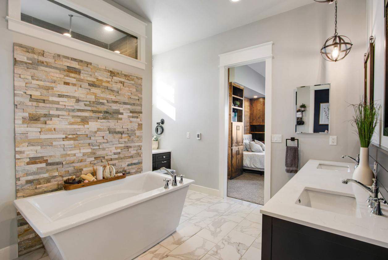
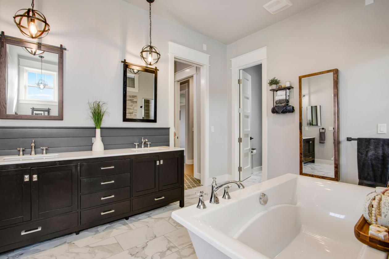
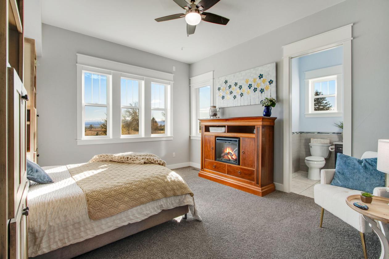
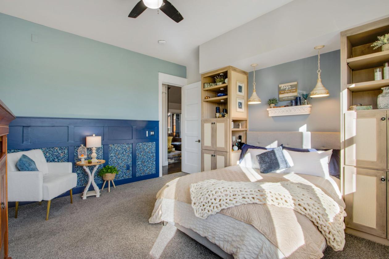
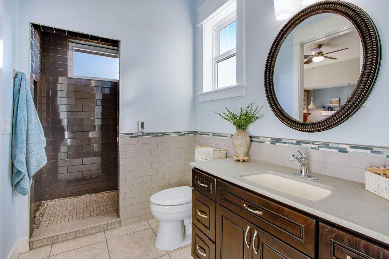
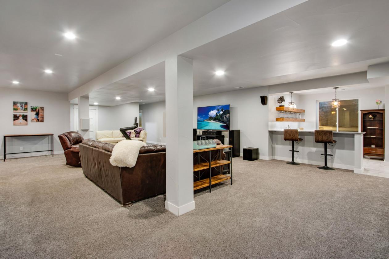
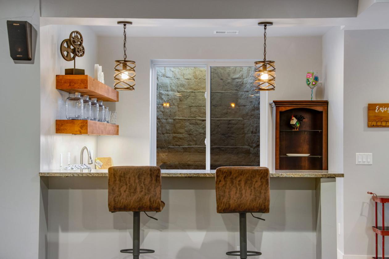
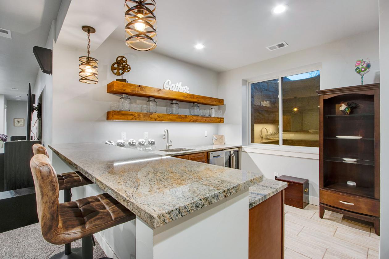
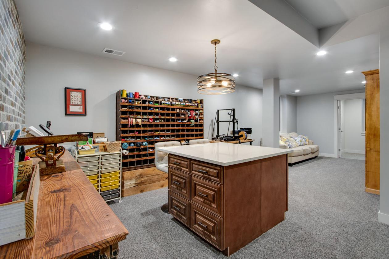
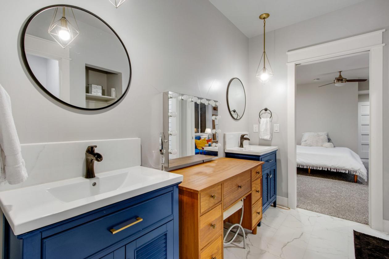
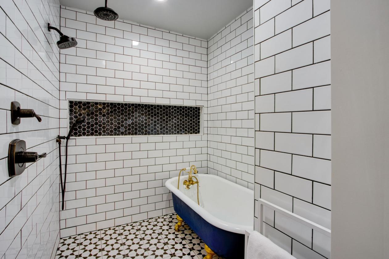
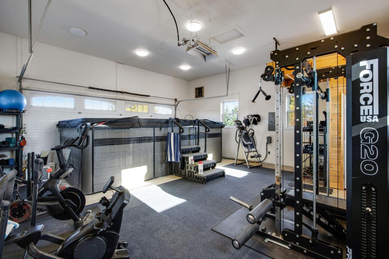
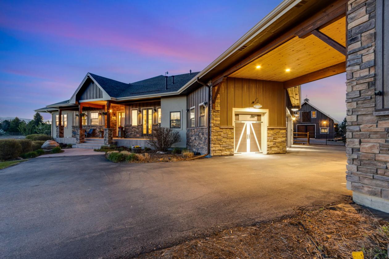
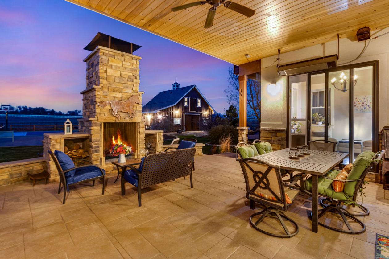
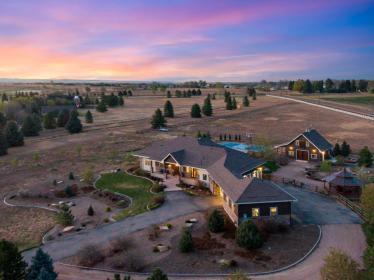
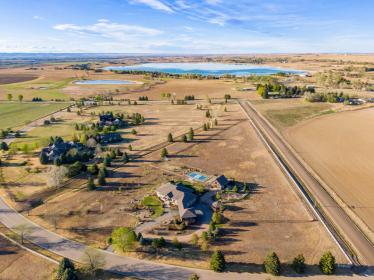
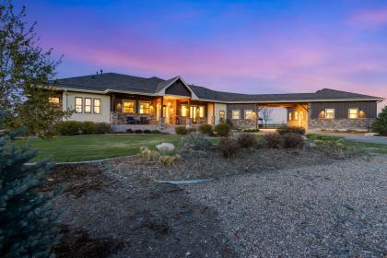
2418 Barry Lane, Fort Collins, Colorado A Legacy Estate Where Luxury Meets the Land There are properties that impress on paper, and then there are properties that stop you the moment you turn through the gate. 2418 Barry Lane is the latter — a 6.67-acre estate on the northern edge of Fort Collins where thoughtfully designed luxury living and genuine agricultural character exist in perfect harmony. Set within a Dark Sky neighborhood, the grounds greet you with mature trees, native grasses, brick garden paths, and a sense of deliberate calm that's increasingly rare this close to the city. The stamped concrete front porch sets the tone: this is a home built to be lived in, fully and beautifully. A Home Designed Around Everyday Excellence Step inside and the architecture's intelligence becomes immediately apparent. Spanning four bedrooms and five bathrooms, the main level is built around a functional circular flow - rooms that connect naturally, spaces that serve a purpose without ever feeling rigid. Vaulted ceilings and custom built-in cabinetry anchor the living room alongside a commanding stone-wall gas fireplace. The adjacent dining room features custom wainscoting, a bespoke lighting fixture, and an inset accent wall that gives every dinner the feel of a private occasion. The kitchen is a genuine culinary command center. Stainless Jenn-Air appliances headline a lineup that includes a 5-burner gas range, double oven, built-in coffee maker, trash compactor, double-freezer refrigerator, and beverage refrigerator — all complemented by a butler's station, hideaway appliance cabinet and baking center, pull-out spice rack, and a walk-in pantry with restaurant-grade shelving. Soft-close cabinet doors, roll-out lower drawers, and a lower built-in microwave reflect the kind of obsessive functional detail that separates a well-designed kitchen from a truly great one. As an additional enhancement, the buyer has the option to select their new color of newly refinished wood floors throughout the main level, to be completed by closing if you prefer A Primary Suite Worth Coming Home To The primary suite was conceived as a retreat within a retreat. Motorized blinds and a sliding barn door to the bathroom offer effortless privacy. The bathroom itself is a spa-caliber experience: a large freestanding soaking tub, a floor-to-ceiling stacked-stone accent wall, dual-head walk-in shower, brand-new heated tile floors, and a generous vanity area. The custom Rev-A-Shelf closet system and built-in closet peninsula ensure that daily life flows with the same ease as a weekend away. A self-contained junior suite with private bathroom and heated floors rounds out the upper level for guests or family. Crafted for the Way You Entertain The basement is where the home's entertaining ambitions fully reveal themselves. A wet bar with beverage fridge, dishwasher, and double sink anchors the space. Custom built-in bookcases create a reading alcove with genuine warmth, while a craft area with built-in island and storage offers a dedicated creative space. A Jack-and-Jill bathroom, walk-in closets, and a second laundry room with built-in shelving add practical depth. The great room is pre-wired for theater surround sound with in-wall speakers — a blank canvas for the dedicated cinephile — and the basement's additional sound-baffling insulation means movie night stays movie night. A freestanding cast-iron clawfoot tub with floor-to-ceiling tile gives the lower-level bathroom a finishing touch that's equal parts heritage and indulgence. A wine nook awaits the discerning collector. Smart Living, Seamlessly Integrated The home's whole-house wired speaker system zones through the primary bedroom, living room, kitchen, both bathrooms, dining room, and front and back porches — allowing the soundtrack of your life to move with you. Motorized shades in the primary suite, junior suite, and office add effortless comfort and privacy at the touch of a button. Dual furnaces and water heaters serve the upstairs and downstairs independently, ensuring efficiency and reliability throughout every season. The Grounds: Where the Estate Comes Alive Step outside and the property's full scope takes hold. A full size all-season Sport Court surfaced pickleball court and half basketball court is ideal for those who want to gather and compete, enjoying an active Colorado lifestyle The back patio — stamped concrete underfoot, dual infrared heaters overhead, and a freestanding wood-burning fireplace with storage — is an outdoor living room in every sense. A natural gas hookup for the grill means summer entertaining requires nothing more than showing up. Brick paths wind through gardens toward a new 30-foot gazebo with a center fire pit, the ideal gathering place for cool Colorado evenings under a brilliantly clear sky. The agricultural infrastructure is equally considered. Two gated grazing pastures are enclosed in RAMM Flex horse fencing and served by a 33-zone shared HOA raw-water irrigation system with three heads and 60-foot coverage radius. A 12-tree orchard of various fruit varieties, fully irrigated raised garden beds, a compost pen, and an in-ground inline fertilizer system create a working homestead with legitimate production capacity. Domestic water and landscaping irrigation for the main house are served by North Weld Water through four spray and seven drip zones. The Outbuildings: Flexibility Meets FunctionA 900 square foot heated barn — with front, back, and side doors and a hay loft recreation room above — accommodates up to four stalls and speaks directly to the equestrian buyer. The three-car heated garage adds an additional ATV bay for those with an active outdoor lifestyle. Perhaps most intriguing is the heated, insulated, and fully finished shop and studio space, accessed via a two-car overhead door and connected to the main home through a covered breezeway. This space arrives with a half bathroom and boundless possibility: home studio, private gym, professional workshop, dedicated office, or — with appropriate approvals — an accessory dwelling unit. A Michael Phelps stationary swim spa is present and negotiable. The Rarest of Combinations Properties like 2418 Barry Lane don't come along often - where chef's kitchen meets horse pasture, where heated barn meets home theater, where convenient country living meets pickleball playing afternoons. Four bedrooms, five bathrooms, 6.67 acres, and a depth of finish that has to be seen to be fully appreciated. This is a property for the buyer who has stopped settling for one or the other, and is ready for it all.

DETAILS
Home Features
  • ▸Seller will refinish main level wood flooring with a color of buyers choice by closing or provide a credit to buyer
  • ▸ Stainless Jenn-Air appliances
  • ▸ 5-burner gas range
  • ▸ Double oven
  • ▸ Built-in coffee maker
  • ▸ Trash compactor
  • ▸ Double-freezer refrigerator
  • ▸ Butler's station
  • ▸ Beverage refrigerator
  • ▸ Hideaway appliance cabinet / baking center
  • ▸ Walk-in pantry with restaurant-grade shelving
  • ▸ Lower Cabinet built-in microwave
  • ▸ Pull-out spice rack
  • ▸ Soft-close cabinet doors
  • ▸ Roll-out drawers on lower cabinets and pantry
  • ▸custom built-in cabinetry in Living room , Primary suite and Jr suite
  • ▸Custom wainscoting in dining room and office
  • ▸Dual furnaces and water heaters (upstairs and downstairs)
  • ▸Whole-home wired speaker system
  • ▸Motorized blinds in office and Jr suite, primary bedroom includes patio door shade
  • ▸Bypass barn door to bathroom for privacy
  • ▸Large freestanding soaking tub
  • ▸Floor to ceiling stacked-stone accent wall
  • ▸Heated floor in primary bathroom
  • ▸Generous vanity area
  • ▸Dual-head walk-in shower
  • ▸Rev-A-Shelf closet systems
  • ▸Closet peninsula with built-in cabinetry
  • ▸3-car heated garage with additional ATV bay
  • ▸Indoor/Outdoor dog run
  • ▸Michael Phelps stationary swim spa / pool is negotiable
  • ▸Detached heated finished two car garage with half bath
Lot Features
  • ▸900 sf heated barn with hayloft
  • ▸ 6.67 acre estate
  • ▸ New 30’ gazebo with center firepit
  • ▸ Fully landscaped with mature trees, native plants and grasses
  • ▸ Raised garden beds — fully irrigated
  • ▸ Compost pen
  • ▸ Gated access to two grazing pastures
  • ▸ Pastures enclosed in RAMM Flex horse fencing
  • ▸ Septic system on-site
  • ▸ Orchard - 12 fruit trees (various varieties)
  • ▸ Shared HOA raw-water irrigation for pastures (33 zones, 3 heads, 60' radius)
  • ▸ North Weld Water — house landscaping and domestic water (4 spray, 7 drip)
  • ▸ In-ground inline fertilizer system
  • ▸Dual IR heaters on back patio
  • ▸Freestanding wood-burning fireplace with storage on back patio
  • ▸Natural gas hookup for grill
  • ▸Stamped concrete at front porch and back patio
  • ▸Brick paths through garden
  • ▸Full access through gates
  • ▸Full size Sport Court pickleball court with half-court basketball court in backyard
Horse Facility Features
  • 900 ft² heated barn with hayloft.
  • Two separate pastures enclosed in RAMM horse fencing.
  • Up to 6 horses allowed on this property.
For more information about this property, contact:
BENJAMIN CORNALI
C3 Real Estate Solutions
Fort Collins, Colorado
Distances
  • 5.4 miles to schools
  • 15 miles to airports
  • 8.6 miles to hospitals
  • 8.7 miles to shopping
  • 17 miles to trails
Printed from HorseProperties.net. The World's Largest Equestrian Real Estate Website

Fully Irrigated 6.67 ac Ft. Collins Estate

Fort Collins, Larimer County, Colorado
$2,250,000

Fully Irrigated 6.67 ac Ft. Collins Estate

Property image.Property image.Property image.
PROPERTY DESCRIPTION

2418 Barry Lane, Fort Collins, Colorado A Legacy Estate Where Luxury Meets the Land There are properties that impress on paper, and then there are properties that stop you the moment you turn through the gate. 2418 Barry Lane is the latter — a 6.67-acre estate on the northern edge of Fort Collins where thoughtfully designed luxury living and genuine agricultural character exist in perfect harmony. Set within a Dark Sky neighborhood, the grounds greet you with mature trees, native grasses, brick garden paths, and a sense of deliberate calm that's increasingly rare this close to the city. The stamped concrete front porch sets the tone: this is a home built to be lived in, fully and beautifully. A Home Designed Around Everyday Excellence Step inside and the architecture's intelligence becomes immediately apparent. Spanning four bedrooms and five bathrooms, the main level is built around a functional circular flow - rooms that connect naturally, spaces that serve a purpose without ever feeling rigid. Vaulted ceilings and custom built-in cabinetry anchor the living room alongside a commanding stone-wall gas fireplace. The adjacent dining room features custom wainscoting, a bespoke lighting fixture, and an inset accent wall that gives every dinner the feel of a private occasion. The kitchen is a genuine culinary command center. Stainless Jenn-Air appliances headline a lineup that includes a 5-burner gas range, double oven, built-in coffee maker, trash compactor, double-freezer refrigerator, and beverage refrigerator — all complemented by a butler's station, hideaway appliance cabinet and baking center, pull-out spice rack, and a walk-in pantry with restaurant-grade shelving. Soft-close cabinet doors, roll-out lower drawers, and a lower built-in microwave reflect the kind of obsessive functional detail that separates a well-designed kitchen from a truly great one. As an additional enhancement, the buyer has the option to select their new color of newly refinished wood floors throughout the main level, to be completed by closing if you prefer A Primary Suite Worth Coming Home To The primary suite was conceived as a retreat within a retreat. Motorized blinds and a sliding barn door to the bathroom offer effortless privacy. The bathroom itself is a spa-caliber experience: a large freestanding soaking tub, a floor-to-ceiling stacked-stone accent wall, dual-head walk-in shower, brand-new heated tile floors, and a generous vanity area. The custom Rev-A-Shelf closet system and built-in closet peninsula ensure that daily life flows with the same ease as a weekend away. A self-contained junior suite with private bathroom and heated floors rounds out the upper level for guests or family. Crafted for the Way You Entertain The basement is where the home's entertaining ambitions fully reveal themselves. A wet bar with beverage fridge, dishwasher, and double sink anchors the space. Custom built-in bookcases create a reading alcove with genuine warmth, while a craft area with built-in island and storage offers a dedicated creative space. A Jack-and-Jill bathroom, walk-in closets, and a second laundry room with built-in shelving add practical depth. The great room is pre-wired for theater surround sound with in-wall speakers — a blank canvas for the dedicated cinephile — and the basement's additional sound-baffling insulation means movie night stays movie night. A freestanding cast-iron clawfoot tub with floor-to-ceiling tile gives the lower-level bathroom a finishing touch that's equal parts heritage and indulgence. A wine nook awaits the discerning collector. Smart Living, Seamlessly Integrated The home's whole-house wired speaker system zones through the primary bedroom, living room, kitchen, both bathrooms, dining room, and front and back porches — allowing the soundtrack of your life to move with you. Motorized shades in the primary suite, junior suite, and office add effortless comfort and privacy at the touch of a button. Dual furnaces and water heaters serve the upstairs and downstairs independently, ensuring efficiency and reliability throughout every season. The Grounds: Where the Estate Comes Alive Step outside and the property's full scope takes hold. A full size all-season Sport Court surfaced pickleball court and half basketball court is ideal for those who want to gather and compete, enjoying an active Colorado lifestyle The back patio — stamped concrete underfoot, dual infrared heaters overhead, and a freestanding wood-burning fireplace with storage — is an outdoor living room in every sense. A natural gas hookup for the grill means summer entertaining requires nothing more than showing up. Brick paths wind through gardens toward a new 30-foot gazebo with a center fire pit, the ideal gathering place for cool Colorado evenings under a brilliantly clear sky. The agricultural infrastructure is equally considered. Two gated grazing pastures are enclosed in RAMM Flex horse fencing and served by a 33-zone shared HOA raw-water irrigation system with three heads and 60-foot coverage radius. A 12-tree orchard of various fruit varieties, fully irrigated raised garden beds, a compost pen, and an in-ground inline fertilizer system create a working homestead with legitimate production capacity. Domestic water and landscaping irrigation for the main house are served by North Weld Water through four spray and seven drip zones. The Outbuildings: Flexibility Meets FunctionA 900 square foot heated barn — with front, back, and side doors and a hay loft recreation room above — accommodates up to four stalls and speaks directly to the equestrian buyer. The three-car heated garage adds an additional ATV bay for those with an active outdoor lifestyle. Perhaps most intriguing is the heated, insulated, and fully finished shop and studio space, accessed via a two-car overhead door and connected to the main home through a covered breezeway. This space arrives with a half bathroom and boundless possibility: home studio, private gym, professional workshop, dedicated office, or — with appropriate approvals — an accessory dwelling unit. A Michael Phelps stationary swim spa is present and negotiable. The Rarest of Combinations Properties like 2418 Barry Lane don't come along often - where chef's kitchen meets horse pasture, where heated barn meets home theater, where convenient country living meets pickleball playing afternoons. Four bedrooms, five bathrooms, 6.67 acres, and a depth of finish that has to be seen to be fully appreciated. This is a property for the buyer who has stopped settling for one or the other, and is ready for it all.

DETAILS
Home Features
  • ▸Seller will refinish main level wood flooring with a color of buyers choice by closing or provide a credit to buyer
  • ▸ Stainless Jenn-Air appliances
  • ▸ 5-burner gas range
  • ▸ Double oven
  • ▸ Built-in coffee maker
  • ▸ Trash compactor
  • ▸ Double-freezer refrigerator
  • ▸ Butler's station
  • ▸ Beverage refrigerator
  • ▸ Hideaway appliance cabinet / baking center
  • ▸ Walk-in pantry with restaurant-grade shelving
  • ▸ Lower Cabinet built-in microwave
  • ▸ Pull-out spice rack
  • ▸ Soft-close cabinet doors
  • ▸ Roll-out drawers on lower cabinets and pantry
  • ▸custom built-in cabinetry in Living room , Primary suite and Jr suite
  • ▸Custom wainscoting in dining room and office
  • ▸Dual furnaces and water heaters (upstairs and downstairs)
  • ▸Whole-home wired speaker system
  • ▸Motorized blinds in office and Jr suite, primary bedroom includes patio door shade
  • ▸Bypass barn door to bathroom for privacy
  • ▸Large freestanding soaking tub
  • ▸Floor to ceiling stacked-stone accent wall
  • ▸Heated floor in primary bathroom
  • ▸Generous vanity area
  • ▸Dual-head walk-in shower
  • ▸Rev-A-Shelf closet systems
  • ▸Closet peninsula with built-in cabinetry
  • ▸3-car heated garage with additional ATV bay
  • ▸Indoor/Outdoor dog run
  • ▸Michael Phelps stationary swim spa / pool is negotiable
  • ▸Detached heated finished two car garage with half bath
Lot Features
  • ▸900 sf heated barn with hayloft
  • ▸ 6.67 acre estate
  • ▸ New 30’ gazebo with center firepit
  • ▸ Fully landscaped with mature trees, native plants and grasses
  • ▸ Raised garden beds — fully irrigated
  • ▸ Compost pen
  • ▸ Gated access to two grazing pastures
  • ▸ Pastures enclosed in RAMM Flex horse fencing
  • ▸ Septic system on-site
  • ▸ Orchard - 12 fruit trees (various varieties)
  • ▸ Shared HOA raw-water irrigation for pastures (33 zones, 3 heads, 60' radius)
  • ▸ North Weld Water — house landscaping and domestic water (4 spray, 7 drip)
  • ▸ In-ground inline fertilizer system
  • ▸Dual IR heaters on back patio
  • ▸Freestanding wood-burning fireplace with storage on back patio
  • ▸Natural gas hookup for grill
  • ▸Stamped concrete at front porch and back patio
  • ▸Brick paths through garden
  • ▸Full access through gates
  • ▸Full size Sport Court pickleball court with half-court basketball court in backyard
Horse Facility Features
  • 900 ft² heated barn with hayloft.
  • Two separate pastures enclosed in RAMM horse fencing.
  • Up to 6 horses allowed on this property.
For more information about this property, contact:
BENJAMIN CORNALI
C3 Real Estate Solutions
Fort Collins, Colorado
Distances
  • 5.4 miles to schools
  • 15 miles to airports
  • 8.6 miles to hospitals
  • 8.7 miles to shopping
  • 17 miles to trails
Printed from HorseProperties.net. The World's Largest Equestrian Real Estate Website
$2,250,000
6.67
ACRES
4
BEDROOMS
6
BATH
5598
SQ FT
hay barn • fenced • pool • 1 barn
Fully Irrigated 6.67 ac Ft. Collins Estate - photo 1
Fully Irrigated 6.67 ac Ft. Collins Estate - photo 2
Fully Irrigated 6.67 ac Ft. Collins Estate - photo 3
Fully Irrigated 6.67 ac Ft. Collins Estate - photo 4
Fully Irrigated 6.67 ac Ft. Collins Estate - photo 5
Fully Irrigated 6.67 ac Ft. Collins Estate - photo 6
Fully Irrigated 6.67 ac Ft. Collins Estate - photo 7
Fully Irrigated 6.67 ac Ft. Collins Estate - photo 8
Fully Irrigated 6.67 ac Ft. Collins Estate - photo 9
Fully Irrigated 6.67 ac Ft. Collins Estate - photo 10
Fully Irrigated 6.67 ac Ft. Collins Estate - photo 11
Fully Irrigated 6.67 ac Ft. Collins Estate - photo 12
Fully Irrigated 6.67 ac Ft. Collins Estate - photo 13
Fully Irrigated 6.67 ac Ft. Collins Estate - photo 14
Fully Irrigated 6.67 ac Ft. Collins Estate - photo 15
Fully Irrigated 6.67 ac Ft. Collins Estate - photo 16
Fully Irrigated 6.67 ac Ft. Collins Estate - photo 17
Fully Irrigated 6.67 ac Ft. Collins Estate - photo 18
Fully Irrigated 6.67 ac Ft. Collins Estate - photo 19
Fully Irrigated 6.67 ac Ft. Collins Estate - photo 20
Fully Irrigated 6.67 ac Ft. Collins Estate - photo 21
Fully Irrigated 6.67 ac Ft. Collins Estate - photo 22
Fully Irrigated 6.67 ac Ft. Collins Estate - photo 23
Fully Irrigated 6.67 ac Ft. Collins Estate - photo 24
Fully Irrigated 6.67 ac Ft. Collins Estate - photo 25
Fully Irrigated 6.67 ac Ft. Collins Estate - photo 26
Fully Irrigated 6.67 ac Ft. Collins Estate - photo 27
Fully Irrigated 6.67 ac Ft. Collins Estate - photo 28
Fully Irrigated 6.67 ac Ft. Collins Estate - photo 29
Fully Irrigated 6.67 ac Ft. Collins Estate - photo 30

Property description

2418 Barry Lane, Fort Collins, Colorado A Legacy Estate Where Luxury Meets the Land There are properties that impress on paper, and then there are properties that stop you the moment you turn through the gate. 2418 Barry Lane is the latter — a 6.67-acre estate on the northern edge of Fort Collins where thoughtfully designed luxury living and genuine agricultural character exist in perfect harmony. Set within a Dark Sky neighborhood, the grounds greet you with mature trees, native grasses, brick garden paths, and a sense of deliberate calm that's increasingly rare this close to the city. The stamped concrete front porch sets the tone: this is a home built to be lived in, fully and beautifully. A Home Designed Around Everyday Excellence Step inside and the architecture's intelligence becomes immediately apparent. Spanning four bedrooms and five bathrooms, the main level is built around a functional circular flow - rooms that connect naturally, spaces that serve a purpose without ever feeling rigid. Vaulted ceilings and custom built-in cabinetry anchor the living room alongside a commanding stone-wall gas fireplace. The adjacent dining room features custom wainscoting, a bespoke lighting fixture, and an inset accent wall that gives every dinner the feel of a private occasion. The kitchen is a genuine culinary command center. Stainless Jenn-Air appliances headline a lineup that includes a 5-burner gas range, double oven, built-in coffee maker, trash compactor, double-freezer refrigerator, and beverage refrigerator — all complemented by a butler's station, hideaway appliance cabinet and baking center, pull-out spice rack, and a walk-in pantry with restaurant-grade shelving. Soft-close cabinet doors, roll-out lower drawers, and a lower built-in microwave reflect the kind of obsessive functional detail that separates a well-designed kitchen from a truly great one. As an additional enhancement, the buyer has the option to select their new color of newly refinished wood floors throughout the main level, to be completed by closing if you prefer A Primary Suite Worth Coming Home To The primary suite was conceived as a retreat within a retreat. Motorized blinds and a sliding barn door to the bathroom offer effortless privacy. The bathroom itself is a spa-caliber experience: a large freestanding soaking tub, a floor-to-ceiling stacked-stone accent wall, dual-head walk-in shower, brand-new heated tile floors, and a generous vanity area. The custom Rev-A-Shelf closet system and built-in closet peninsula ensure that daily life flows with the same ease as a weekend away. A self-contained junior suite with private bathroom and heated floors rounds out the upper level for guests or family. Crafted for the Way You Entertain The basement is where the home's entertaining ambitions fully reveal themselves. A wet bar with beverage fridge, dishwasher, and double sink anchors the space. Custom built-in bookcases create a reading alcove with genuine warmth, while a craft area with built-in island and storage offers a dedicated creative space. A Jack-and-Jill bathroom, walk-in closets, and a second laundry room with built-in shelving add practical depth. The great room is pre-wired for theater surround sound with in-wall speakers — a blank canvas for the dedicated cinephile — and the basement's additional sound-baffling insulation means movie night stays movie night. A freestanding cast-iron clawfoot tub with floor-to-ceiling tile gives the lower-level bathroom a finishing touch that's equal parts heritage and indulgence. A wine nook awaits the discerning collector. Smart Living, Seamlessly Integrated The home's whole-house wired speaker system zones through the primary bedroom, living room, kitchen, both bathrooms, dining room, and front and back porches — allowing the soundtrack of your life to move with you. Motorized shades in the primary suite, junior suite, and office add effortless comfort and privacy at the touch of a button. Dual furnaces and water heaters serve the upstairs and downstairs independently, ensuring efficiency and reliability throughout every season. The Grounds: Where the Estate Comes Alive Step outside and the property's full scope takes hold. A full size all-season Sport Court surfaced pickleball court and half basketball court is ideal for those who want to gather and compete, enjoying an active Colorado lifestyle The back patio — stamped concrete underfoot, dual infrared heaters overhead, and a freestanding wood-burning fireplace with storage — is an outdoor living room in every sense. A natural gas hookup for the grill means summer entertaining requires nothing more than showing up. Brick paths wind through gardens toward a new 30-foot gazebo with a center fire pit, the ideal gathering place for cool Colorado evenings under a brilliantly clear sky. The agricultural infrastructure is equally considered. Two gated grazing pastures are enclosed in RAMM Flex horse fencing and served by a 33-zone shared HOA raw-water irrigation system with three heads and 60-foot coverage radius. A 12-tree orchard of various fruit varieties, fully irrigated raised garden beds, a compost pen, and an in-ground inline fertilizer system create a working homestead with legitimate production capacity. Domestic water and landscaping irrigation for the main house are served by North Weld Water through four spray and seven drip zones. The Outbuildings: Flexibility Meets FunctionA 900 square foot heated barn — with front, back, and side doors and a hay loft recreation room above — accommodates up to four stalls and speaks directly to the equestrian buyer. The three-car heated garage adds an additional ATV bay for those with an active outdoor lifestyle. Perhaps most intriguing is the heated, insulated, and fully finished shop and studio space, accessed via a two-car overhead door and connected to the main home through a covered breezeway. This space arrives with a half bathroom and boundless possibility: home studio, private gym, professional workshop, dedicated office, or — with appropriate approvals — an accessory dwelling unit. A Michael Phelps stationary swim spa is present and negotiable. The Rarest of Combinations Properties like 2418 Barry Lane don't come along often - where chef's kitchen meets horse pasture, where heated barn meets home theater, where convenient country living meets pickleball playing afternoons. Four bedrooms, five bathrooms, 6.67 acres, and a depth of finish that has to be seen to be fully appreciated. This is a property for the buyer who has stopped settling for one or the other, and is ready for it all.


Details

Home Features

  • ▸Seller will refinish main level wood flooring with a color of buyers choice by closing or provide a credit to buyer
  • ▸ Stainless Jenn-Air appliances
  • ▸ 5-burner gas range
  • ▸ Double oven
  • ▸ Built-in coffee maker
  • ▸ Trash compactor
  • ▸ Double-freezer refrigerator
  • ▸ Butler's station
  • ▸ Beverage refrigerator
  • ▸ Hideaway appliance cabinet / baking center
  • ▸ Walk-in pantry with restaurant-grade shelving
  • ▸ Lower Cabinet built-in microwave
  • ▸ Pull-out spice rack
  • ▸ Soft-close cabinet doors
  • ▸ Roll-out drawers on lower cabinets and pantry
  • ▸custom built-in cabinetry in Living room , Primary suite and Jr suite
  • ▸Custom wainscoting in dining room and office
  • ▸Dual furnaces and water heaters (upstairs and downstairs)
  • ▸Whole-home wired speaker system
  • ▸Motorized blinds in office and Jr suite, primary bedroom includes patio door shade
  • ▸Bypass barn door to bathroom for privacy
  • ▸Large freestanding soaking tub
  • ▸Floor to ceiling stacked-stone accent wall
  • ▸Heated floor in primary bathroom
  • ▸Generous vanity area
  • ▸Dual-head walk-in shower
  • ▸Rev-A-Shelf closet systems
  • ▸Closet peninsula with built-in cabinetry
  • ▸3-car heated garage with additional ATV bay
  • ▸Indoor/Outdoor dog run
  • ▸Michael Phelps stationary swim spa / pool is negotiable
  • ▸Detached heated finished two car garage with half bath

Lot Features

  • ▸900 sf heated barn with hayloft
  • ▸ 6.67 acre estate
  • ▸ New 30’ gazebo with center firepit
  • ▸ Fully landscaped with mature trees, native plants and grasses
  • ▸ Raised garden beds — fully irrigated
  • ▸ Compost pen
  • ▸ Gated access to two grazing pastures
  • ▸ Pastures enclosed in RAMM Flex horse fencing
  • ▸ Septic system on-site
  • ▸ Orchard - 12 fruit trees (various varieties)
  • ▸ Shared HOA raw-water irrigation for pastures (33 zones, 3 heads, 60' radius)
  • ▸ North Weld Water — house landscaping and domestic water (4 spray, 7 drip)
  • ▸ In-ground inline fertilizer system
  • ▸Dual IR heaters on back patio
  • ▸Freestanding wood-burning fireplace with storage on back patio
  • ▸Natural gas hookup for grill
  • ▸Stamped concrete at front porch and back patio
  • ▸Brick paths through garden
  • ▸Full access through gates
  • ▸Full size Sport Court pickleball court with half-court basketball court in backyard

Horse Facility Features

  • 900 ft² heated barn with hayloft.
  • Two separate pastures enclosed in RAMM horse fencing.
  • Up to 6 horses allowed on this property.

Distances

  • 5.4 miles to schools
  • 15 miles to airports
  • 8.6 miles to hospitals
  • 8.7 miles to shopping
  • 17 miles to trails
Information deemed reliable, but not guaranteed. Buyer to verify all information

Location

2418 Barry Ln, Fort Collins, Colorado


SIMILAR LISTINGS

Loading...

© 2026. HorseProperties.net®. All rights reserved.