MCM Architecture & Mountain Views!
Evergreen, Jefferson County, Colorado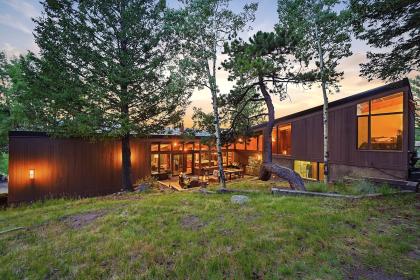


ACRES
BEDROOMS
BATH
SQ FT

Property description
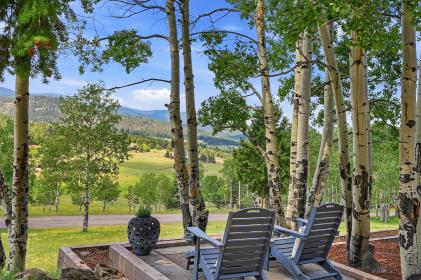
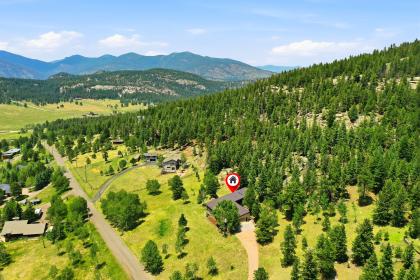
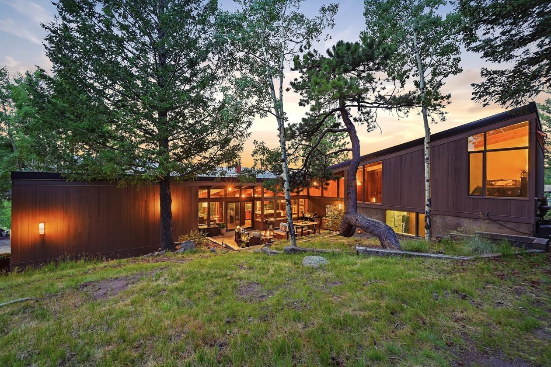
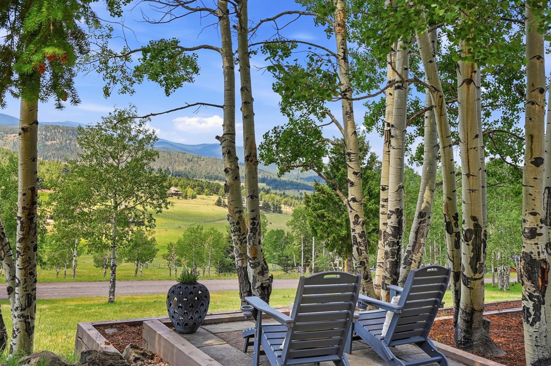
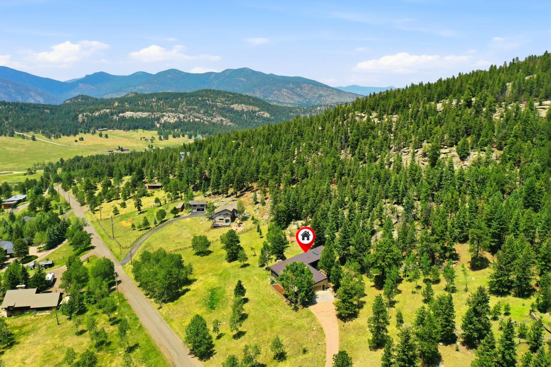
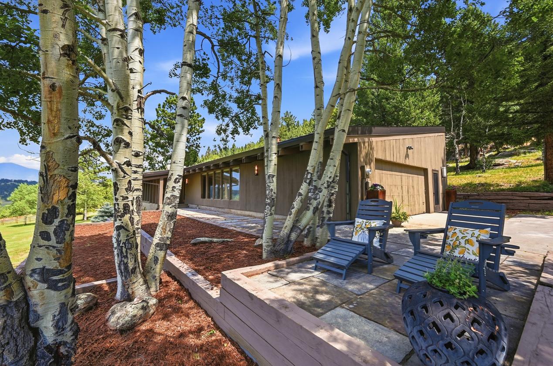
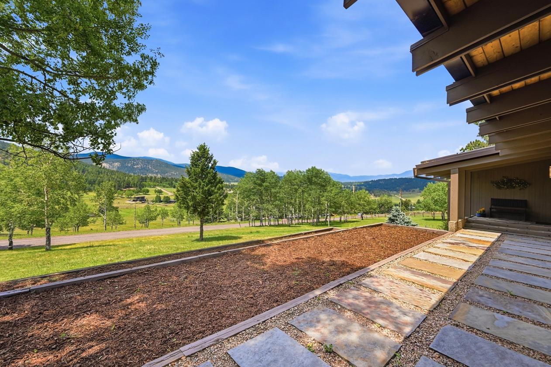
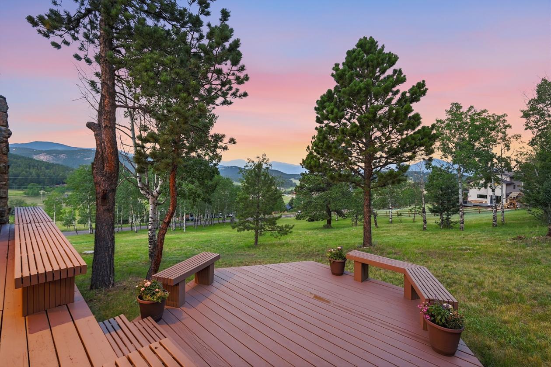
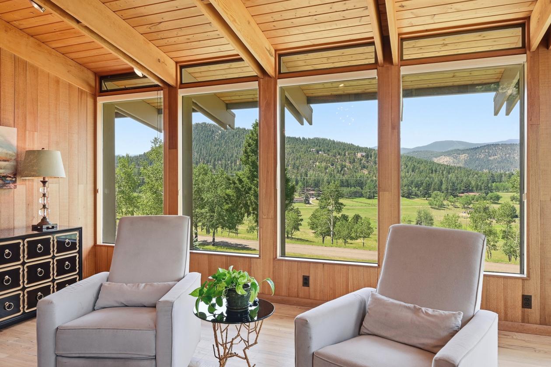
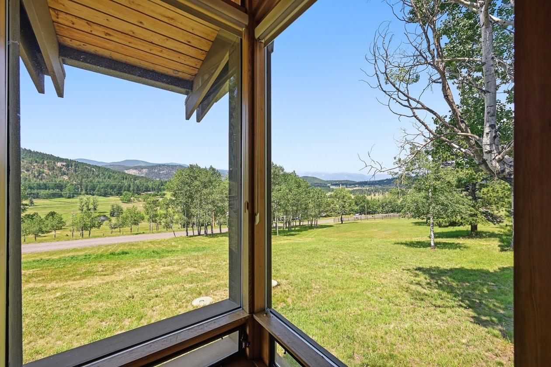
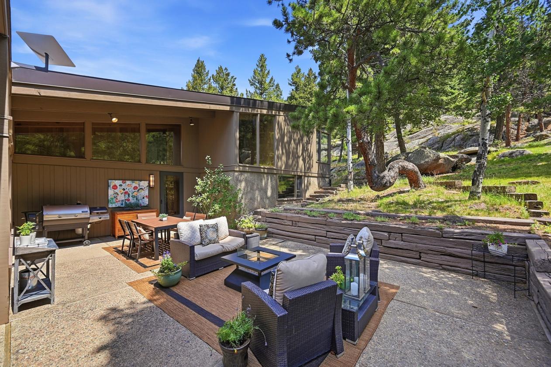
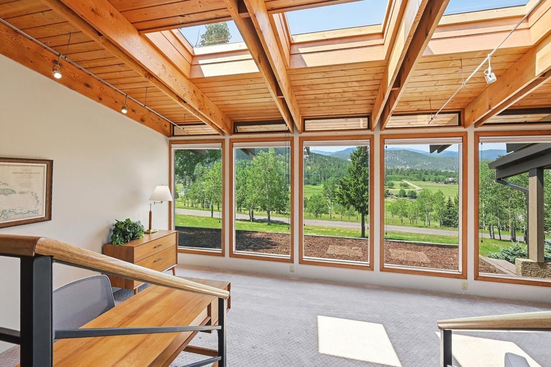
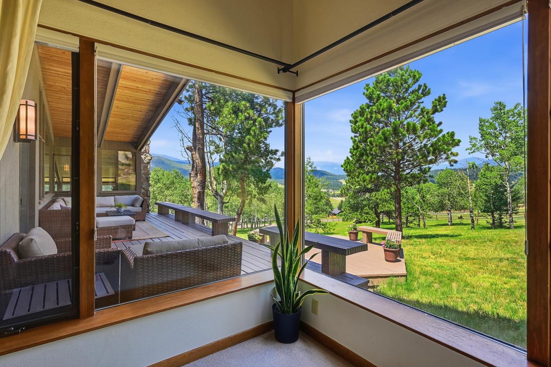
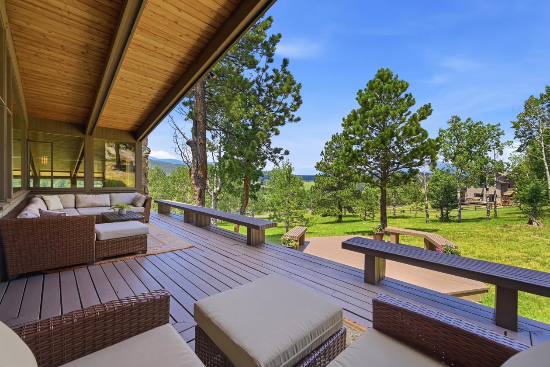
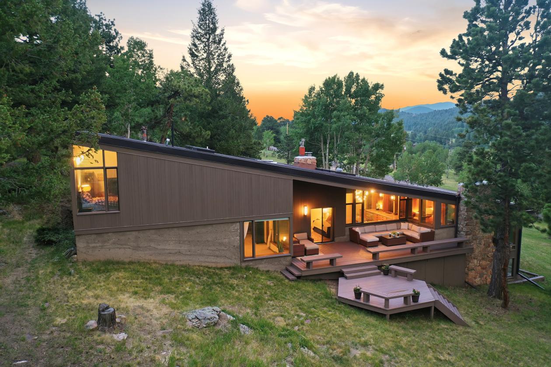
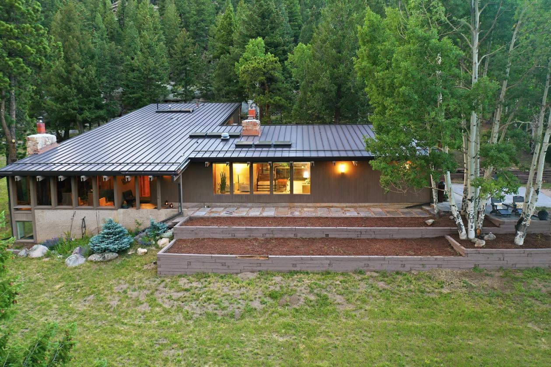
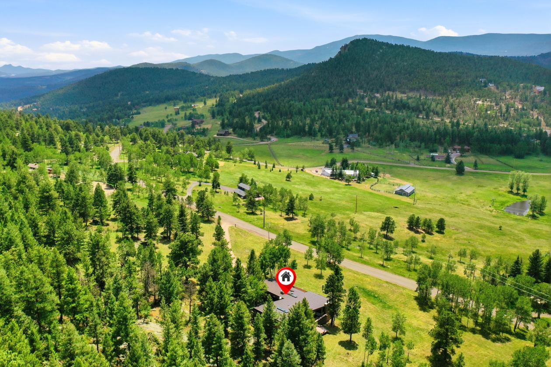
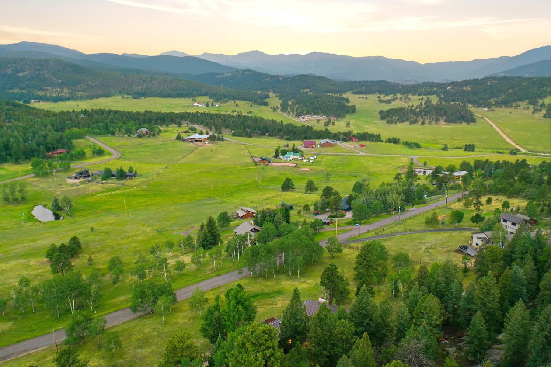
Perched on 4.8 acres in the sought-after Hangen Ranch equestrian neighborhood, this extraordinary property offers a rare combination of horse-country living, iconic architecture and spectacular Colorado scenery. Snow-capped mountain views stretch across the horizon, while the property backs directly to public open space—an exceptional setting for those who value privacy, nature and an active outdoor lifestyle. Hangen Ranch is a truly special equestrian community, where neighbors ride by on horseback and neighborhood riding trails wind among the properties. The property borders Alderfer/Three Sisters Park, offering immediate access to a beautiful 1,100+ acre open-space setting with 16.7 miles of trails. The striking four-bedroom, four-bath mid-century modern home, with Frank Lloyd Wright-inspired design, was created to embrace its surroundings. Expansive windows capture breathtaking mountain and pastoral views from nearly every room, and you can keep an eye on your horses or livestock while enjoying your coffee or cocktails. This 4.8-acre property features stands of aspens, a new greenhouse and horse-friendly zoning. All of this is just minutes from downtown Evergreen, schools and amenities. Evergreen itself is a true Colorado gem, with a rich equestrian heritage highlighted by the beloved Evergreen Rodeo, along with art and music events, paddle-boarding and ice skating on Evergreen Lake, and miles of hiking and mountain biking trails. It’s a lifestyle that feels worlds away from the city—yet Denver is only about 30 minutes away. For those seeking acreage, access to trails, an authentic equestrian community and a truly distinctive home, this is a rare Evergreen offering.
Details
Home Features
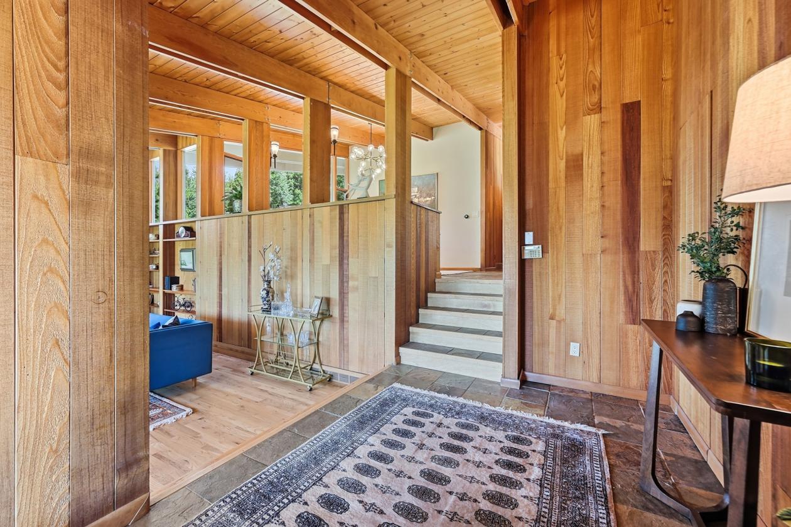
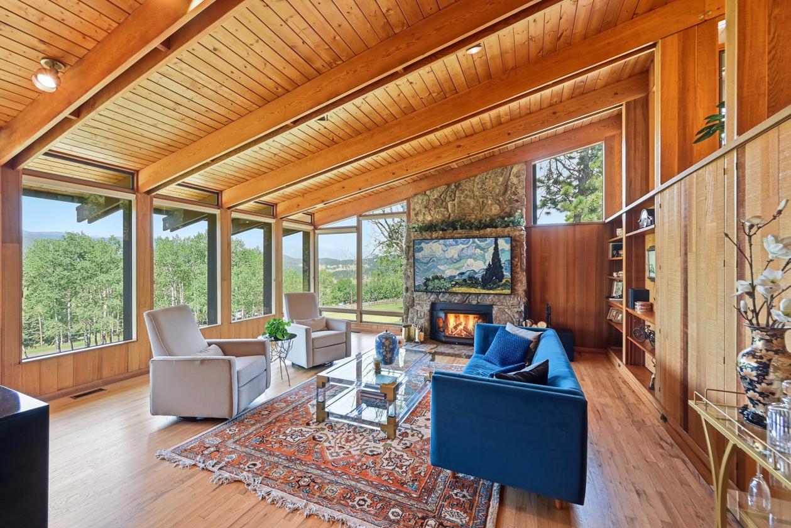
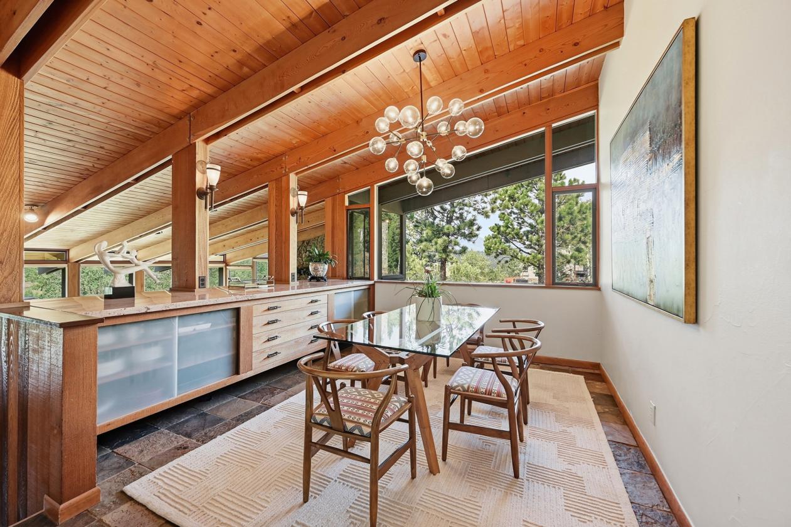
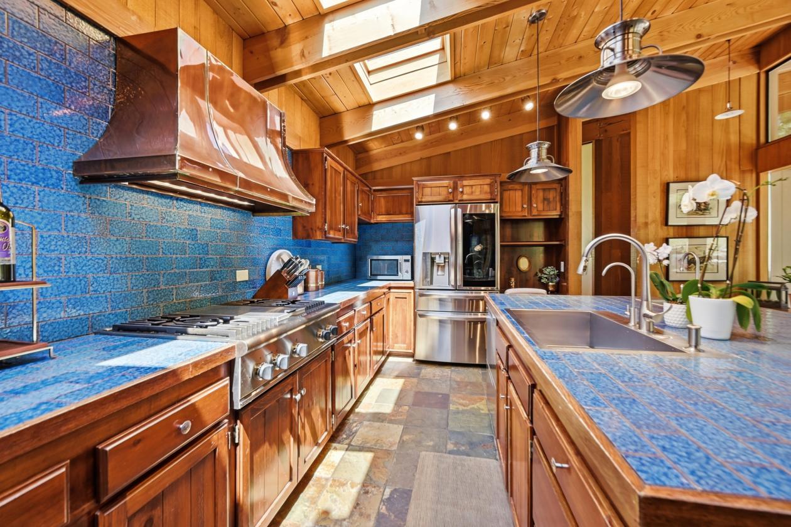
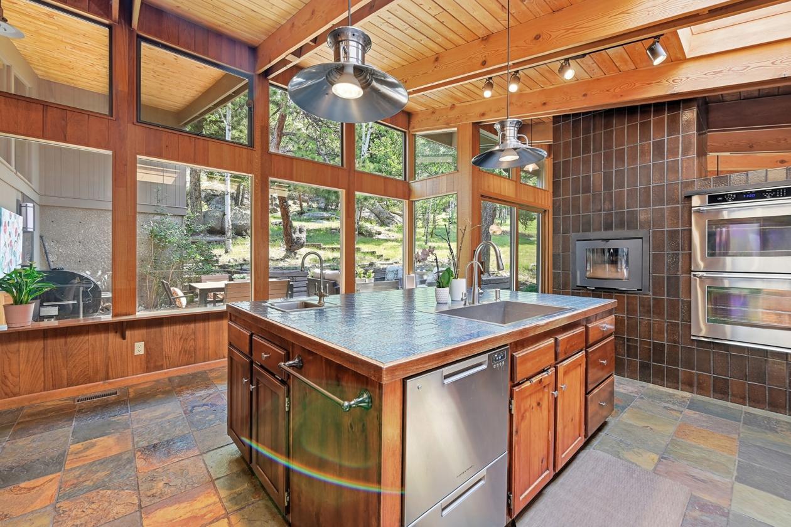
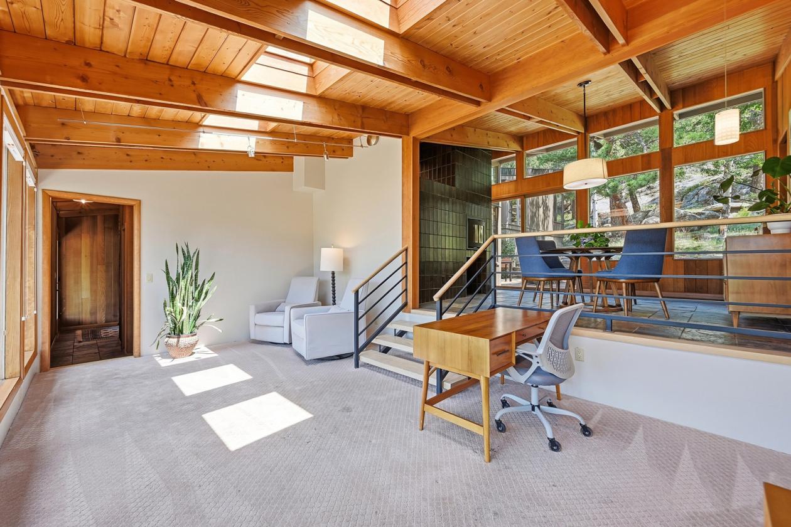
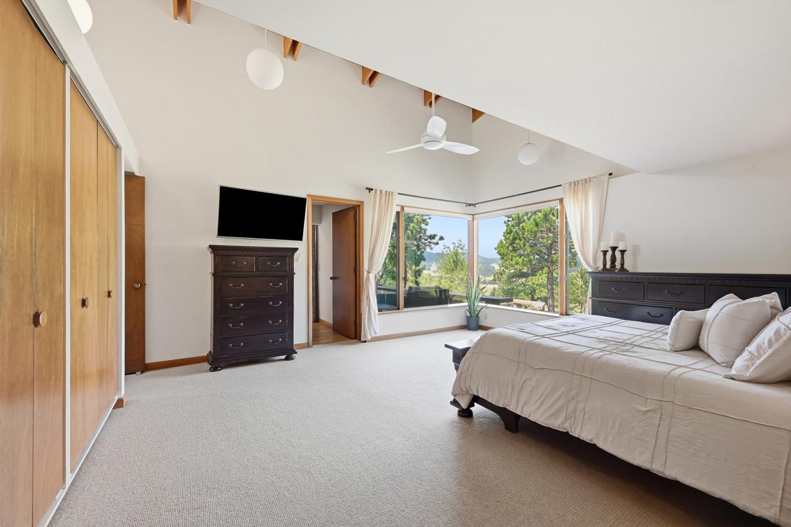
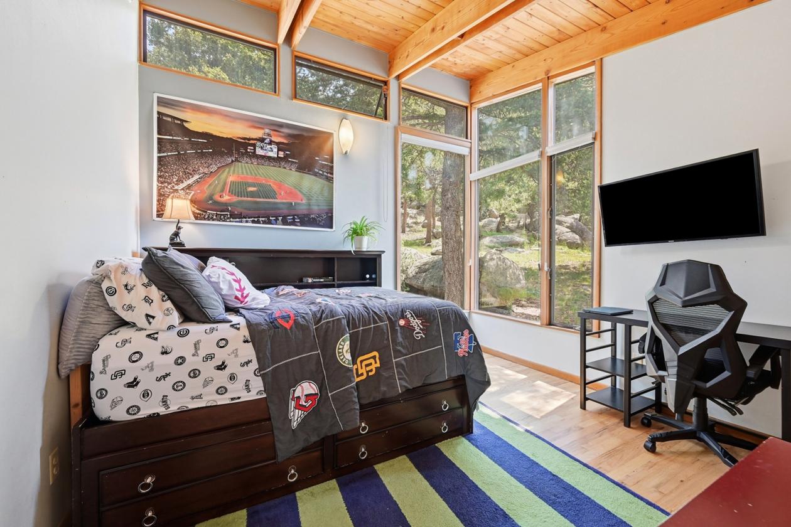
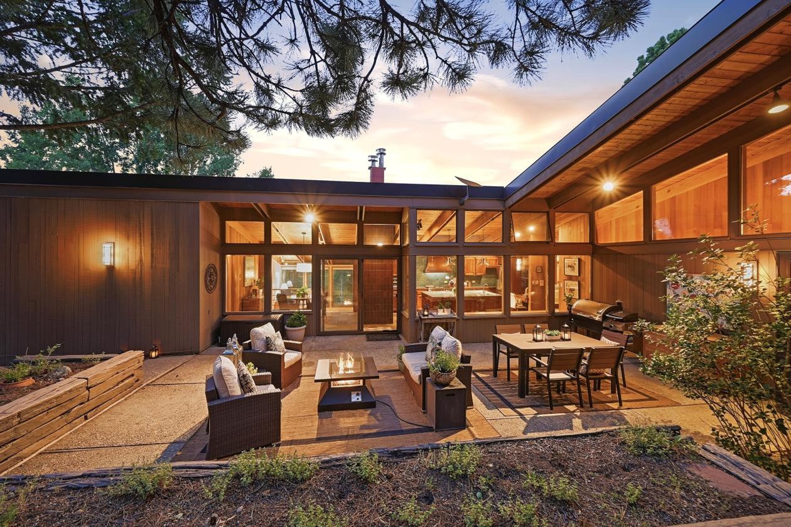
- Designed to blend into the mountainside, the home’s signature horizontal lines, walls of glass, & seamless indoor-outdoor connection showcase the surrounding landscape. Nearly every room captures breathtaking vistas, while many preserved original mid-century details honor the home’s authentic character. The dramatic great room with hardwood floors, stone fireplace & corner windows frames mountain views, while the gourmet kitchen features a high end appliances & picture windows looking out to the private courtyard. Thoughtfully designed with defined living spaces that provide warmth, comfort & flexibility, the home's timeless floor plan offers an inviting alternative to today's expansive open-concept layouts. The main-level primary suite offers more mountain views, generous closets, & access to the expansive deck. Additional living spaces include 3 bedrooms, den, family room, office/fitness area, laundry, & oversized garage. Outdoor living is equally impressive. Enjoy spectacular sunsets from the west-facing deck, entertain in the private east-facing courtyard or access miles of trails in Alderfer/Three Sisters. Highlights include passive solar design, metal roof, whole-house generator & south-facing driveway.
Lot Features
- Open and sunny
- Property borders open space land - Alderfer Three Sisters Park
- Split Rail fence on two sides
Horse Facility Features
- Zoned for horses, usable land, fenced on two sides, access to neighborhood trails and Aldefer/Three Sisters Open Space Park trails. Equestrian neighborhood with horses properties adjacent.
Distances
- 3 miles to schools
- 51 miles to airports
- 6.9 miles to shopping
- .5 miles to trails
Location
32042 Horseshoe Dr, Evergreen, Colorado