

ACRES
BEDROOMS
BATH
SQ FT
Property description
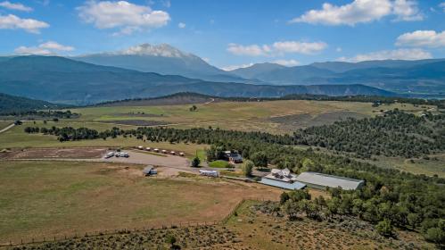
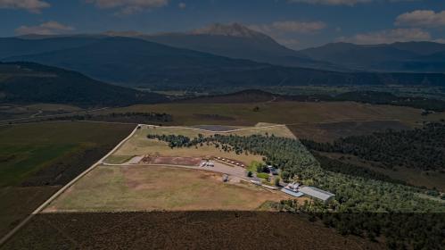
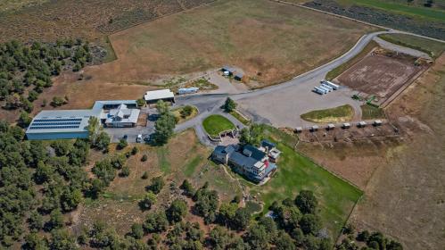
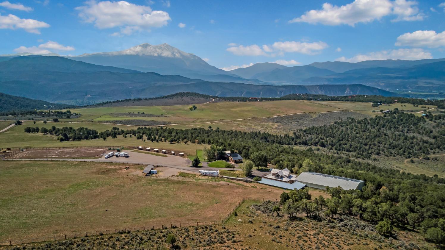
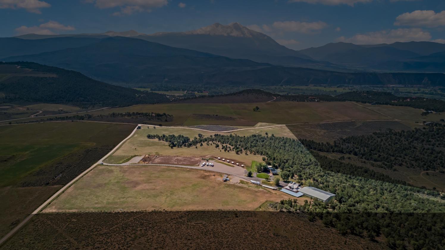
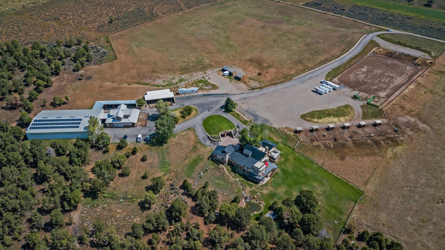
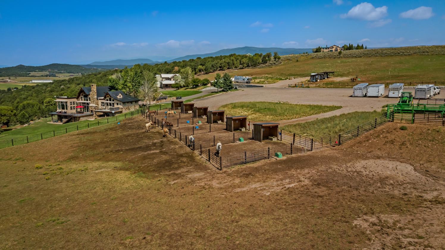
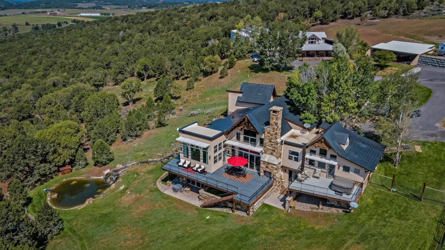
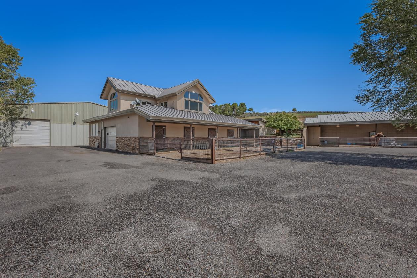
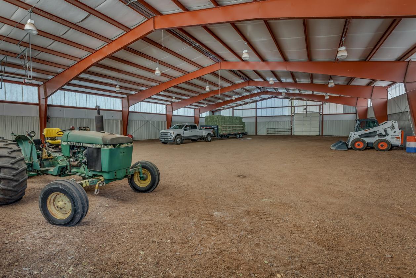
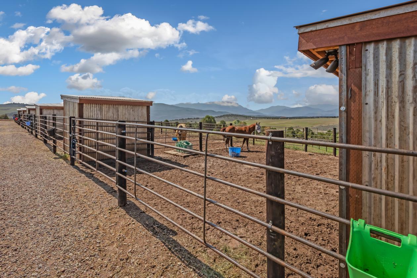
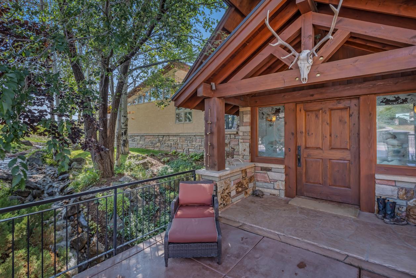
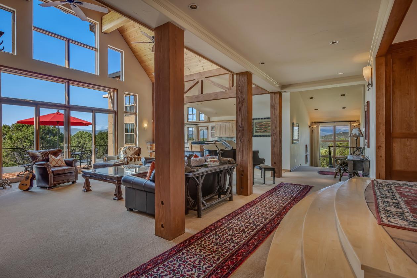
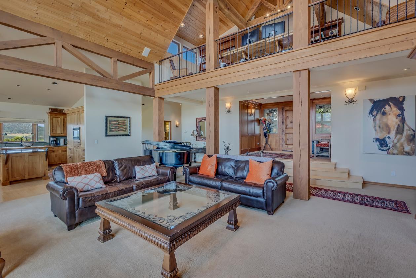
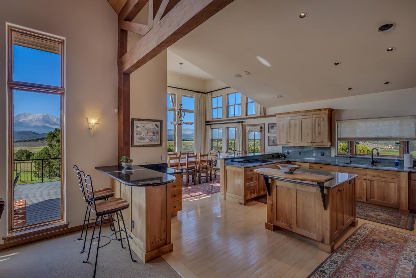
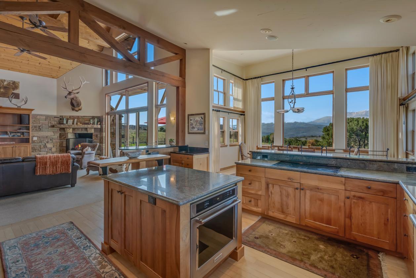
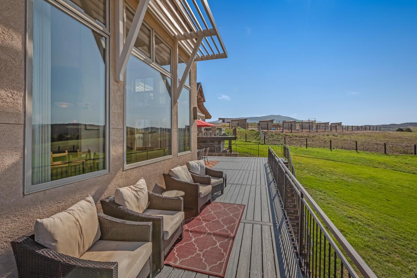
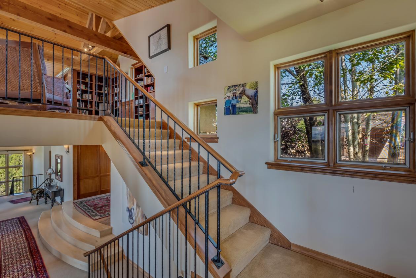
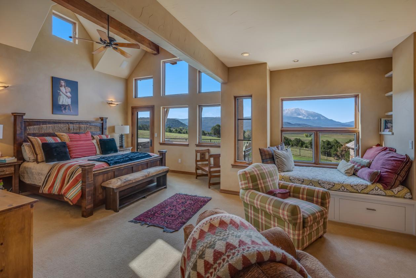
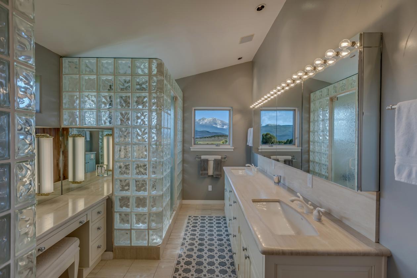
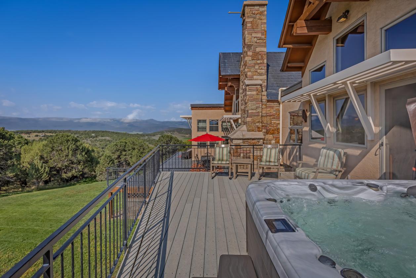
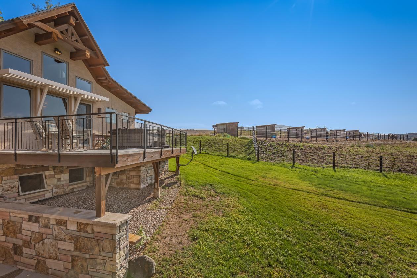
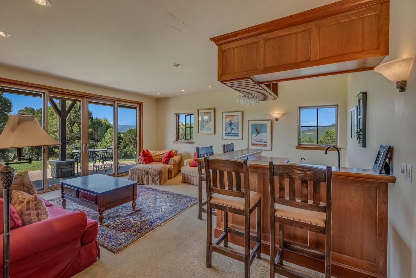
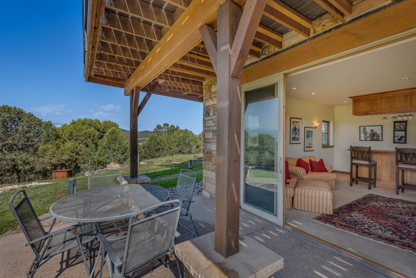
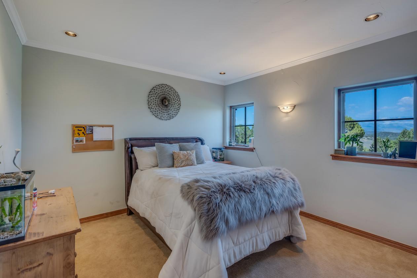
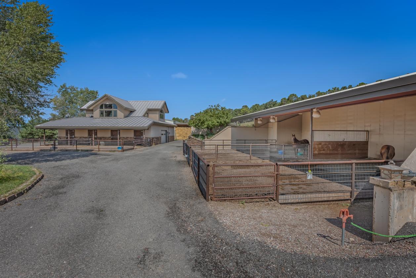
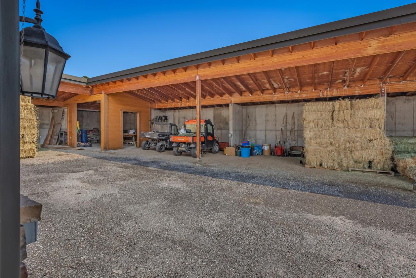
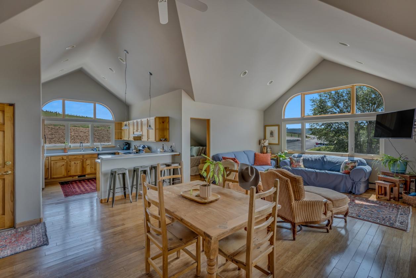
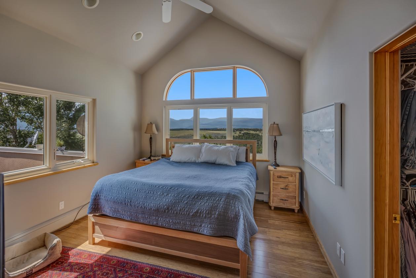
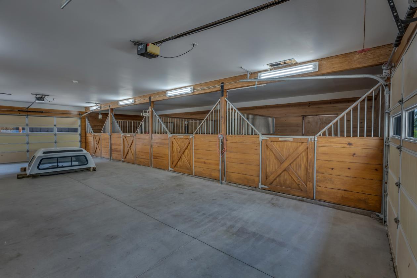
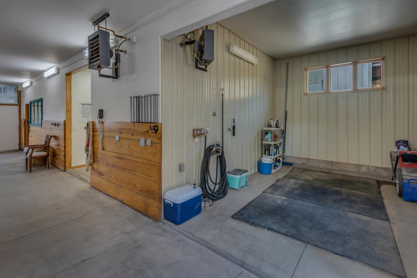
Welcome to Paradise Ridge. This 70-acre Missouri Heights ranch, comprising two contiguous parcels, offers sweeping, unobstructed Mount Sopris views, irrigated pastures, and exceptional privacy just minutes from Willits Town Center, Whole Foods, the Aspen Valley Polo Club, and approximately 30 minutes from Aspen/Pitkin County Airport. The 5,094 sq ft European-inspired residence features an open kitchen, dining, and great room with vaulted ceilings, exposed beams, and floor-to-ceiling glass that frames the surrounding landscape. A large deck overlooks a tranquil pond and water feature. The primary suite occupies a private half-level with its own deck, hot tub, and dedicated laundry, while a lofted office overlooks the main living area. The private walk-out lower level includes two bedrooms, two bathrooms, a second living room with full wet bar, and a game room opening to the lawn and long-range views. Equestrian and multi-purpose improvements include a 120' x 80' indoor arena, 140' x 240' outdoor arena, four-stall barn with tack room and wash stall, six outdoor pens, two covered foaling pens, irrigated pastures with extensive hay and equipment storage. Additional features include a heated driveway, solar power, four garage spaces, and a remodeled 1,088 sq ft one-bedroom caretaker's apartment with a flex room above the barn. A rare combination of privacy, infrastructure, and proximity in the Roaring Fork Valley.
Details
Home Features
- Approximately 5,094 heated square feet
- Solid copper roof
- European Contemporary style residence
- Open floor plan with vaulted ceilings
- Rocked hybrid gas/wood‑burning fireplace
- Large kitchen with island, open to living and dining
- Walkout basement with full wet bar and game room
- Two guest bedrooms and two full bathrooms on separate wings
- Direct access to lawns and outdoor living areas
- Hot tub on primary bedroom walkout deck
- Large lofted office/study overlooking main living spaces
- Hidden spiral staircase, built with a future elevator in mind
- Large mudroom with dog‑wash and additional washer/dryer
- Extra storage and large closets throughout
- Mountain views—including unobstructed Mount Sopris—from every room in the home
Lot Features
- Located on an elk and deer corridor
- Water feature and pond
- Newer solar system
- Heated driveway
- 2‑car attached garage
- 2‑car detached underground garage
- Total 4‑car capacity at the main residence
- Parking for trucks and trailers with electrical hook‑ups
- Irrigation system, including 6 irrigation guns, serving fenced and irrigated pastures
- Landscaped outdoor spaces oriented to unobstructed Mount Sopris and long‑range mountain views
Horse Facility Features
- Equestrian Facilities & Multi‑Use Arenas
- Outdoor arena approximately 140' x 240' with sand/dirt footing
- Indoor arena approximately 120' x 80' with the latest professional footing
- Full working roping, reining, and cutting horse setup with chutes, cattle pens, and cattle staging areas
- 2 covered foaling pens
- 6 outdoor pens, each with an individual shed and automatic waterer
- Ample storage for equipment and hay, conveniently located near the barn
- Freshly paved circulation around barns and arenas for trailers and semi‑trucks
- Barn and Caretaker’s apartment
- 1 bedroom, 1 bathroom, full kitchen with washer and dryer
- 4 stalls with automatic waters
- Tack room, Office, Wash stall
- Direct access to paddocks and irrigated pastures
Distances
- 20 miles to airports
- 17 miles to hospitals
- 6 miles to shopping
Location
5333 Co Rd 100, Carbondale, Colorado