Colorado Dream Ranch

Penrose, Fremont County, Colorado
$1,299,000
Penrose, Fremont County, Colorado
$1,299,000

Colorado Dream Ranch

Property image.Property image.Property image.
PROPERTY DESCRIPTION

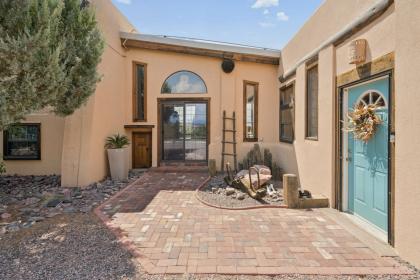
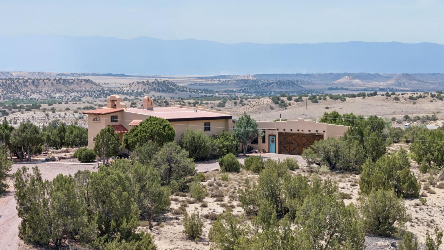
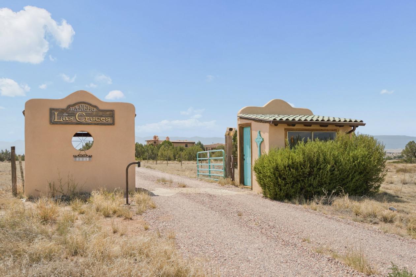
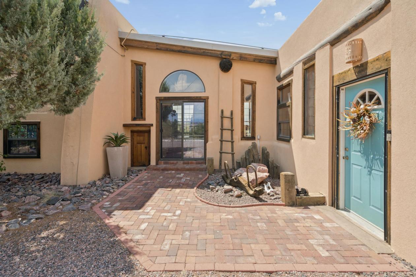
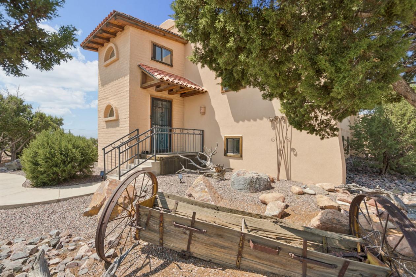
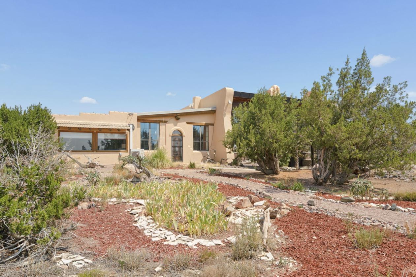
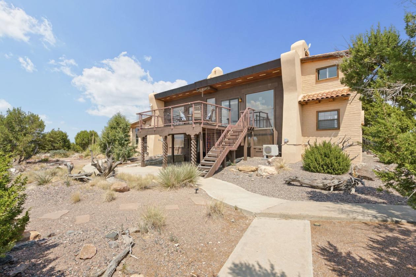
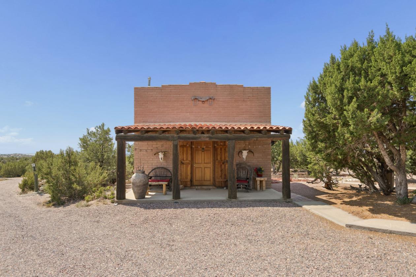
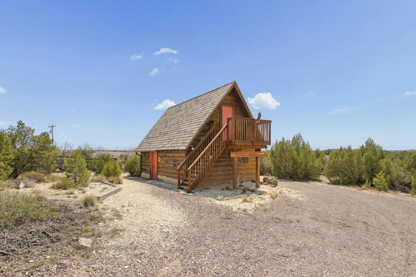
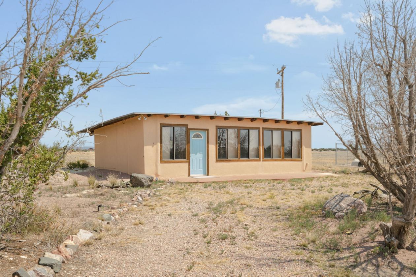
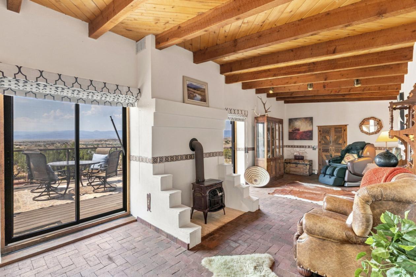
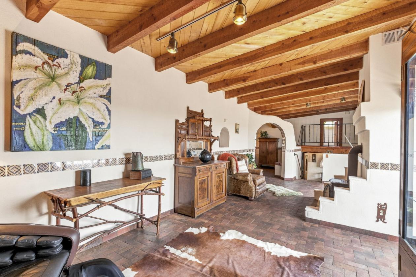
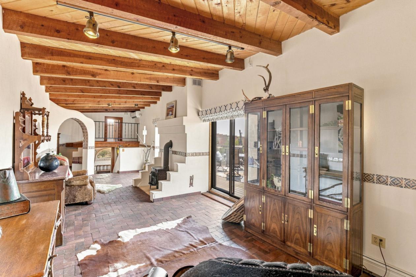
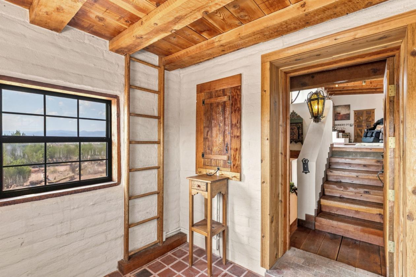
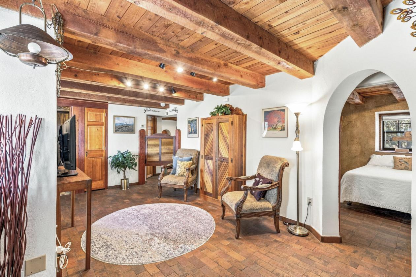
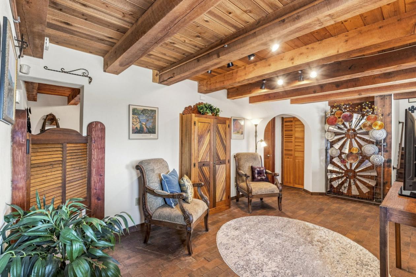
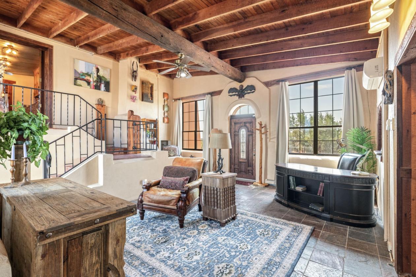
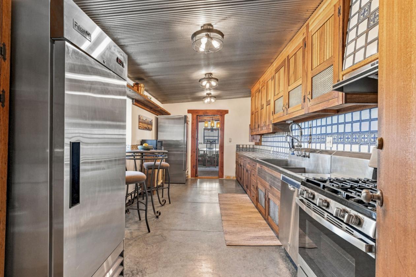
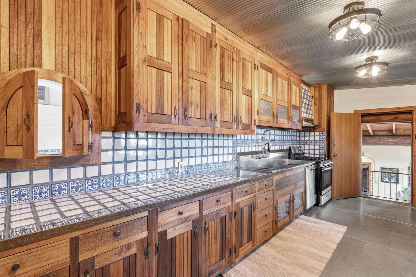
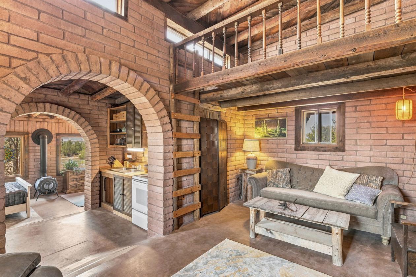
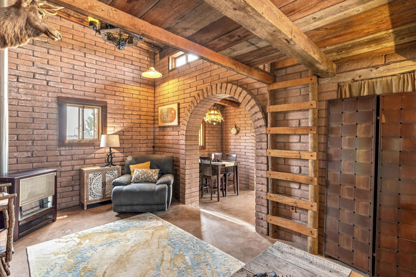
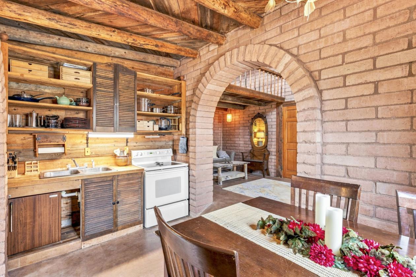
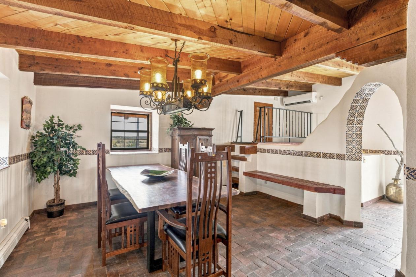
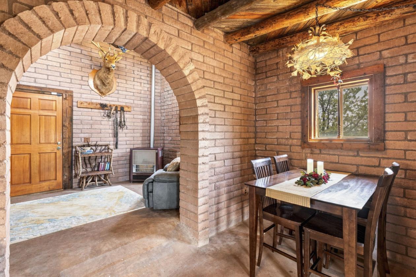
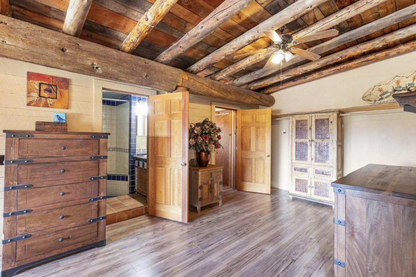
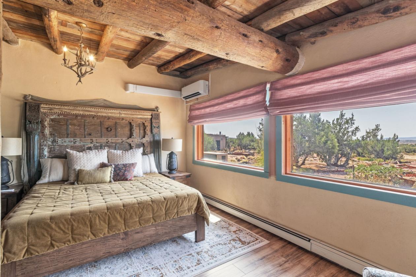
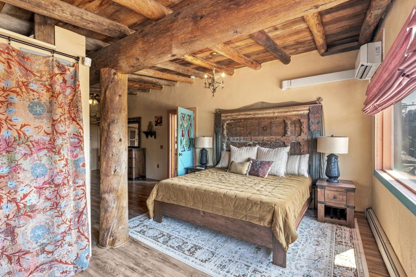
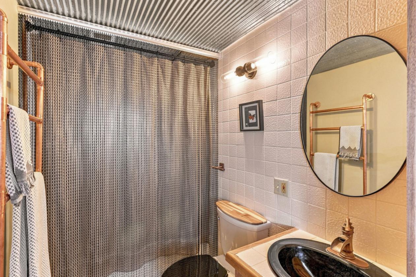
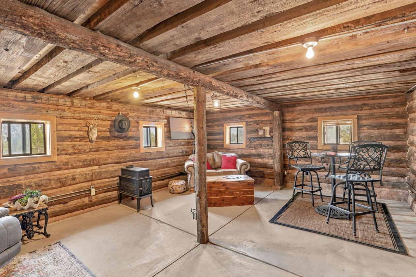
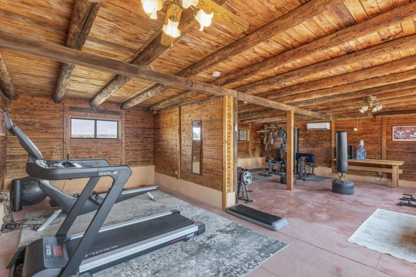
This is a once-in-a-lifetime opportunity to own a true piece of the American dream. Nestled on more than 63 acres, this beautiful custom home offers exceptional privacy, thoughtful craftsmanship, and an incredible array of amenities—all surrounded by breathtaking 360-degree mountain views. From the moment you arrive, the property’s unique character is evident, including a charming bell to call everyone together. The main residence features a private primary suite, thoughtfully secluded from the additional bedrooms to provide the homeowners with a true retreat. A private den with slate flooring, a fireplace, and a separate entrance from the garage offers a versatile space for an office, study, or quiet escape. The main level is designed for both everyday living and entertaining. The cook’s kitchen features a commercial refrigerator and freezer, beautiful mahogany cabinetry, a convenient pass-through, and a galvanized steel floor. Just off the kitchen is a spacious, family-sized dining room, while the inviting main living room opens onto a composite deck, creating a seamless connection between indoor and outdoor living. The outdoor spaces are equally inviting and provide the perfect setting for entertaining family and friends or simply enjoying the peace and beauty of the property. Children will love their own special getaway—a private loft located just off the main living area. Downstairs, a welcoming family room with a wood-burning stove provides a cozy retreat on chilly Colorado nights. This level also includes a second bedroom with an attached three-quarter bath, two additional bedrooms, and another full bath. Every square inch of the home has been thoughtfully utilized, with abundant storage throughout. Passive solar design adds another thoughtful element to this exceptional home. Step outside and take in the spectacular 360-degree mountain views from the deck, patio, or while strolling throughout the property. Gather around the fire pit for a romantic evening or a memorable night with friends and family, all while taking in the natural beauty Colorado has to offer. The property also includes a charming casita with its own kitchen, living room, and bedroom. This versatile space is ideal for guests, a college student, extended family, or even as an additional income opportunity. Have you always dreamed of having your own private gym? Dream no more. A separate building provides the perfect space to create your own fitness retreat without ever leaving the property. The building also features a mini-split system for year-round heating and cooling

DETAILS
Home Features
  • Custom home
  • Casita
  • Commercial refrigerator and freezer
  • 2 fireplaces
  • Reverse Osmosis System
  • Outbuildings with electric
  • Small animal building with 6 ft. fencing
  • Domestic Well
  • Mountain Views
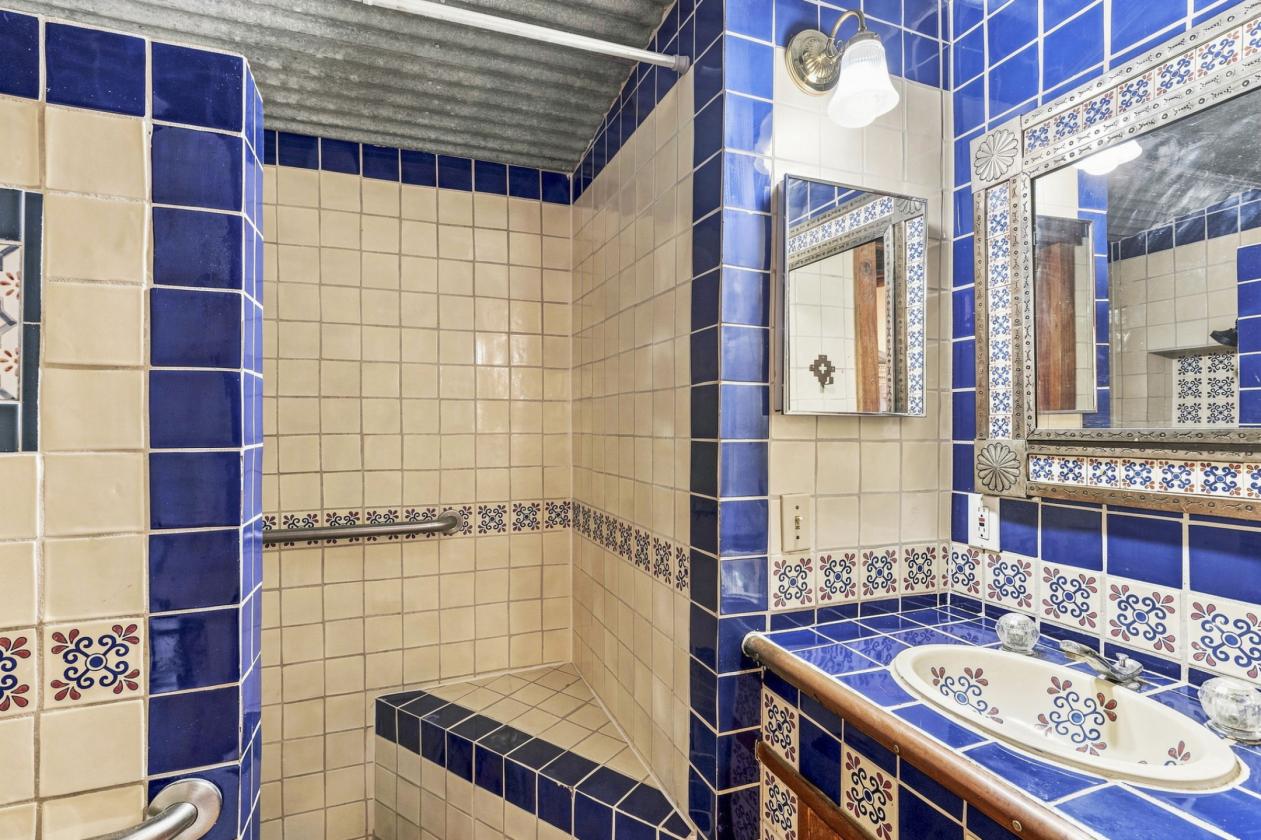
  • Tile Accents
  • Mahogany Wood Accents
Lot Features
  • 360% Views
  • Perimeter fence
  • Trees
  • Irrigated garden
  • Historical Cabin
Horse Facility Features
  • Grazing pasture
  • Round Pen
For more information about this property, contact:
GEORGIA DEVORSS
Keller Williams Client's Choice Realty
Colorado Springs, Colorado
Printed from HorseProperties.net. The World's Largest Equestrian Real Estate Website

Colorado Dream Ranch

Penrose, Fremont County, Colorado
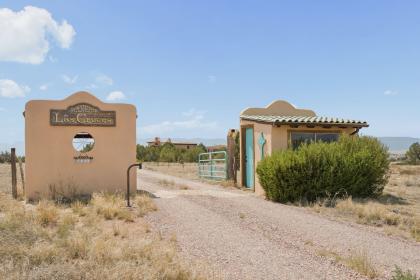
$1,299,000

Colorado Dream Ranch

Property image.Property image.Property image.
PROPERTY DESCRIPTION

This is a once-in-a-lifetime opportunity to own a true piece of the American dream. Nestled on more than 63 acres, this beautiful custom home offers exceptional privacy, thoughtful craftsmanship, and an incredible array of amenities—all surrounded by breathtaking 360-degree mountain views. From the moment you arrive, the property’s unique character is evident, including a charming bell to call everyone together. The main residence features a private primary suite, thoughtfully secluded from the additional bedrooms to provide the homeowners with a true retreat. A private den with slate flooring, a fireplace, and a separate entrance from the garage offers a versatile space for an office, study, or quiet escape. The main level is designed for both everyday living and entertaining. The cook’s kitchen features a commercial refrigerator and freezer, beautiful mahogany cabinetry, a convenient pass-through, and a galvanized steel floor. Just off the kitchen is a spacious, family-sized dining room, while the inviting main living room opens onto a composite deck, creating a seamless connection between indoor and outdoor living. The outdoor spaces are equally inviting and provide the perfect setting for entertaining family and friends or simply enjoying the peace and beauty of the property. Children will love their own special getaway—a private loft located just off the main living area. Downstairs, a welcoming family room with a wood-burning stove provides a cozy retreat on chilly Colorado nights. This level also includes a second bedroom with an attached three-quarter bath, two additional bedrooms, and another full bath. Every square inch of the home has been thoughtfully utilized, with abundant storage throughout. Passive solar design adds another thoughtful element to this exceptional home. Step outside and take in the spectacular 360-degree mountain views from the deck, patio, or while strolling throughout the property. Gather around the fire pit for a romantic evening or a memorable night with friends and family, all while taking in the natural beauty Colorado has to offer. The property also includes a charming casita with its own kitchen, living room, and bedroom. This versatile space is ideal for guests, a college student, extended family, or even as an additional income opportunity. Have you always dreamed of having your own private gym? Dream no more. A separate building provides the perfect space to create your own fitness retreat without ever leaving the property. The building also features a mini-split system for year-round heating and cooling

DETAILS
Home Features
  • Custom home
  • Casita
  • Commercial refrigerator and freezer
  • 2 fireplaces
  • Reverse Osmosis System
  • Outbuildings with electric
  • Small animal building with 6 ft. fencing
  • Domestic Well
  • Mountain Views
  • Tile Accents
  • Mahogany Wood Accents
Lot Features
  • 360% Views
  • Perimeter fence
  • Trees
  • Irrigated garden
  • Historical Cabin
Horse Facility Features
  • Grazing pasture
  • Round Pen
For more information about this property, contact:
GEORGIA DEVORSS
Keller Williams Client's Choice Realty
Colorado Springs, Colorado
Printed from HorseProperties.net. The World's Largest Equestrian Real Estate Website
$1,299,000
63.82
ACRES
4
BEDROOMS
3
BATH
3504
SQ FT
pen • fenced • second house
Colorado Dream Ranch - photo 1
Colorado Dream Ranch - photo 2
Colorado Dream Ranch - photo 3
Colorado Dream Ranch - photo 4
Colorado Dream Ranch - photo 5
Colorado Dream Ranch - photo 6
Colorado Dream Ranch - photo 7
Colorado Dream Ranch - photo 8
Colorado Dream Ranch - photo 9
Colorado Dream Ranch - photo 10
Colorado Dream Ranch - photo 11
Colorado Dream Ranch - photo 12
Colorado Dream Ranch - photo 13
Colorado Dream Ranch - photo 14
Colorado Dream Ranch - photo 15
Colorado Dream Ranch - photo 16
Colorado Dream Ranch - photo 17
Colorado Dream Ranch - photo 18
Colorado Dream Ranch - photo 19
Colorado Dream Ranch - photo 20
Colorado Dream Ranch - photo 21
Colorado Dream Ranch - photo 22
Colorado Dream Ranch - photo 23
Colorado Dream Ranch - photo 24
Colorado Dream Ranch - photo 25
Colorado Dream Ranch - photo 26
Colorado Dream Ranch - photo 27
Colorado Dream Ranch - photo 28
Colorado Dream Ranch - photo 29
Colorado Dream Ranch - photo 30

Property description

This is a once-in-a-lifetime opportunity to own a true piece of the American dream. Nestled on more than 63 acres, this beautiful custom home offers exceptional privacy, thoughtful craftsmanship, and an incredible array of amenities—all surrounded by breathtaking 360-degree mountain views. From the moment you arrive, the property’s unique character is evident, including a charming bell to call everyone together. The main residence features a private primary suite, thoughtfully secluded from the additional bedrooms to provide the homeowners with a true retreat. A private den with slate flooring, a fireplace, and a separate entrance from the garage offers a versatile space for an office, study, or quiet escape. The main level is designed for both everyday living and entertaining. The cook’s kitchen features a commercial refrigerator and freezer, beautiful mahogany cabinetry, a convenient pass-through, and a galvanized steel floor. Just off the kitchen is a spacious, family-sized dining room, while the inviting main living room opens onto a composite deck, creating a seamless connection between indoor and outdoor living. The outdoor spaces are equally inviting and provide the perfect setting for entertaining family and friends or simply enjoying the peace and beauty of the property. Children will love their own special getaway—a private loft located just off the main living area. Downstairs, a welcoming family room with a wood-burning stove provides a cozy retreat on chilly Colorado nights. This level also includes a second bedroom with an attached three-quarter bath, two additional bedrooms, and another full bath. Every square inch of the home has been thoughtfully utilized, with abundant storage throughout. Passive solar design adds another thoughtful element to this exceptional home. Step outside and take in the spectacular 360-degree mountain views from the deck, patio, or while strolling throughout the property. Gather around the fire pit for a romantic evening or a memorable night with friends and family, all while taking in the natural beauty Colorado has to offer. The property also includes a charming casita with its own kitchen, living room, and bedroom. This versatile space is ideal for guests, a college student, extended family, or even as an additional income opportunity. Have you always dreamed of having your own private gym? Dream no more. A separate building provides the perfect space to create your own fitness retreat without ever leaving the property. The building also features a mini-split system for year-round heating and cooling


Details

Home Features

  • Custom home
  • Casita
  • Commercial refrigerator and freezer
  • 2 fireplaces
  • Reverse Osmosis System
  • Outbuildings with electric
  • Small animal building with 6 ft. fencing
  • Domestic Well
  • Mountain Views
  • Tile Accents
  • Mahogany Wood Accents

Lot Features

  • 360% Views
  • Perimeter fence
  • Trees
  • Irrigated garden
  • Historical Cabin

Horse Facility Features

  • Grazing pasture
  • Round Pen

Distances

Information deemed reliable, but not guaranteed. Buyer to verify all information

Location

68948 US-50, Penrose, Colorado


SIMILAR LISTINGS

Loading...

© 2026. HorseProperties.net®. All rights reserved.