9.7 ACRES + REIMAGINED LUXURY + VIEWS + HORSE PROP

Elizabeth, Elbert County, Colorado
$1,688,000
Elizabeth, Elbert County, Colorado
$1,688,000

9.7 ACRES + REIMAGINED LUXURY + VIEWS + HORSE PROP

Property image.Property image.Property image.
PROPERTY DESCRIPTION

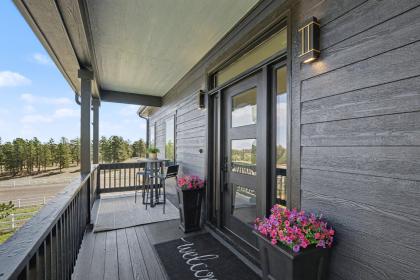
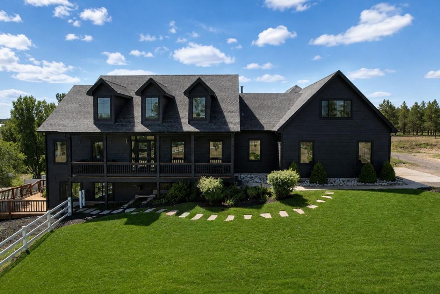
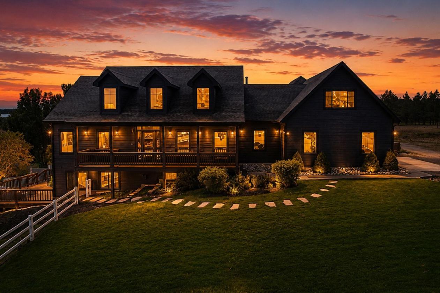
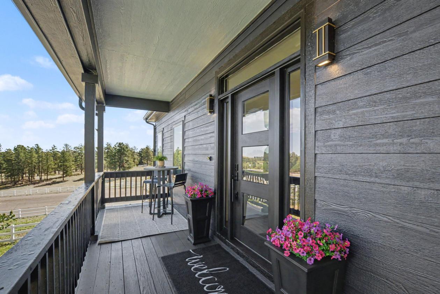
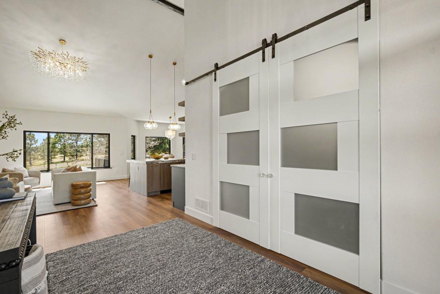
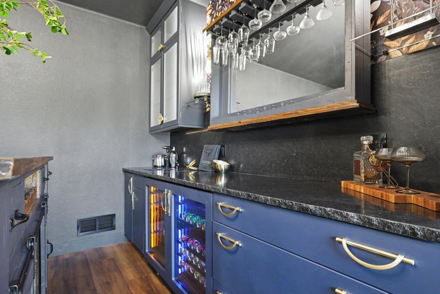
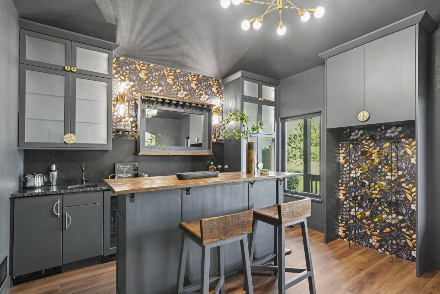
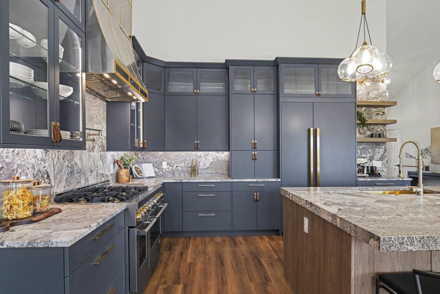
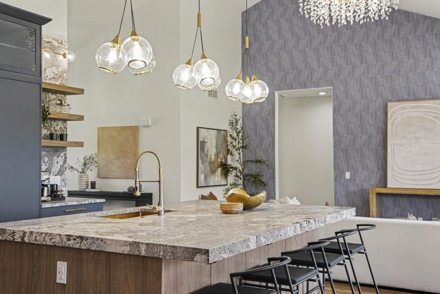
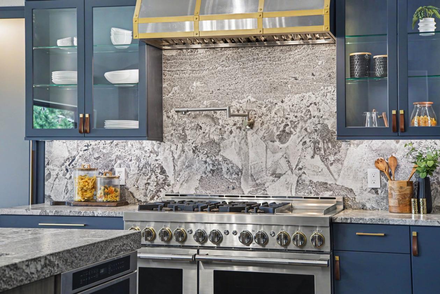
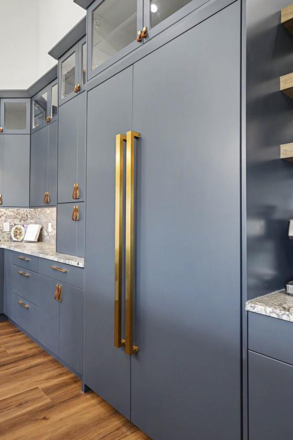
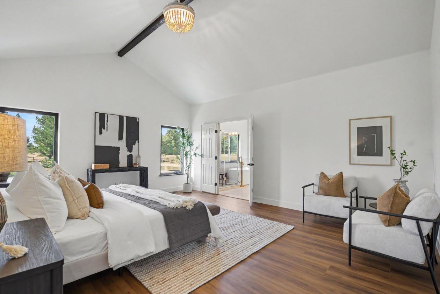
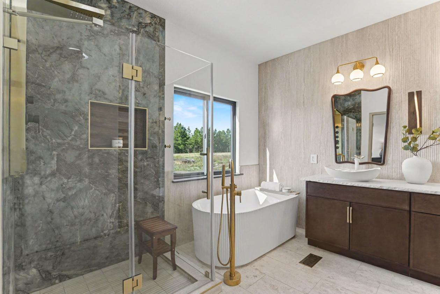
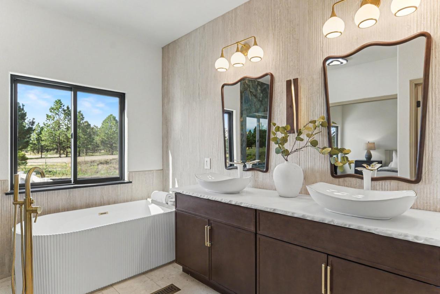
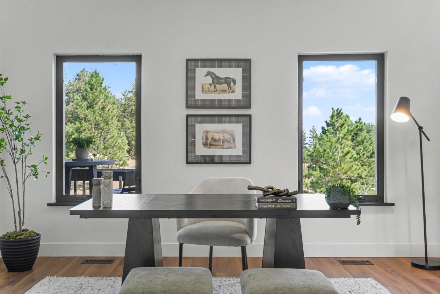
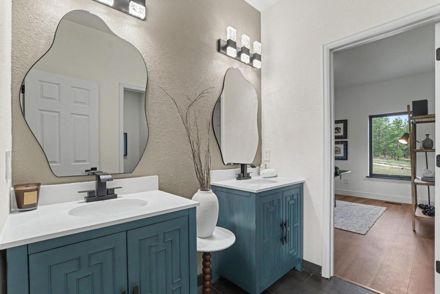
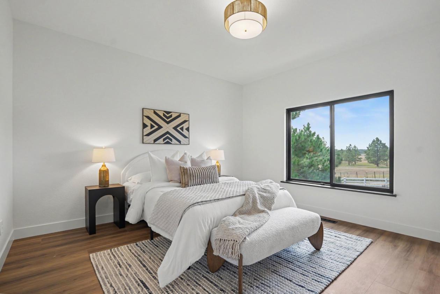
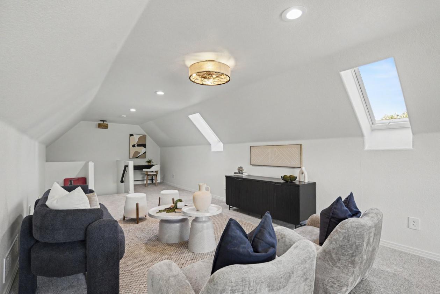
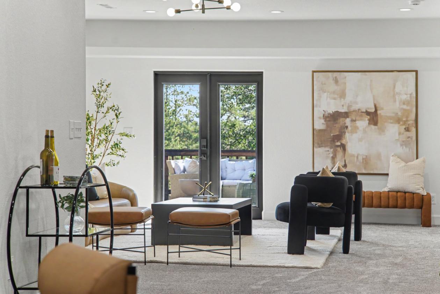
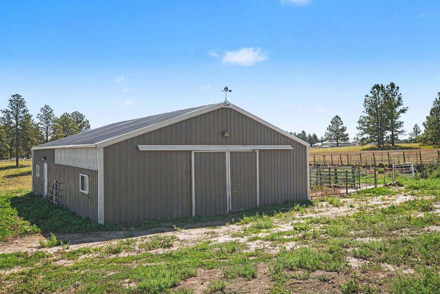
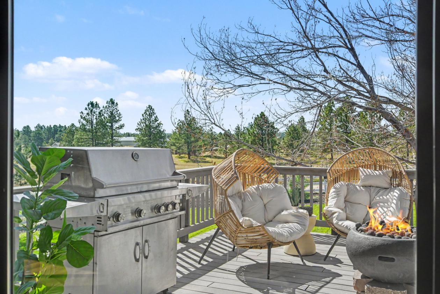
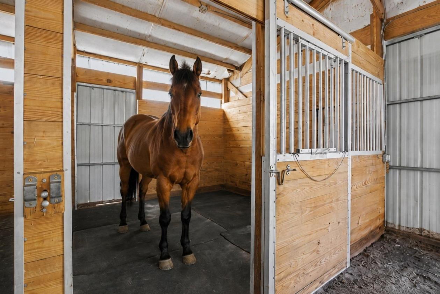
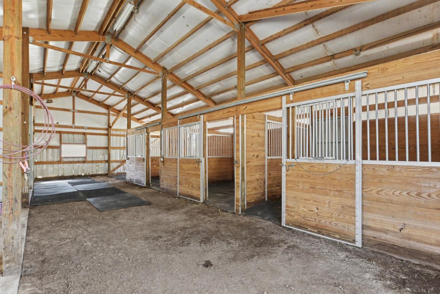
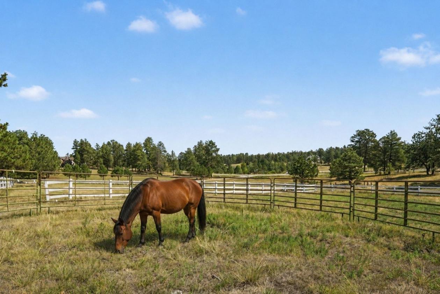
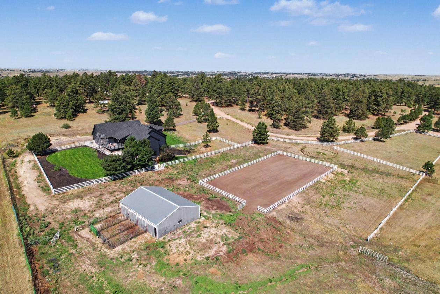
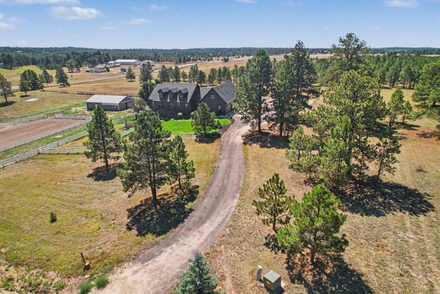
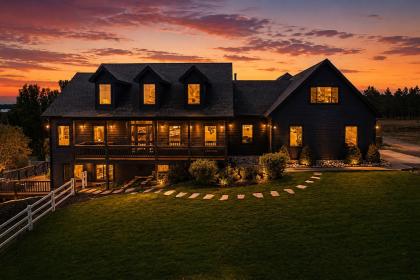
Set on 9.7 peaceful acres framed by towering pines and open pasture, this country estate has been thoughtfully reimagined with exceptional attention to detail, sophisticated finishes and spaces designed for both everyday living and entertaining. A showpiece kitchen anchors the home, appointed with lighted custom cabinetry, leather hardware, slab granite, an expansive island and custom pantry. JennAir appliances include a 48-inch professional gas range with dual ovens and oversized paneled refrigerator, complemented by a pot filler and custom designer vent hood. Just beyond, a private speakeasy creates an unexpected destination for entertaining, with a custom granite bar, wine and beverage refrigeration and built-in ice maker. The main-level primary suite is a private sanctuary with vaulted beamed ceilings, a custom dressing-room closet and spa-inspired five-piece bath. Upstairs, an expansive loft illuminated by automated Velux skylights offers flexibility for living, work or relaxation while capturing views across the property. The walk-out lower level lives as a second home, ideal for multigenerational living or extended guests. A private keyless entrance opens to a full kitchen with new Samsung appliances, fireside living area, private laundry and oversized flex space ideal for a theater, fitness studio, game room or office. French doors open to an expansive redwood deck overlooking the pasture. Outdoors, three decks, a natural gas firepit and grill extend the living and entertaining spaces. Fenced pastures, a professional riding arena and Cleary 3-stall barn with tack room, hay storage and wash bay create an exceptional equestrian setting. A new roof, new Andersen windows, central A/C, updated HVAC (2018), oversized 3-car garage and RV storage add practical value. The well permit allows domestic, irrigation, commercial and agricultural uses. Private and serene, yet conveniently connected to Parker, Elizabeth, Denver and Colorado Springs.

DETAILS
Home Features
  • WHOLE HOME
  • 2025 Andersen Windows
  • 2025 Roof
  • 2025 Exterior Paint & Trim
  • 2025 Interior Paint & Trim
  • 2025 New Baseboards & Floor Trim
  • 2025 Hewn Elite Stoneform Plank Flooring
  • 2025 Lighting Fixtures, Switches & Outlets
  • 2025 Front Entry Door w/Sidelights
  • 2025 Rear Entry Door w/Smart Privacy Glass
  • 2025 Lower Level French Keyless Entry Doors
  • 2025 Carpet - Whole House
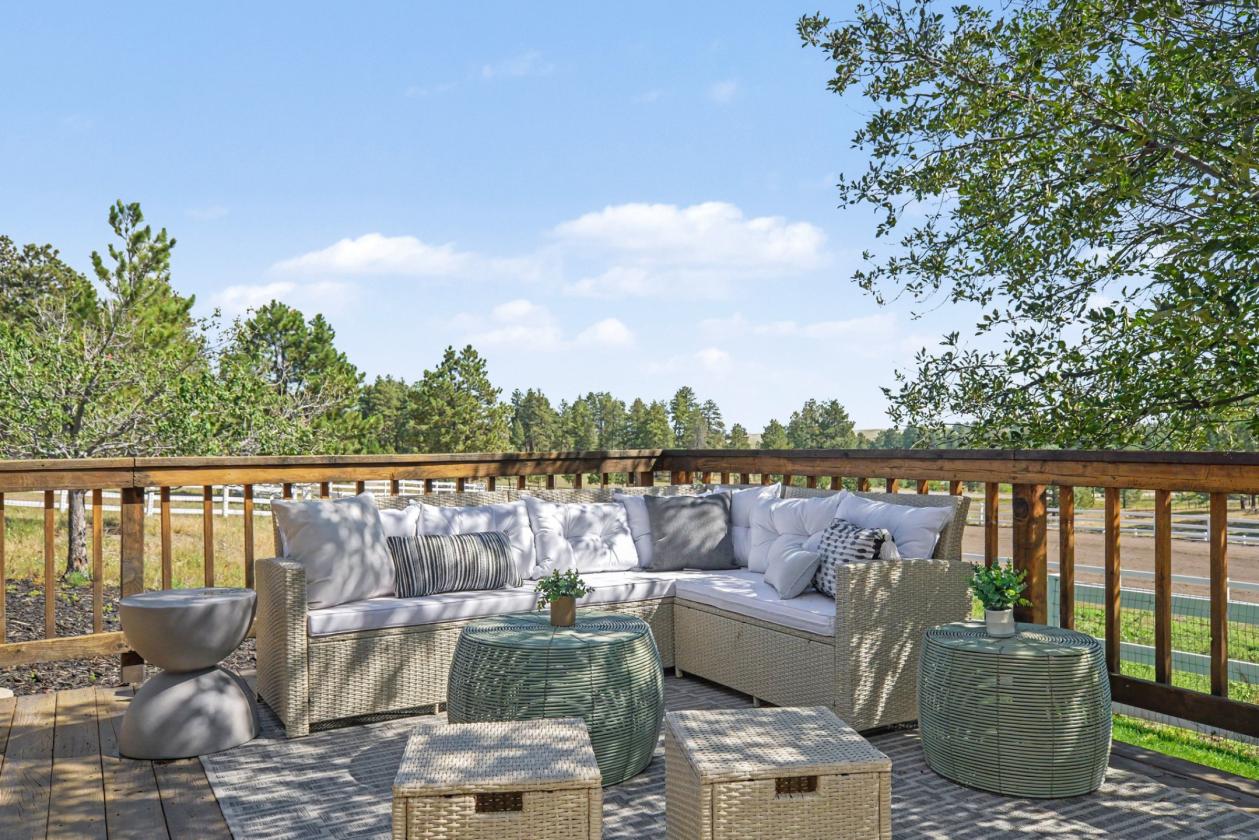
  • 3 Outdoor Decks (incl Redwood + Trex) Overlooking Pastures
  • 2026 Wi-Fi-controlled Irrigation/Sprinkler System (3 areas)
  • Natural Gas (2500) Connected Grill & Firepit (2025)
  • Expansive Upper-Level Loft w/New Velux Automated Skylights/Shades
  • Powder Room & Laundry Updated
  • Fireplace Circulation Fan (upper)
  • Custom Stairwell Railing
  • KITCHEN
  • Custom Kitchen w/Custom Wood & Lighted Glass Front Cabinetry w/leather pulls
  • 2025 Custom Slab Granite Counters, Immense Island (8.5x5.5') & Full Height Backsplash
  • 2025 JennAir RISE 48" Professional Gas Smart Range w/6 Burners, Griddle & Dual Convection Ovens
  • 2025 JennAir RISE 48" Cabinet-Paneled Built-In Refrigerator w/Obsidian Interior
  • 2025 JennAir Cabinet-Paneled Dishwasher w/Third Rack and Illuminated Floor Status Display
  • 2025 JennAir RISE Built-In Microwave Drawer
  • 2025 Custom 48" Zephyr Designer Range Hood w/1,200 CFM Professional Exterior Ventilation
  • 2025 Pot Filler at Range
  • 2025 Custom Built-In Pantry with Glass
  • PRIMARY SUITE
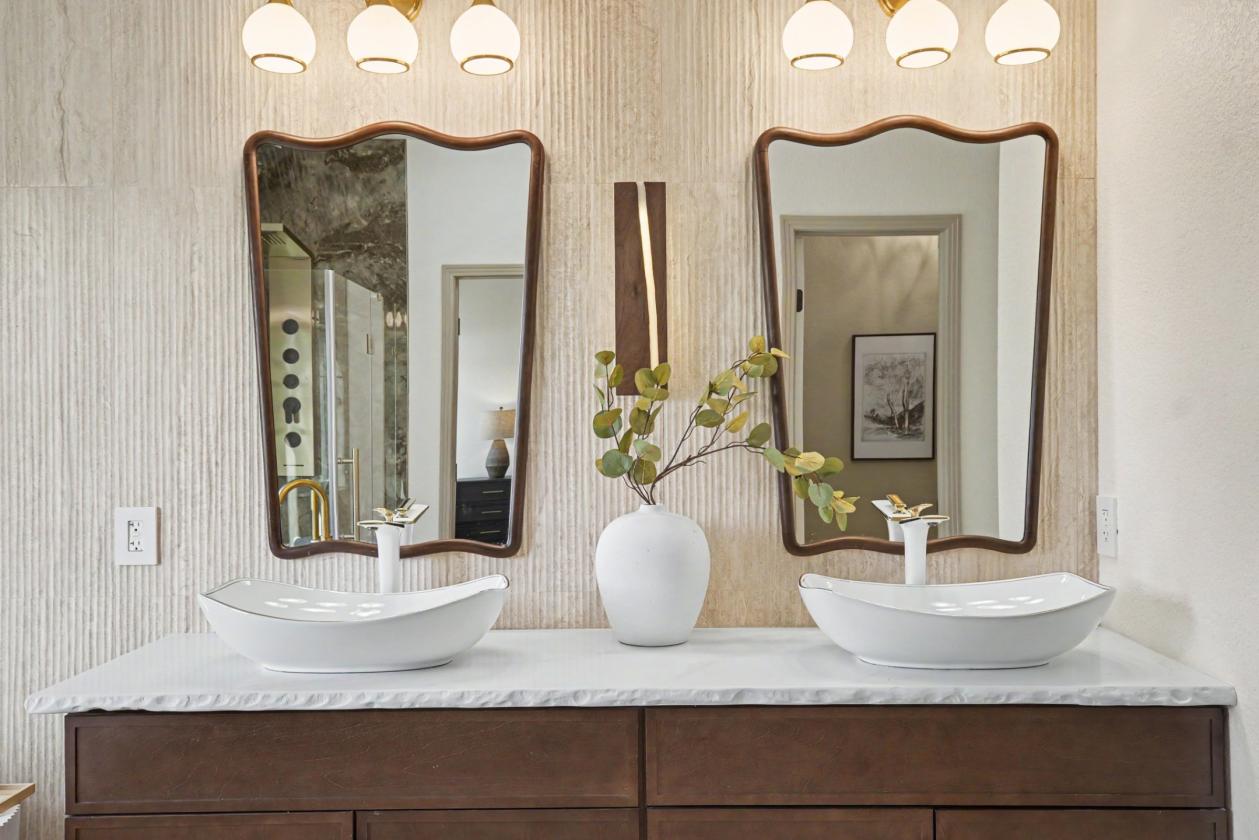
  • 2025 Primary Custom FivePiece Bathroom w/Soaking Tub, Custom Cabinetry & Fixtures
  • 2025 Custom Luxury Dressing Room Closet
  • Vaulted Ceiling
  • SPEAKEASY
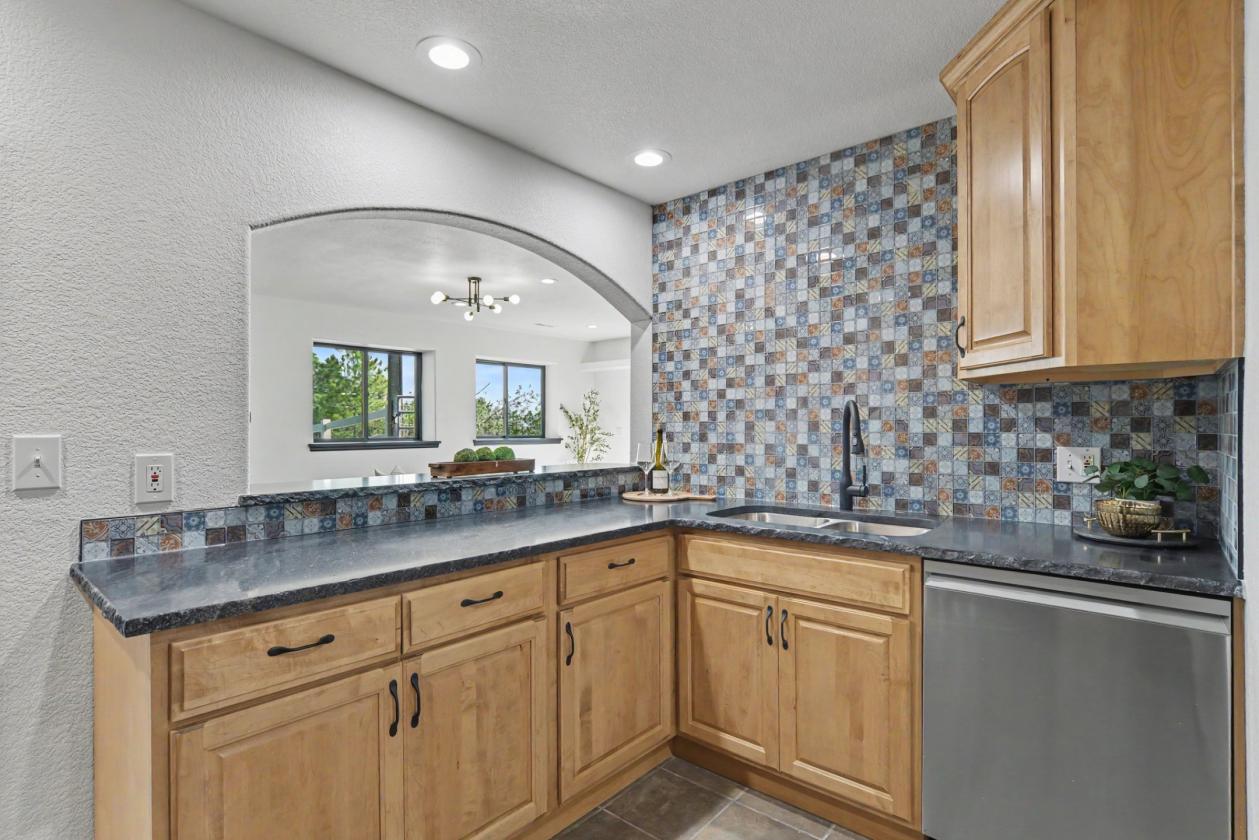
  • Custom Speakeasy Pub w/Slab Granite Countertop & Backsplash w/Sink
  • Zephyr Preserve 45-bottle Dual-Zone Wine Refrigerator w/Custom LED Lighting
  • Zephyr Preserve Beverage Refrigerator for Cans & Bottles w/Custom LED Lighting
  • Built-in Clear Ice Machine
  • Built-in Wine Storage
  • Custom Bar w/Bar Stools Included
  • LOWER LEVEL INDEPENDANT LIVING
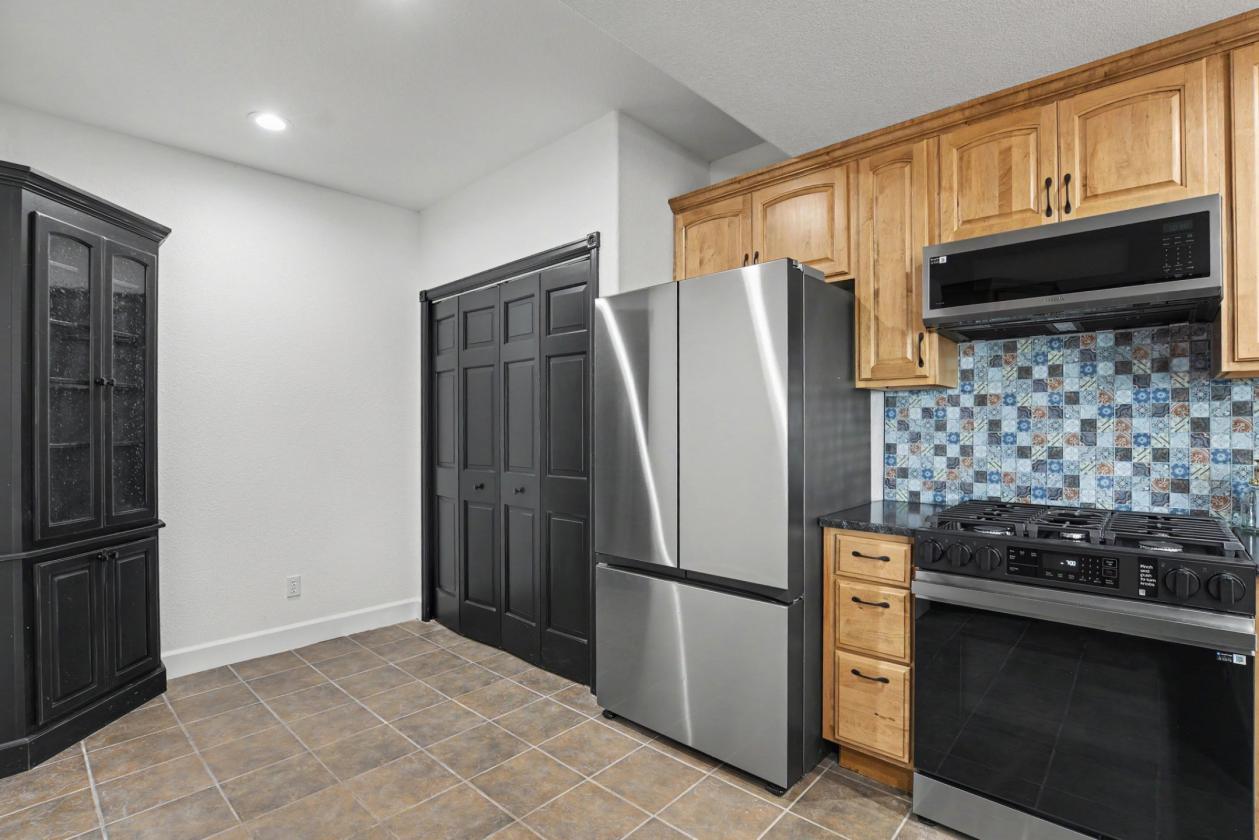
  • 2025 Samsung Bespoke 5-Burner Smart Gas Range
  • 2025 Samsung Bespoke French Door
  • Refrigerator w/Beverage Center
  • 2025 Samsung StormWash+ Smart Dishwasher
  • 2025 Samsung Smart SLIM Microwave
  • Two Remodeled Bathrooms
  • Large Bedroom w/Ensuite
  • Gas Fireplace
  • Second Laundry Room w/Full-Size Washer + Dryer
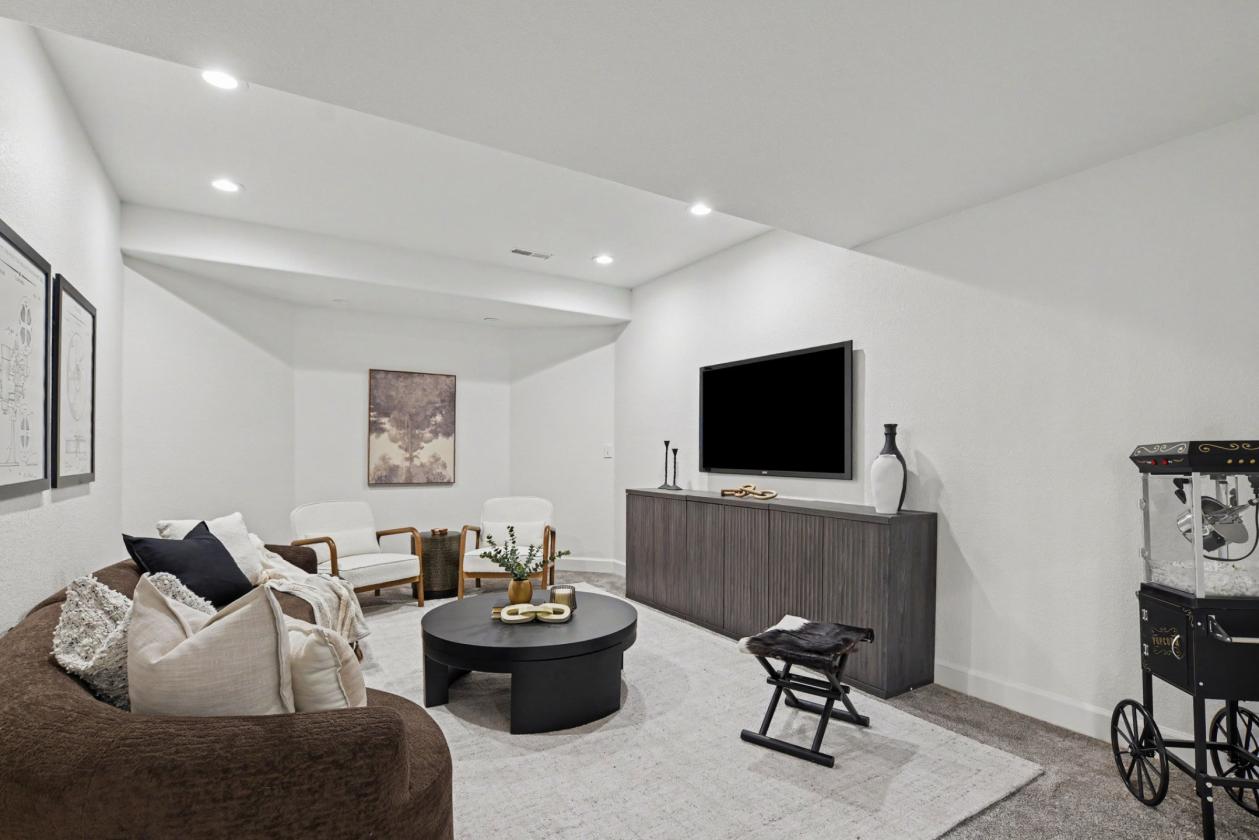
  • Large Flex Room Suitable for Theater, Office, Gym or Homeschool Space
  • Private Fenced Yard
  • Expansive Redwood Deck
  • Organized Storage w/Shelving
Lot Features
  • 9.7 Acre Setting w/Mature Pines & Pasture Views
  • Well Permit Allows Commercial, Irrigation, Domestic & Agricultural Uses
  • Oversized Three-Car Garage
  • 2025 Garage Doors & Openers
  • Garage Storage Shelving
  • RV Parking
Horse Facility Features
  • Three-Stall Cleary Barn w/Concrete Floor
  • Hay Storage, Tack Room & Wash Bay
  • Water & Electricity to Barn
  • Fenced Riding Arena & Pastures
  • Paddocks & Pen
For more information about this property, contact:
CARLI PLUMMER
The Key Team Real Estate
Commerce City, Colorado
Printed from HorseProperties.net. The World's Largest Equestrian Real Estate Website

9.7 ACRES + REIMAGINED LUXURY + VIEWS + HORSE PROP

Elizabeth, Elbert County, Colorado
$1,688,000

9.7 ACRES + REIMAGINED LUXURY + VIEWS + HORSE PROP

Property image.Property image.Property image.
PROPERTY DESCRIPTION

Set on 9.7 peaceful acres framed by towering pines and open pasture, this country estate has been thoughtfully reimagined with exceptional attention to detail, sophisticated finishes and spaces designed for both everyday living and entertaining. A showpiece kitchen anchors the home, appointed with lighted custom cabinetry, leather hardware, slab granite, an expansive island and custom pantry. JennAir appliances include a 48-inch professional gas range with dual ovens and oversized paneled refrigerator, complemented by a pot filler and custom designer vent hood. Just beyond, a private speakeasy creates an unexpected destination for entertaining, with a custom granite bar, wine and beverage refrigeration and built-in ice maker. The main-level primary suite is a private sanctuary with vaulted beamed ceilings, a custom dressing-room closet and spa-inspired five-piece bath. Upstairs, an expansive loft illuminated by automated Velux skylights offers flexibility for living, work or relaxation while capturing views across the property. The walk-out lower level lives as a second home, ideal for multigenerational living or extended guests. A private keyless entrance opens to a full kitchen with new Samsung appliances, fireside living area, private laundry and oversized flex space ideal for a theater, fitness studio, game room or office. French doors open to an expansive redwood deck overlooking the pasture. Outdoors, three decks, a natural gas firepit and grill extend the living and entertaining spaces. Fenced pastures, a professional riding arena and Cleary 3-stall barn with tack room, hay storage and wash bay create an exceptional equestrian setting. A new roof, new Andersen windows, central A/C, updated HVAC (2018), oversized 3-car garage and RV storage add practical value. The well permit allows domestic, irrigation, commercial and agricultural uses. Private and serene, yet conveniently connected to Parker, Elizabeth, Denver and Colorado Springs.

DETAILS
Home Features
  • WHOLE HOME
  • 2025 Andersen Windows
  • 2025 Roof
  • 2025 Exterior Paint & Trim
  • 2025 Interior Paint & Trim
  • 2025 New Baseboards & Floor Trim
  • 2025 Hewn Elite Stoneform Plank Flooring
  • 2025 Lighting Fixtures, Switches & Outlets
  • 2025 Front Entry Door w/Sidelights
  • 2025 Rear Entry Door w/Smart Privacy Glass
  • 2025 Lower Level French Keyless Entry Doors
  • 2025 Carpet - Whole House
  • 3 Outdoor Decks (incl Redwood + Trex) Overlooking Pastures
  • 2026 Wi-Fi-controlled Irrigation/Sprinkler System (3 areas)
  • Natural Gas (2500) Connected Grill & Firepit (2025)
  • Expansive Upper-Level Loft w/New Velux Automated Skylights/Shades
  • Powder Room & Laundry Updated
  • Fireplace Circulation Fan (upper)
  • Custom Stairwell Railing
  • KITCHEN
  • Custom Kitchen w/Custom Wood & Lighted Glass Front Cabinetry w/leather pulls
  • 2025 Custom Slab Granite Counters, Immense Island (8.5x5.5') & Full Height Backsplash
  • 2025 JennAir RISE 48" Professional Gas Smart Range w/6 Burners, Griddle & Dual Convection Ovens
  • 2025 JennAir RISE 48" Cabinet-Paneled Built-In Refrigerator w/Obsidian Interior
  • 2025 JennAir Cabinet-Paneled Dishwasher w/Third Rack and Illuminated Floor Status Display
  • 2025 JennAir RISE Built-In Microwave Drawer
  • 2025 Custom 48" Zephyr Designer Range Hood w/1,200 CFM Professional Exterior Ventilation
  • 2025 Pot Filler at Range
  • 2025 Custom Built-In Pantry with Glass
  • PRIMARY SUITE
  • 2025 Primary Custom FivePiece Bathroom w/Soaking Tub, Custom Cabinetry & Fixtures
  • 2025 Custom Luxury Dressing Room Closet
  • Vaulted Ceiling
  • SPEAKEASY
  • Custom Speakeasy Pub w/Slab Granite Countertop & Backsplash w/Sink
  • Zephyr Preserve 45-bottle Dual-Zone Wine Refrigerator w/Custom LED Lighting
  • Zephyr Preserve Beverage Refrigerator for Cans & Bottles w/Custom LED Lighting
  • Built-in Clear Ice Machine
  • Built-in Wine Storage
  • Custom Bar w/Bar Stools Included
  • LOWER LEVEL INDEPENDANT LIVING
  • 2025 Samsung Bespoke 5-Burner Smart Gas Range
  • 2025 Samsung Bespoke French Door
  • Refrigerator w/Beverage Center
  • 2025 Samsung StormWash+ Smart Dishwasher
  • 2025 Samsung Smart SLIM Microwave
  • Two Remodeled Bathrooms
  • Large Bedroom w/Ensuite
  • Gas Fireplace
  • Second Laundry Room w/Full-Size Washer + Dryer
  • Large Flex Room Suitable for Theater, Office, Gym or Homeschool Space
  • Private Fenced Yard
  • Expansive Redwood Deck
  • Organized Storage w/Shelving
Lot Features
  • 9.7 Acre Setting w/Mature Pines & Pasture Views
  • Well Permit Allows Commercial, Irrigation, Domestic & Agricultural Uses
  • Oversized Three-Car Garage
  • 2025 Garage Doors & Openers
  • Garage Storage Shelving
  • RV Parking
Horse Facility Features
  • Three-Stall Cleary Barn w/Concrete Floor
  • Hay Storage, Tack Room & Wash Bay
  • Water & Electricity to Barn
  • Fenced Riding Arena & Pastures
  • Paddocks & Pen
For more information about this property, contact:
CARLI PLUMMER
The Key Team Real Estate
Commerce City, Colorado
Printed from HorseProperties.net. The World's Largest Equestrian Real Estate Website
$1,688,000
9.70
ACRES
4
BEDROOMS
5
BATH
4744
SQ FT
uncovered arena • pen • hay barn • fenced • 1 barn with 3 stalls
9.7 ACRES + REIMAGINED LUXURY + VIEWS + HORSE PROP - photo 1
9.7 ACRES + REIMAGINED LUXURY + VIEWS + HORSE PROP - photo 2
9.7 ACRES + REIMAGINED LUXURY + VIEWS + HORSE PROP - photo 3
9.7 ACRES + REIMAGINED LUXURY + VIEWS + HORSE PROP - photo 4
9.7 ACRES + REIMAGINED LUXURY + VIEWS + HORSE PROP - photo 5
9.7 ACRES + REIMAGINED LUXURY + VIEWS + HORSE PROP - photo 6
9.7 ACRES + REIMAGINED LUXURY + VIEWS + HORSE PROP - photo 7
9.7 ACRES + REIMAGINED LUXURY + VIEWS + HORSE PROP - photo 8
9.7 ACRES + REIMAGINED LUXURY + VIEWS + HORSE PROP - photo 9
9.7 ACRES + REIMAGINED LUXURY + VIEWS + HORSE PROP - photo 10
9.7 ACRES + REIMAGINED LUXURY + VIEWS + HORSE PROP - photo 11
9.7 ACRES + REIMAGINED LUXURY + VIEWS + HORSE PROP - photo 12
9.7 ACRES + REIMAGINED LUXURY + VIEWS + HORSE PROP - photo 13
9.7 ACRES + REIMAGINED LUXURY + VIEWS + HORSE PROP - photo 14
9.7 ACRES + REIMAGINED LUXURY + VIEWS + HORSE PROP - photo 15
9.7 ACRES + REIMAGINED LUXURY + VIEWS + HORSE PROP - photo 16
9.7 ACRES + REIMAGINED LUXURY + VIEWS + HORSE PROP - photo 17
9.7 ACRES + REIMAGINED LUXURY + VIEWS + HORSE PROP - photo 18
9.7 ACRES + REIMAGINED LUXURY + VIEWS + HORSE PROP - photo 19
9.7 ACRES + REIMAGINED LUXURY + VIEWS + HORSE PROP - photo 20
9.7 ACRES + REIMAGINED LUXURY + VIEWS + HORSE PROP - photo 21
9.7 ACRES + REIMAGINED LUXURY + VIEWS + HORSE PROP - photo 22
9.7 ACRES + REIMAGINED LUXURY + VIEWS + HORSE PROP - photo 23
9.7 ACRES + REIMAGINED LUXURY + VIEWS + HORSE PROP - photo 24
9.7 ACRES + REIMAGINED LUXURY + VIEWS + HORSE PROP - photo 25
9.7 ACRES + REIMAGINED LUXURY + VIEWS + HORSE PROP - photo 26
9.7 ACRES + REIMAGINED LUXURY + VIEWS + HORSE PROP - photo 27
9.7 ACRES + REIMAGINED LUXURY + VIEWS + HORSE PROP - photo 28
9.7 ACRES + REIMAGINED LUXURY + VIEWS + HORSE PROP - photo 29
9.7 ACRES + REIMAGINED LUXURY + VIEWS + HORSE PROP - photo 30

Property description

Set on 9.7 peaceful acres framed by towering pines and open pasture, this country estate has been thoughtfully reimagined with exceptional attention to detail, sophisticated finishes and spaces designed for both everyday living and entertaining. A showpiece kitchen anchors the home, appointed with lighted custom cabinetry, leather hardware, slab granite, an expansive island and custom pantry. JennAir appliances include a 48-inch professional gas range with dual ovens and oversized paneled refrigerator, complemented by a pot filler and custom designer vent hood. Just beyond, a private speakeasy creates an unexpected destination for entertaining, with a custom granite bar, wine and beverage refrigeration and built-in ice maker. The main-level primary suite is a private sanctuary with vaulted beamed ceilings, a custom dressing-room closet and spa-inspired five-piece bath. Upstairs, an expansive loft illuminated by automated Velux skylights offers flexibility for living, work or relaxation while capturing views across the property. The walk-out lower level lives as a second home, ideal for multigenerational living or extended guests. A private keyless entrance opens to a full kitchen with new Samsung appliances, fireside living area, private laundry and oversized flex space ideal for a theater, fitness studio, game room or office. French doors open to an expansive redwood deck overlooking the pasture. Outdoors, three decks, a natural gas firepit and grill extend the living and entertaining spaces. Fenced pastures, a professional riding arena and Cleary 3-stall barn with tack room, hay storage and wash bay create an exceptional equestrian setting. A new roof, new Andersen windows, central A/C, updated HVAC (2018), oversized 3-car garage and RV storage add practical value. The well permit allows domestic, irrigation, commercial and agricultural uses. Private and serene, yet conveniently connected to Parker, Elizabeth, Denver and Colorado Springs.


Details

Home Features

  • WHOLE HOME
  • 2025 Andersen Windows
  • 2025 Roof
  • 2025 Exterior Paint & Trim
  • 2025 Interior Paint & Trim
  • 2025 New Baseboards & Floor Trim
  • 2025 Hewn Elite Stoneform Plank Flooring
  • 2025 Lighting Fixtures, Switches & Outlets
  • 2025 Front Entry Door w/Sidelights
  • 2025 Rear Entry Door w/Smart Privacy Glass
  • 2025 Lower Level French Keyless Entry Doors
  • 2025 Carpet - Whole House
  • 3 Outdoor Decks (incl Redwood + Trex) Overlooking Pastures
  • 2026 Wi-Fi-controlled Irrigation/Sprinkler System (3 areas)
  • Natural Gas (2500) Connected Grill & Firepit (2025)
  • Expansive Upper-Level Loft w/New Velux Automated Skylights/Shades
  • Powder Room & Laundry Updated
  • Fireplace Circulation Fan (upper)
  • Custom Stairwell Railing
  • KITCHEN
  • Custom Kitchen w/Custom Wood & Lighted Glass Front Cabinetry w/leather pulls
  • 2025 Custom Slab Granite Counters, Immense Island (8.5x5.5') & Full Height Backsplash
  • 2025 JennAir RISE 48" Professional Gas Smart Range w/6 Burners, Griddle & Dual Convection Ovens
  • 2025 JennAir RISE 48" Cabinet-Paneled Built-In Refrigerator w/Obsidian Interior
  • 2025 JennAir Cabinet-Paneled Dishwasher w/Third Rack and Illuminated Floor Status Display
  • 2025 JennAir RISE Built-In Microwave Drawer
  • 2025 Custom 48" Zephyr Designer Range Hood w/1,200 CFM Professional Exterior Ventilation
  • 2025 Pot Filler at Range
  • 2025 Custom Built-In Pantry with Glass
  • PRIMARY SUITE
  • 2025 Primary Custom FivePiece Bathroom w/Soaking Tub, Custom Cabinetry & Fixtures
  • 2025 Custom Luxury Dressing Room Closet
  • Vaulted Ceiling
  • SPEAKEASY
  • Custom Speakeasy Pub w/Slab Granite Countertop & Backsplash w/Sink
  • Zephyr Preserve 45-bottle Dual-Zone Wine Refrigerator w/Custom LED Lighting
  • Zephyr Preserve Beverage Refrigerator for Cans & Bottles w/Custom LED Lighting
  • Built-in Clear Ice Machine
  • Built-in Wine Storage
  • Custom Bar w/Bar Stools Included
  • LOWER LEVEL INDEPENDANT LIVING
  • 2025 Samsung Bespoke 5-Burner Smart Gas Range
  • 2025 Samsung Bespoke French Door
  • Refrigerator w/Beverage Center
  • 2025 Samsung StormWash+ Smart Dishwasher
  • 2025 Samsung Smart SLIM Microwave
  • Two Remodeled Bathrooms
  • Large Bedroom w/Ensuite
  • Gas Fireplace
  • Second Laundry Room w/Full-Size Washer + Dryer
  • Large Flex Room Suitable for Theater, Office, Gym or Homeschool Space
  • Private Fenced Yard
  • Expansive Redwood Deck
  • Organized Storage w/Shelving

Lot Features

  • 9.7 Acre Setting w/Mature Pines & Pasture Views
  • Well Permit Allows Commercial, Irrigation, Domestic & Agricultural Uses
  • Oversized Three-Car Garage
  • 2025 Garage Doors & Openers
  • Garage Storage Shelving
  • RV Parking

Horse Facility Features

  • Three-Stall Cleary Barn w/Concrete Floor
  • Hay Storage, Tack Room & Wash Bay
  • Water & Electricity to Barn
  • Fenced Riding Arena & Pastures
  • Paddocks & Pen

Distances

Information deemed reliable, but not guaranteed. Buyer to verify all information

Location

4990 Black Fox Cir, Elizabeth, Colorado


SIMILAR LISTINGS

Loading...

© 2026. HorseProperties.net®. All rights reserved.