

Gorgeous Mountain Contemporary Home on 35 Acres

Colorado Springs, El Paso County, Colorado
$2,147,900
Colorado Springs, El Paso County, Colorado
$2,147,900

Gorgeous Mountain Contemporary Home on 35 Acres

Property image.Property image.Property image.
PROPERTY DESCRIPTION

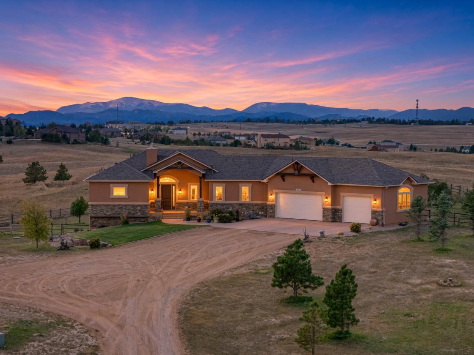
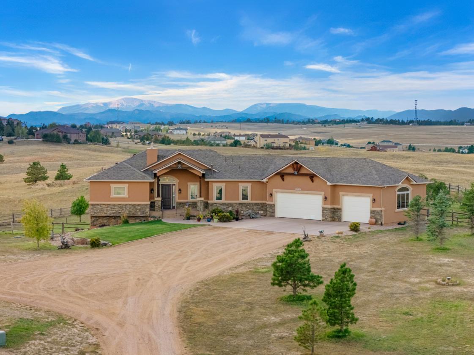
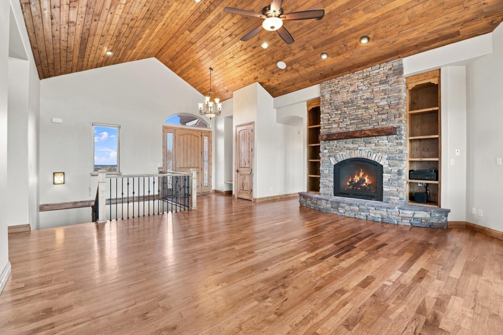
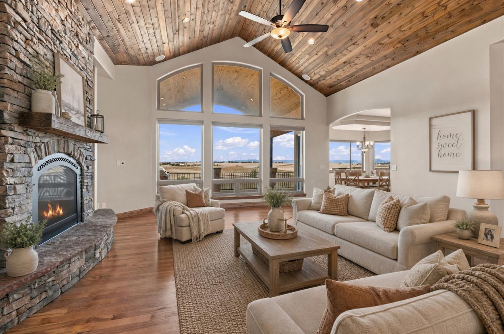
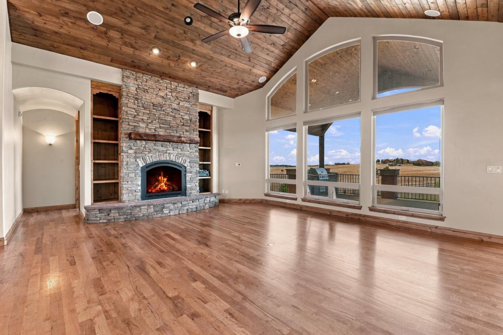
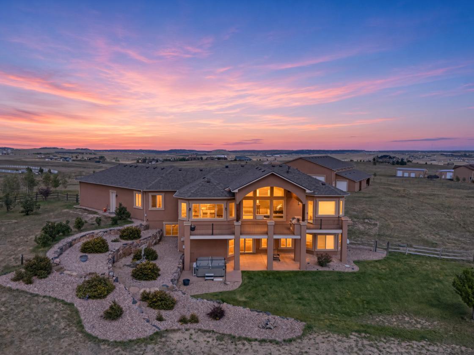
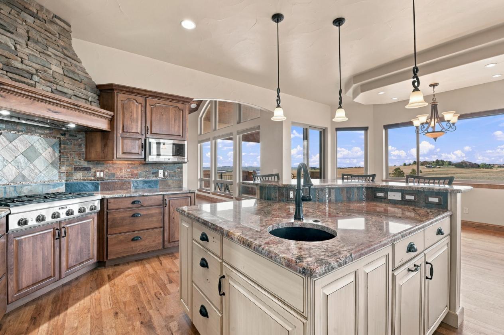
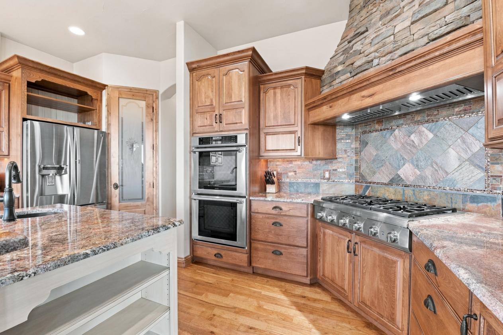
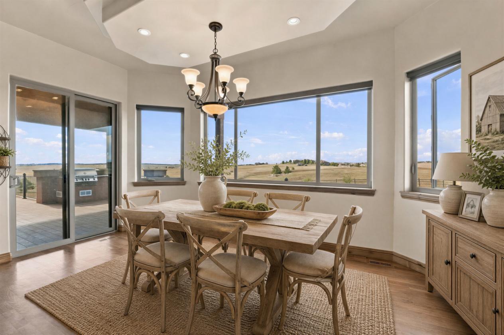
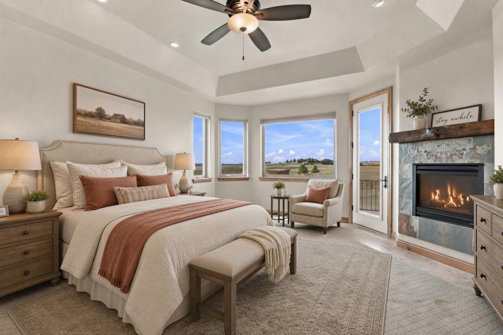
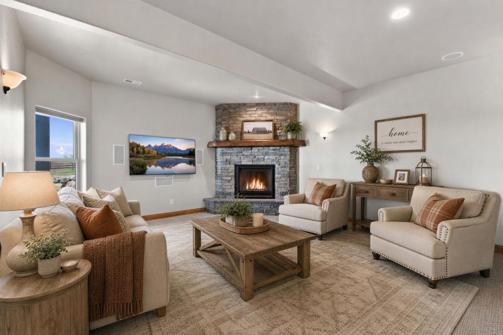
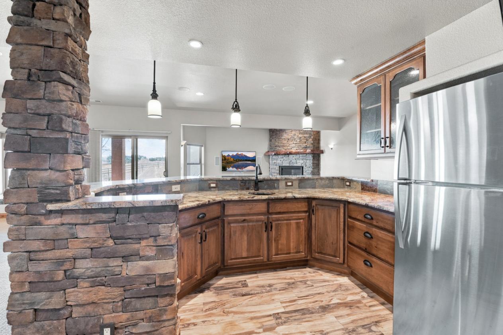
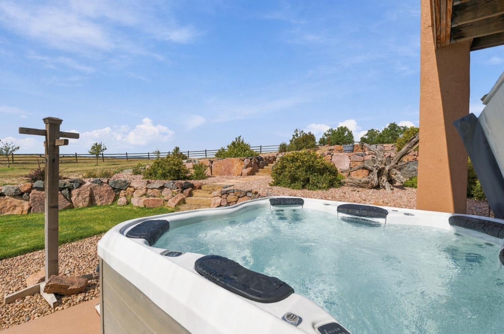
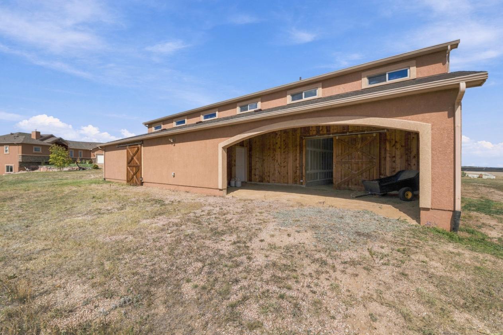
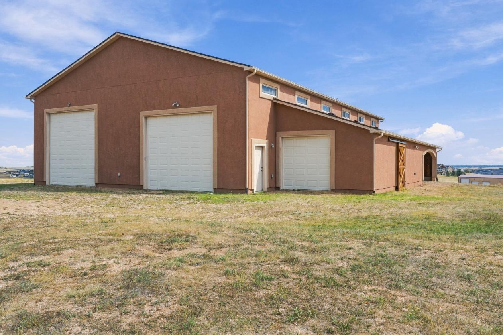
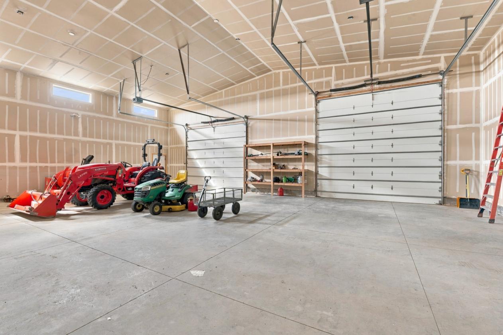
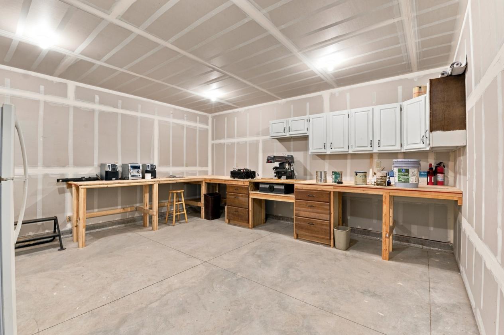
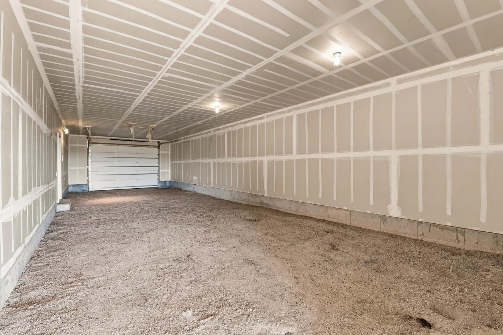
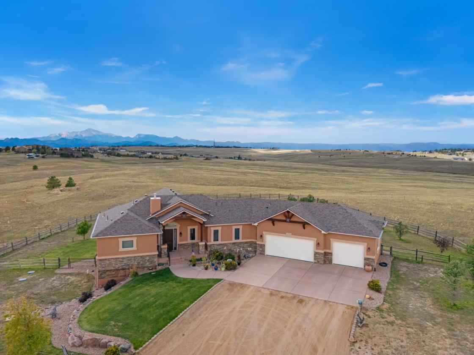
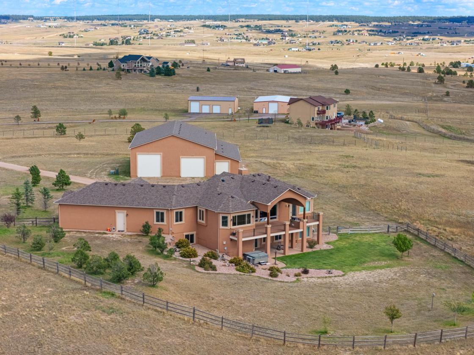
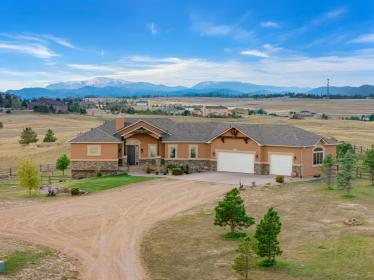
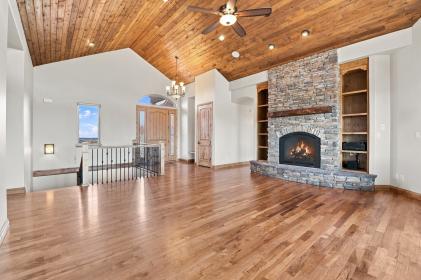
Gorgeous Mountain Contemporary Home on 35 Acres with Fabulous Detached Garage/Workshop/Barn Exceptional Colorado acreage living with spectacular Pikes Peak and Front Range views! Situated at the end of a cul-de-sac on 35.3 acres, this custom, one-owner mountain contemporary home offers an impressive combination of privacy, spacious living, breathtaking views and exceptional versatility—all in a convenient location. The approximately 4,580-square-foot home was thoughtfully designed to embrace its beautiful Colorado setting. Soaring ceilings, expansive windows and warm wood and stone finishes create a dramatic yet inviting atmosphere. The impressive great room features a striking stone fireplace, beautiful wood ceiling and walls of windows framing the surrounding countryside and mountain vistas. The spacious kitchen offers abundant cabinetry, granite surfaces, a large center island and generous gathering space. Multiple living and entertaining areas, fireplaces and spacious rooms provide flexibility for both everyday living and entertaining. The home also includes an attached three-car garage. A truly outstanding feature of this property is the fabulous detached garage/workshop/barn. Measuring approximately 65' × 72' with an additional approximately 1,500 square feet of loft space, this substantial building offers extraordinary possibilities for RV and vehicle storage, a serious workshop, hobbies, equipment, horses or a combination of uses. The building is insulated, drywalled and taped, with approximately 3,000 square feet of in-floor radiant heat and heat extending into the loft area. It is exceptionally well equipped with 200-amp electrical service, RV electrical hookup, 220V/50-amp service for a welder, workshop with built-in radial arm saw, bathroom with shower and laundry hookups. Equestrian-oriented features include a tack room, hay storage, loafing area and potential horse-stall area. An impressive 54-foot RV bay with a 14-foot-high door provides room for large recreational vehicles, trailers or equipment, and the building is prewired for additional ceiling lights and fans. Surrounded by 35.3 acres of open Colorado landscape, the property provides room to breathe while enjoying commanding views of Pikes Peak and the Front Range. Landscaped areas around the residence complement the natural setting, while the acreage and exceptional outbuilding create opportunities for horses, RVs, vehicle collections, recreation, workshop space and more. A gorgeous custom mountain contemporary home, 35+ acres, fabulous mountain views and an exceptional detached garage/workshop/barn—all coming together in one very special Colorado property.

DETAILS
Home Features
  • *35+ acres
  • *Spectacular Pikes Peak and Front Range views!
  • *Approximately 4,580-square-foot home
  • *Impressive combination of privacy, spacious living, breathtaking views and exceptional versatility.
  • *Striking stone fireplace, beautiful wood ceiling and walls of windows
  • *Spacious kitchen offers abundant cabinetry, granite surfaces, a large center island and generous gathering space.
  • Exceptional detached garage/workshop/barn that included a bathroom and loft features:
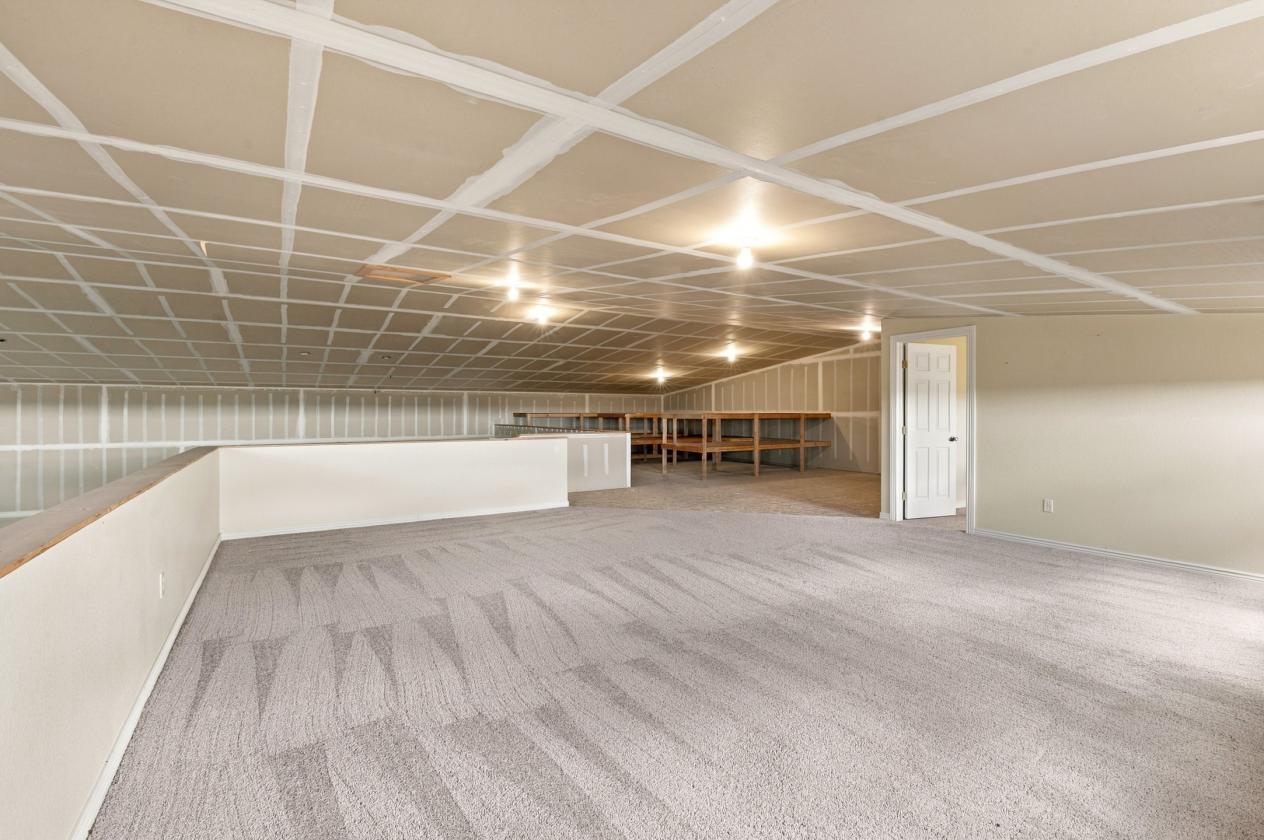
  • *Approximately 65 x 72 with an additional 1500 +/- of loft area.
  • *Insulated, with drywall and tape.
  • *In floor radiant heat in the main area, apx 3000 sq ft. Loft also gets the heat from below.
  • *200 amp service
  • *RV electrical hookup
  • *220V 50 A for welder
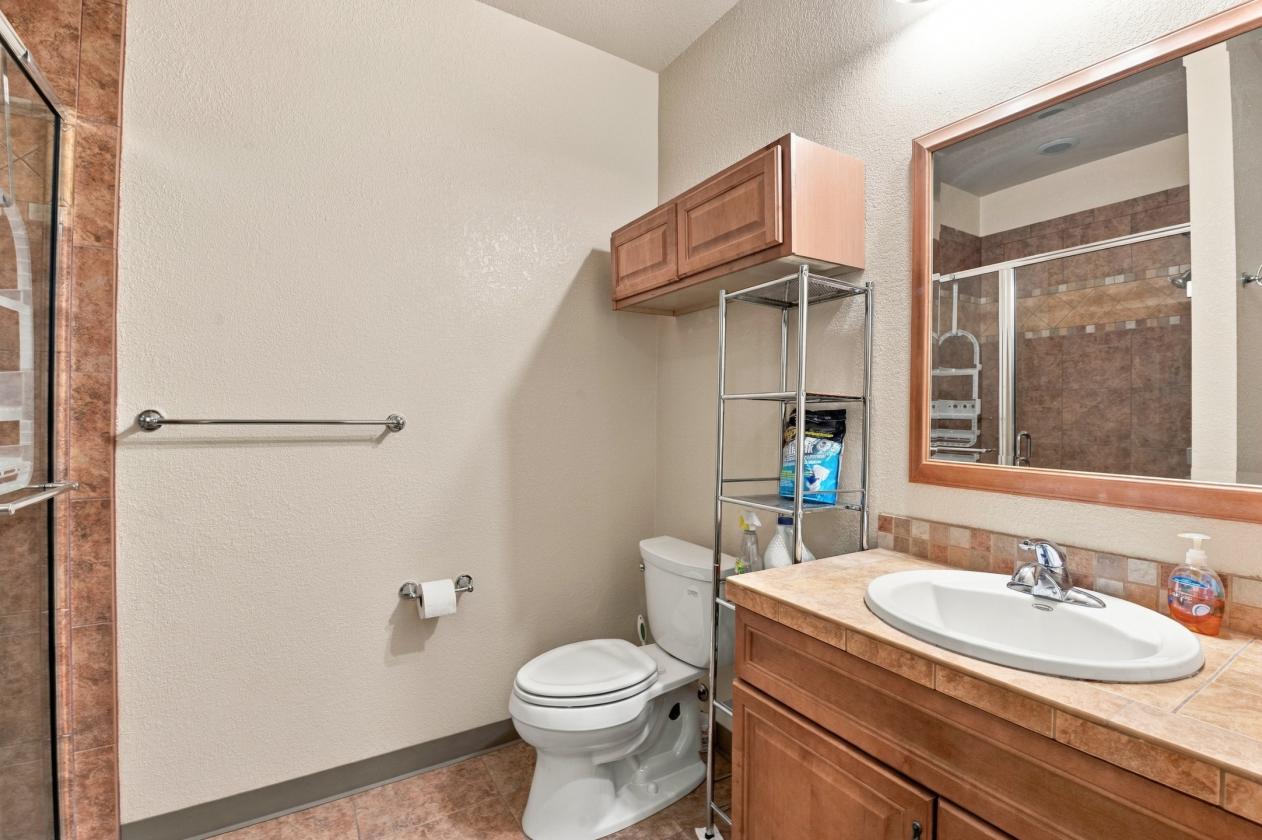
  • *Bath room with shower and laundry hookups
  • *Work shop with built in radial arm saw included.
  • *Potential horse stall area
  • *Tact room
  • *Loafing area
  • *Hay storage
  • *54 foot bay for RV with 14 ft high door
  • *Pre wired for additional ceiling lights and fans
Lot Features
  • *35.3 acres of open Colorado landscape
  • *End-of-cul-de-sac setting with a high degree of privacy
  • *Commanding views of Pikes Peak and the Front Range
  • *Landscaped areas around the residence that complement the natural setting
  • *Room to breathe for horses, RVs, vehicle collections, recreation, and workshop use
  • *Outstanding detached garage / workshop / barn: approx. 65' × 72' plus approx. 1,500 sq. ft. of loft space
  • *Convenient location with mountain-acreage living
Horse Facility Features
  • *Detached garage / workshop / barn suitable for horses, equipment, or a mixed use
  • *Tack room
  • *Hay storage
  • *Loafing area
  • *Potential horse-stall area
  • *Large enclosed building with loft space for feed, tack, or equipment
  • *Substantial acreage for turnout, riding, and future equine improvements
For more information about this property, contact:
MARY LYNCH
RE/MAX Advantage Realty
Colorado Springs, Colorado
Distances
  • 1.5 miles to schools
  • 27 miles to airports
  • 12 miles to hospitals
  • 11 miles to shopping
  • 7 miles to trails
Printed from HorseProperties.net. The World's Largest Equestrian Real Estate Website
Colorado Springs, El Paso County, Colorado
$2,147,900

Gorgeous Mountain Contemporary Home on 35 Acres

Property image.Property image.Property image.
PROPERTY DESCRIPTION

Gorgeous Mountain Contemporary Home on 35 Acres with Fabulous Detached Garage/Workshop/Barn Exceptional Colorado acreage living with spectacular Pikes Peak and Front Range views! Situated at the end of a cul-de-sac on 35.3 acres, this custom, one-owner mountain contemporary home offers an impressive combination of privacy, spacious living, breathtaking views and exceptional versatility—all in a convenient location. The approximately 4,580-square-foot home was thoughtfully designed to embrace its beautiful Colorado setting. Soaring ceilings, expansive windows and warm wood and stone finishes create a dramatic yet inviting atmosphere. The impressive great room features a striking stone fireplace, beautiful wood ceiling and walls of windows framing the surrounding countryside and mountain vistas. The spacious kitchen offers abundant cabinetry, granite surfaces, a large center island and generous gathering space. Multiple living and entertaining areas, fireplaces and spacious rooms provide flexibility for both everyday living and entertaining. The home also includes an attached three-car garage. A truly outstanding feature of this property is the fabulous detached garage/workshop/barn. Measuring approximately 65' × 72' with an additional approximately 1,500 square feet of loft space, this substantial building offers extraordinary possibilities for RV and vehicle storage, a serious workshop, hobbies, equipment, horses or a combination of uses. The building is insulated, drywalled and taped, with approximately 3,000 square feet of in-floor radiant heat and heat extending into the loft area. It is exceptionally well equipped with 200-amp electrical service, RV electrical hookup, 220V/50-amp service for a welder, workshop with built-in radial arm saw, bathroom with shower and laundry hookups. Equestrian-oriented features include a tack room, hay storage, loafing area and potential horse-stall area. An impressive 54-foot RV bay with a 14-foot-high door provides room for large recreational vehicles, trailers or equipment, and the building is prewired for additional ceiling lights and fans. Surrounded by 35.3 acres of open Colorado landscape, the property provides room to breathe while enjoying commanding views of Pikes Peak and the Front Range. Landscaped areas around the residence complement the natural setting, while the acreage and exceptional outbuilding create opportunities for horses, RVs, vehicle collections, recreation, workshop space and more. A gorgeous custom mountain contemporary home, 35+ acres, fabulous mountain views and an exceptional detached garage/workshop/barn—all coming together in one very special Colorado property.

DETAILS
Home Features
  • *35+ acres
  • *Spectacular Pikes Peak and Front Range views!
  • *Approximately 4,580-square-foot home
  • *Impressive combination of privacy, spacious living, breathtaking views and exceptional versatility.
  • *Striking stone fireplace, beautiful wood ceiling and walls of windows
  • *Spacious kitchen offers abundant cabinetry, granite surfaces, a large center island and generous gathering space.
  • Exceptional detached garage/workshop/barn that included a bathroom and loft features:
  • *Approximately 65 x 72 with an additional 1500 +/- of loft area.
  • *Insulated, with drywall and tape.
  • *In floor radiant heat in the main area, apx 3000 sq ft. Loft also gets the heat from below.
  • *200 amp service
  • *RV electrical hookup
  • *220V 50 A for welder
  • *Bath room with shower and laundry hookups
  • *Work shop with built in radial arm saw included.
  • *Potential horse stall area
  • *Tact room
  • *Loafing area
  • *Hay storage
  • *54 foot bay for RV with 14 ft high door
  • *Pre wired for additional ceiling lights and fans
Lot Features
  • *35.3 acres of open Colorado landscape
  • *End-of-cul-de-sac setting with a high degree of privacy
  • *Commanding views of Pikes Peak and the Front Range
  • *Landscaped areas around the residence that complement the natural setting
  • *Room to breathe for horses, RVs, vehicle collections, recreation, and workshop use
  • *Outstanding detached garage / workshop / barn: approx. 65' × 72' plus approx. 1,500 sq. ft. of loft space
  • *Convenient location with mountain-acreage living
Horse Facility Features
  • *Detached garage / workshop / barn suitable for horses, equipment, or a mixed use
  • *Tack room
  • *Hay storage
  • *Loafing area
  • *Potential horse-stall area
  • *Large enclosed building with loft space for feed, tack, or equipment
  • *Substantial acreage for turnout, riding, and future equine improvements
For more information about this property, contact:
MARY LYNCH
RE/MAX Advantage Realty
Colorado Springs, Colorado
Distances
  • 1.5 miles to schools
  • 27 miles to airports
  • 12 miles to hospitals
  • 11 miles to shopping
  • 7 miles to trails
Printed from HorseProperties.net. The World's Largest Equestrian Real Estate Website
$2,147,900
35.31
ACRES
5
BEDROOMS
6
BATH
4580
SQ FT
fenced • 1 barn
Gorgeous Mountain Contemporary Home on 35 Acres - photo 1
Gorgeous Mountain Contemporary Home on 35 Acres - photo 2
Gorgeous Mountain Contemporary Home on 35 Acres - photo 3
Gorgeous Mountain Contemporary Home on 35 Acres - photo 4
Gorgeous Mountain Contemporary Home on 35 Acres - photo 5
Gorgeous Mountain Contemporary Home on 35 Acres - photo 6
Gorgeous Mountain Contemporary Home on 35 Acres - photo 7
Gorgeous Mountain Contemporary Home on 35 Acres - photo 8
Gorgeous Mountain Contemporary Home on 35 Acres - photo 9
Gorgeous Mountain Contemporary Home on 35 Acres - photo 10
Gorgeous Mountain Contemporary Home on 35 Acres - photo 11
Gorgeous Mountain Contemporary Home on 35 Acres - photo 12
Gorgeous Mountain Contemporary Home on 35 Acres - photo 13
Gorgeous Mountain Contemporary Home on 35 Acres - photo 14
Gorgeous Mountain Contemporary Home on 35 Acres - photo 15
Gorgeous Mountain Contemporary Home on 35 Acres - photo 16
Gorgeous Mountain Contemporary Home on 35 Acres - photo 17
Gorgeous Mountain Contemporary Home on 35 Acres - photo 18
Gorgeous Mountain Contemporary Home on 35 Acres - photo 19
Gorgeous Mountain Contemporary Home on 35 Acres - photo 20
Gorgeous Mountain Contemporary Home on 35 Acres - photo 21
Gorgeous Mountain Contemporary Home on 35 Acres - photo 22
Gorgeous Mountain Contemporary Home on 35 Acres - photo 23
Gorgeous Mountain Contemporary Home on 35 Acres - photo 24
Gorgeous Mountain Contemporary Home on 35 Acres - photo 25
Gorgeous Mountain Contemporary Home on 35 Acres - photo 26
Gorgeous Mountain Contemporary Home on 35 Acres - photo 27

Property description

Gorgeous Mountain Contemporary Home on 35 Acres with Fabulous Detached Garage/Workshop/Barn Exceptional Colorado acreage living with spectacular Pikes Peak and Front Range views! Situated at the end of a cul-de-sac on 35.3 acres, this custom, one-owner mountain contemporary home offers an impressive combination of privacy, spacious living, breathtaking views and exceptional versatility—all in a convenient location. The approximately 4,580-square-foot home was thoughtfully designed to embrace its beautiful Colorado setting. Soaring ceilings, expansive windows and warm wood and stone finishes create a dramatic yet inviting atmosphere. The impressive great room features a striking stone fireplace, beautiful wood ceiling and walls of windows framing the surrounding countryside and mountain vistas. The spacious kitchen offers abundant cabinetry, granite surfaces, a large center island and generous gathering space. Multiple living and entertaining areas, fireplaces and spacious rooms provide flexibility for both everyday living and entertaining. The home also includes an attached three-car garage. A truly outstanding feature of this property is the fabulous detached garage/workshop/barn. Measuring approximately 65' × 72' with an additional approximately 1,500 square feet of loft space, this substantial building offers extraordinary possibilities for RV and vehicle storage, a serious workshop, hobbies, equipment, horses or a combination of uses. The building is insulated, drywalled and taped, with approximately 3,000 square feet of in-floor radiant heat and heat extending into the loft area. It is exceptionally well equipped with 200-amp electrical service, RV electrical hookup, 220V/50-amp service for a welder, workshop with built-in radial arm saw, bathroom with shower and laundry hookups. Equestrian-oriented features include a tack room, hay storage, loafing area and potential horse-stall area. An impressive 54-foot RV bay with a 14-foot-high door provides room for large recreational vehicles, trailers or equipment, and the building is prewired for additional ceiling lights and fans. Surrounded by 35.3 acres of open Colorado landscape, the property provides room to breathe while enjoying commanding views of Pikes Peak and the Front Range. Landscaped areas around the residence complement the natural setting, while the acreage and exceptional outbuilding create opportunities for horses, RVs, vehicle collections, recreation, workshop space and more. A gorgeous custom mountain contemporary home, 35+ acres, fabulous mountain views and an exceptional detached garage/workshop/barn—all coming together in one very special Colorado property.


Details

Home Features

  • *35+ acres
  • *Spectacular Pikes Peak and Front Range views!
  • *Approximately 4,580-square-foot home
  • *Impressive combination of privacy, spacious living, breathtaking views and exceptional versatility.
  • *Striking stone fireplace, beautiful wood ceiling and walls of windows
  • *Spacious kitchen offers abundant cabinetry, granite surfaces, a large center island and generous gathering space.
  • Exceptional detached garage/workshop/barn that included a bathroom and loft features:
  • *Approximately 65 x 72 with an additional 1500 +/- of loft area.
  • *Insulated, with drywall and tape.
  • *In floor radiant heat in the main area, apx 3000 sq ft. Loft also gets the heat from below.
  • *200 amp service
  • *RV electrical hookup
  • *220V 50 A for welder
  • *Bath room with shower and laundry hookups
  • *Work shop with built in radial arm saw included.
  • *Potential horse stall area
  • *Tact room
  • *Loafing area
  • *Hay storage
  • *54 foot bay for RV with 14 ft high door
  • *Pre wired for additional ceiling lights and fans

Lot Features

  • *35.3 acres of open Colorado landscape
  • *End-of-cul-de-sac setting with a high degree of privacy
  • *Commanding views of Pikes Peak and the Front Range
  • *Landscaped areas around the residence that complement the natural setting
  • *Room to breathe for horses, RVs, vehicle collections, recreation, and workshop use
  • *Outstanding detached garage / workshop / barn: approx. 65' × 72' plus approx. 1,500 sq. ft. of loft space
  • *Convenient location with mountain-acreage living

Horse Facility Features

  • *Detached garage / workshop / barn suitable for horses, equipment, or a mixed use
  • *Tack room
  • *Hay storage
  • *Loafing area
  • *Potential horse-stall area
  • *Large enclosed building with loft space for feed, tack, or equipment
  • *Substantial acreage for turnout, riding, and future equine improvements

Distances

  • 1.5 miles to schools
  • 27 miles to airports
  • 12 miles to hospitals
  • 11 miles to shopping
  • 7 miles to trails
Information deemed reliable, but not guaranteed. Buyer to verify all information

Location

5753 Windridge Point, Colorado Springs, Colorado


SIMILAR LISTINGS

Loading...

© 2026. HorseProperties.net®. All rights reserved.