Exceptional Mountain Residence with Room for Horses
Sedalia, Douglas County, Colorado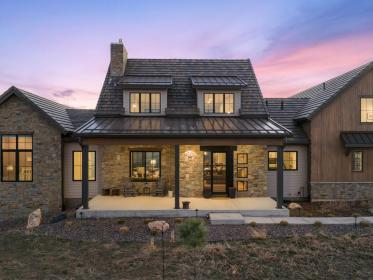


ACRES
BEDROOMS
BATH
SQ FT
Property description
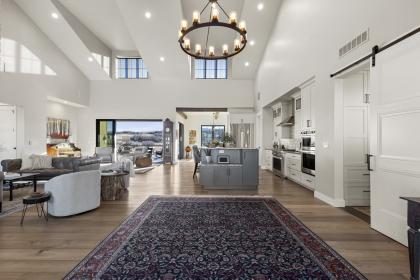
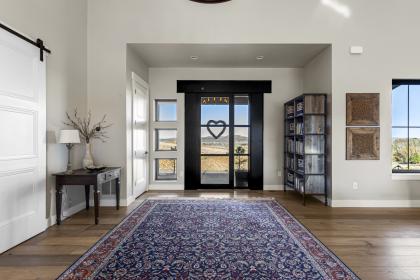
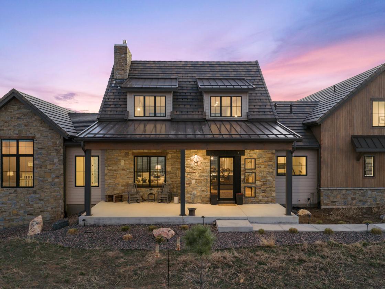
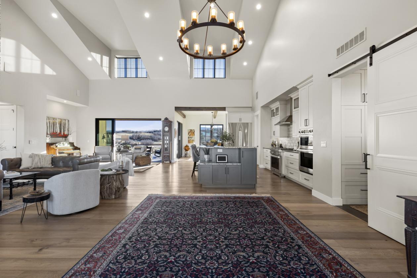
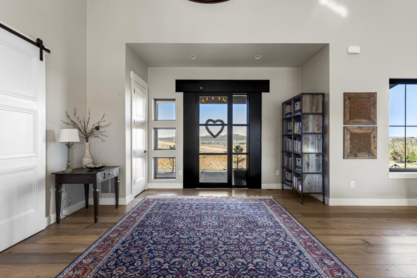
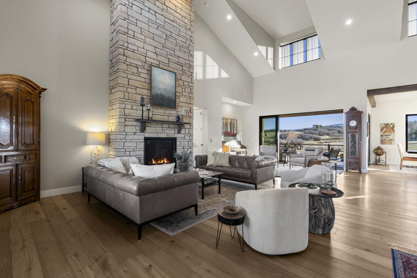
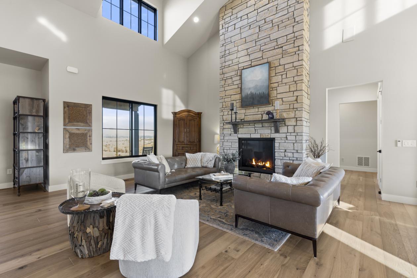
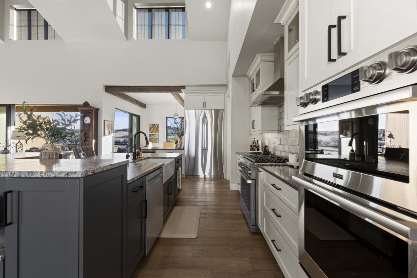
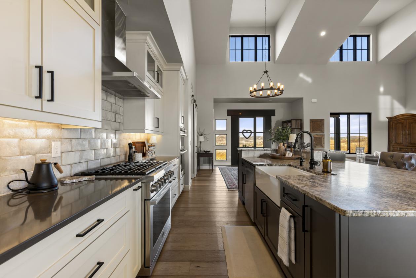
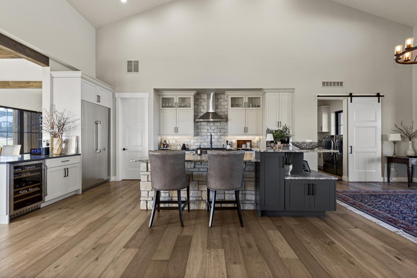
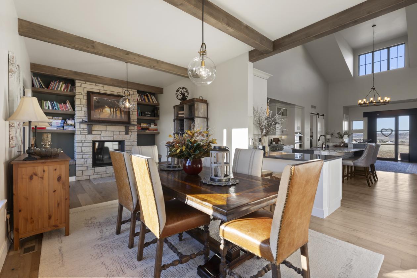
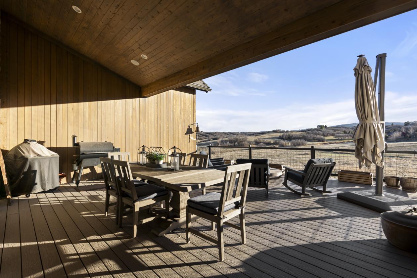
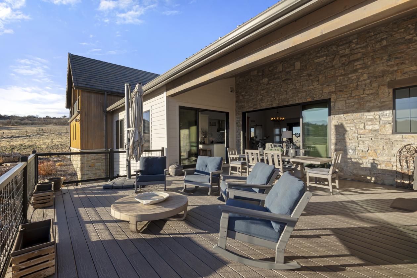
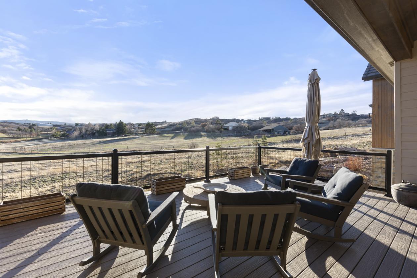
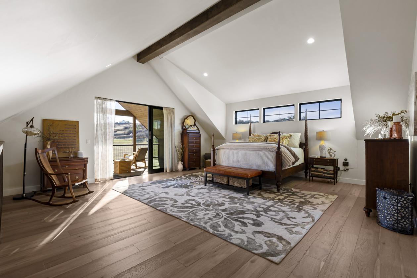
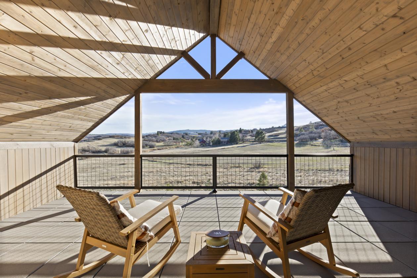
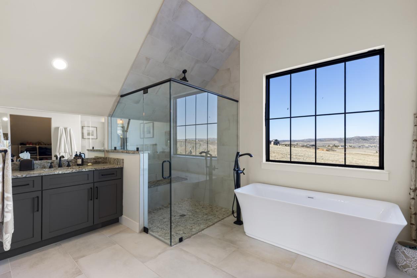
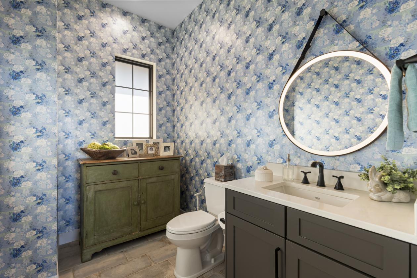
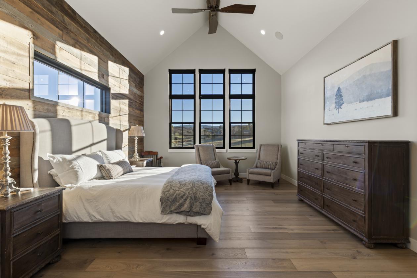
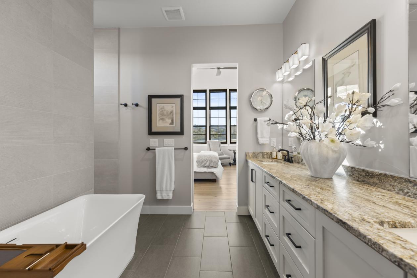
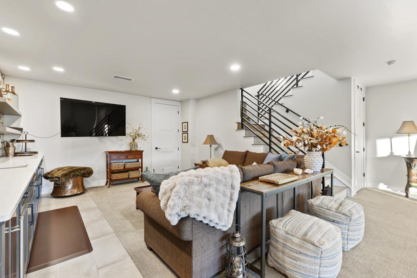
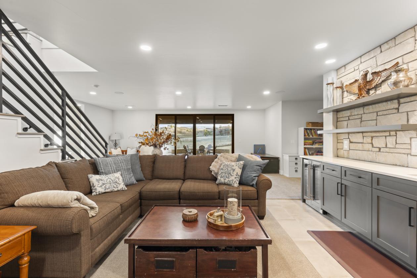
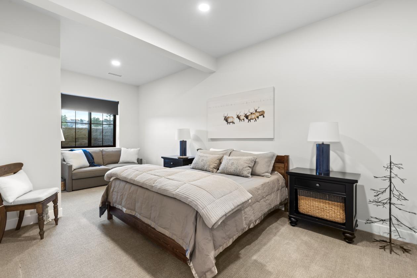
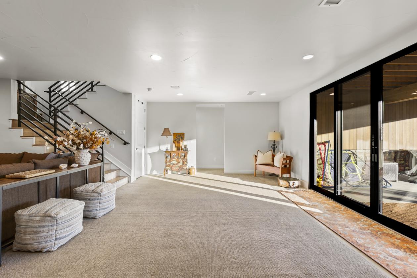
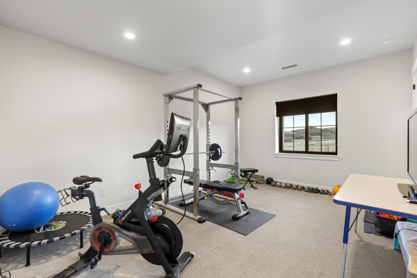
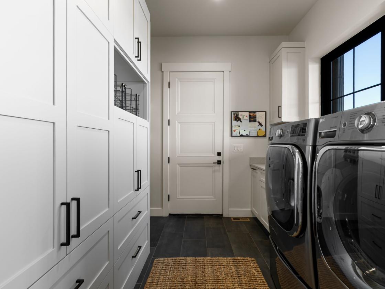
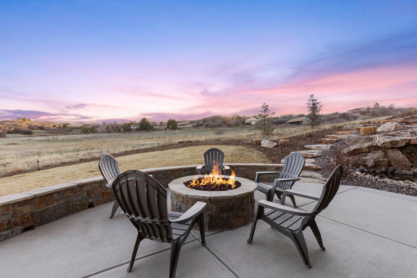
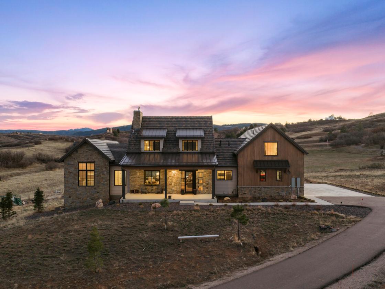
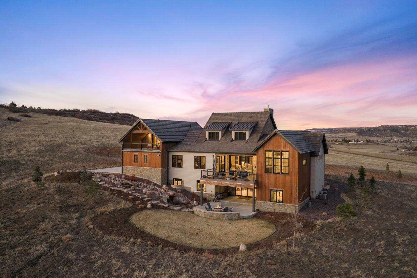
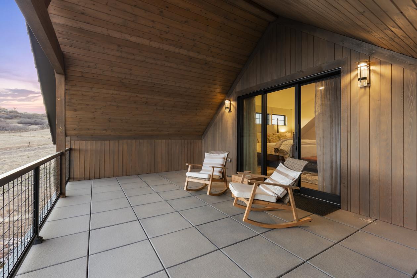
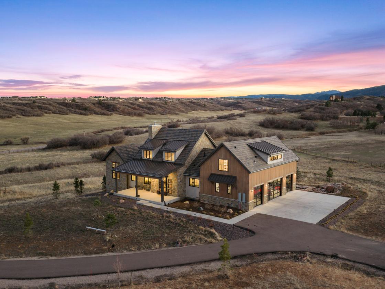
Welcome to 3747 Bears Den in the scenic beauty of Sedalia. This home sits on just over 10 acres and is zoned for horses. There is ample room to build your customized barn or arena. The home was built in 2022, this exceptional mountain contemporary residence showcases soaring vaulted ceilings, expansive open living spaces, and multiple stackable doors that fully open to the exterior patio—creating a seamless indoor-outdoor experience framed by breathtaking panoramic mountain views. Designed for both elegance and comfort, the home features two luxurious primary suites, including a private upper-level retreat with its own covered view patio. The gourmet kitchen is impeccably appointed with Dacor built-in appliances, granite and quartz surfaces, an oversized island, farmhouse sink, beverage refrigerator, and a generous walk-in pantry. The dining area extends to a covered deck with a fireplace, offering a sophisticated setting for entertaining or everyday living. Additional highlights include a fully finished 4-car garage with epoxy flooring, an electric vehicle charging station, a well-designed laundry room with custom cabinetry and utility sink, and a walk-out lower level with four additional bedrooms, an expansive great room, and a stylish bar area. Outdoor living is equally impressive, featuring a private patio with firepit and tranquil waterfall feature—perfect for enjoying Colorado’s natural beauty. Set in a peaceful, secluded location with convenient access to Castle Pines and the Denver Tech Center, this remarkable property offers a rare combination of privacy, luxury, and modern mountain living. Schedule your private showing today.
Details
Home Features
- Location: Sedalia, Colorado — 3747 Bears Den
- Lot Size: 10.39 acres
- Zoning: Horse-friendly / zoned for horses
- Equestrian Potential: Multiple areas for a custom barn or arena
- Year Built: 2022
- Style: Mountain contemporary
- Views: Panoramic mountain views
- Indoor/Outdoor Living: Multiple stackable doors opening to the exterior patio
- Ceilings: Soaring vaulted ceilings
- Living Spaces: Expansive, open-concept layout
- Primary Suites: 2 luxurious primary suites
- Upper-Level Retreat: Private suite with covered view patio
- Kitchen: Gourmet kitchen with:
- Dacor built-in appliances
- Granite and quartz surfaces
- Oversized island
- Farmhouse sink
- Beverage refrigerator
- Large walk-in pantry
- Dining Area: Opens to covered deck with fireplace
- Garage: Fully finished 4-car garage
- Garage Features: Epoxy flooring + EV charging station
- Laundry Room: Custom cabinetry + utility sink
- Lower Level: Walk-out basement/lower level
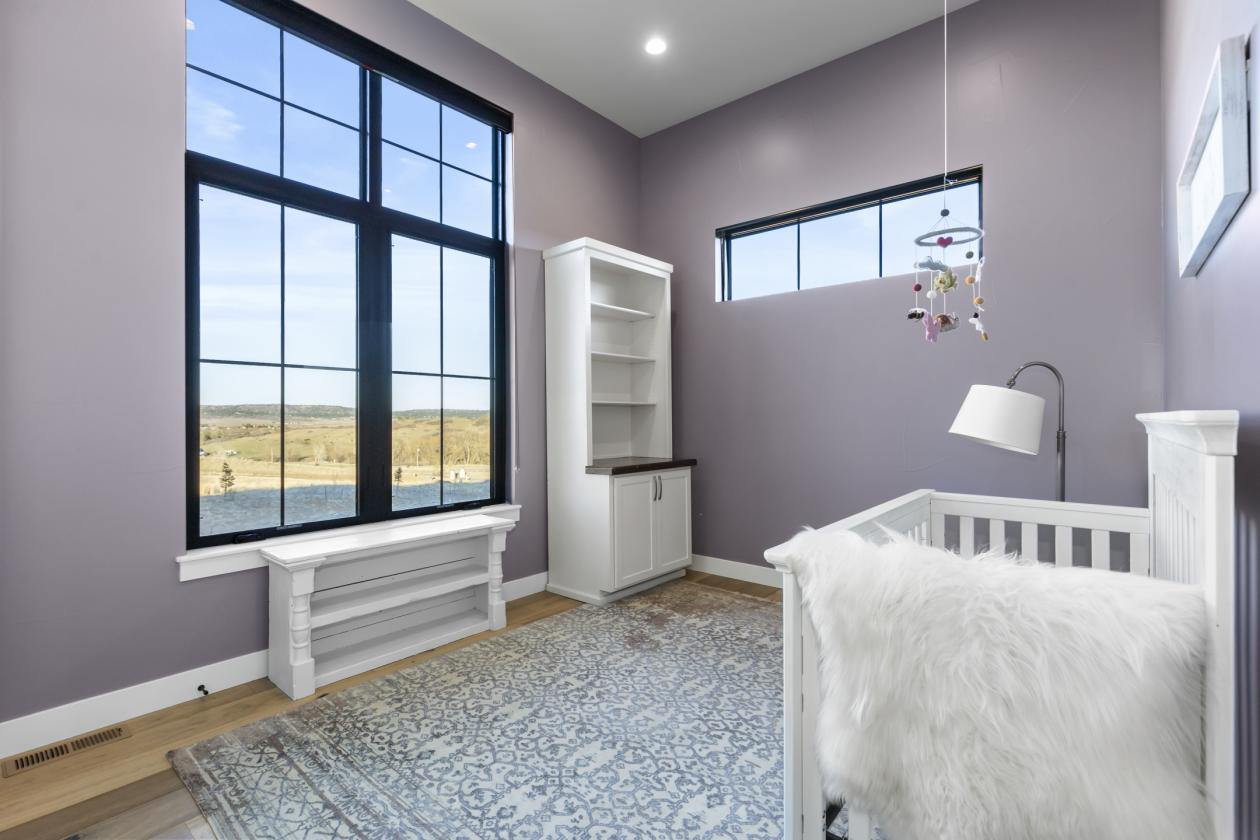
- Additional Bedrooms: 4 bedrooms on lower level
- Great Room: Expansive lower-level great room
- Bar: Stylish bar area
- Outdoor Features: Private patio, firepit, and waterfall feature
- Setting: Peaceful and secluded
- Nearby Areas: Convenient access to Castle Pines and Denver Tech Center
- Overall Appeal: Privacy, luxury, modern mountain living, and strong indoor-outdoor connection
Lot Features
- Lot: 10.39 acres
- Professionally landscaped with irrigation
- Mountain views
- Fenced
- Waterfall patio feature
Horse Facility Features
- Property is zoned for horses and has multiple areas to build a custom barn or arena.
Distances
Location
3747 Bears Den Dr, Sedalia, Colorado