Private oasis on 15 acres 10 minutes from town
Sedalia, Douglas County, Colorado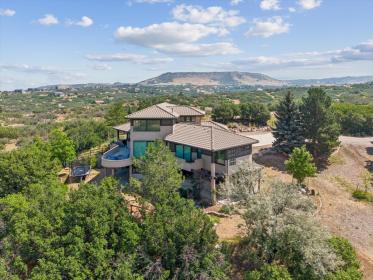


ACRES
BEDROOMS
BATH
SQ FT
Property description
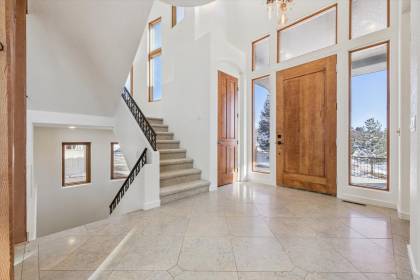
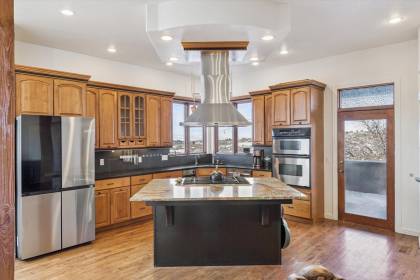
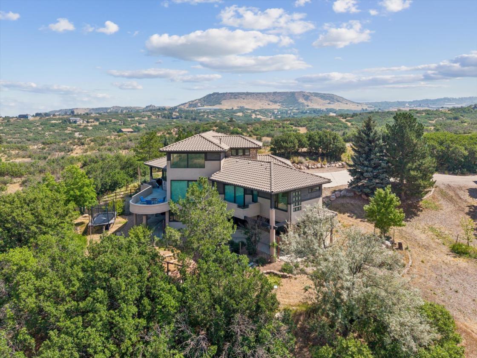
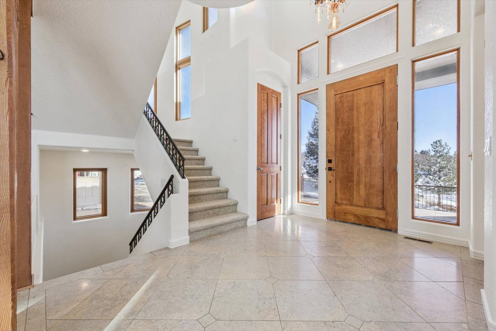
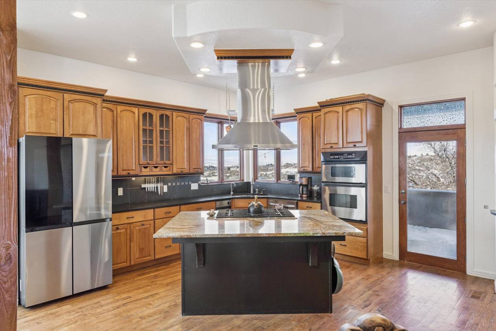
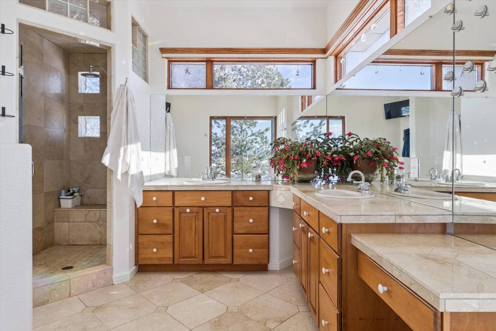
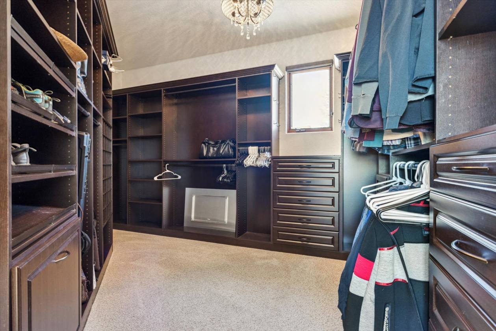
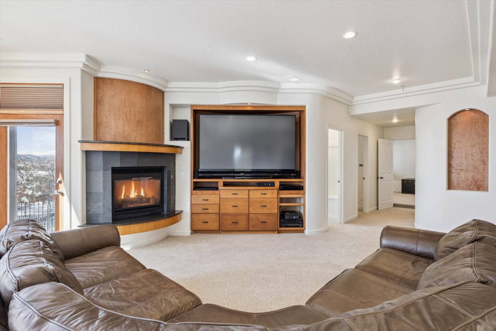
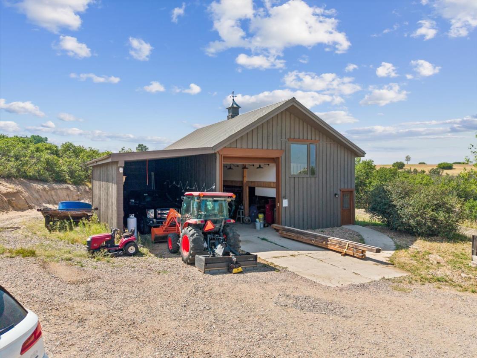
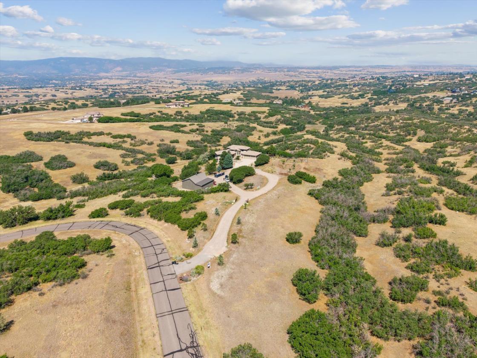
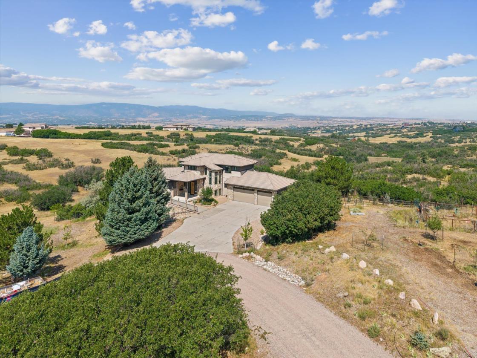
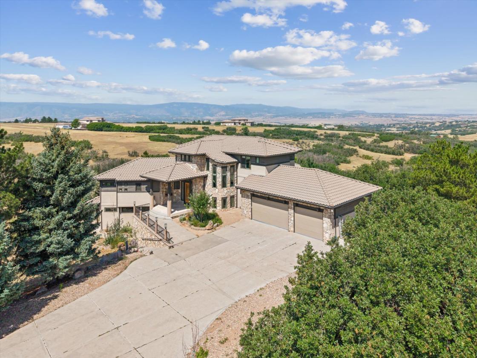
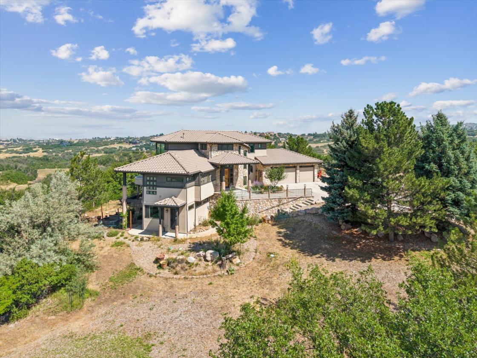
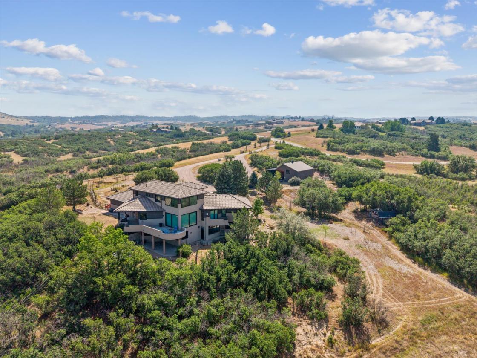
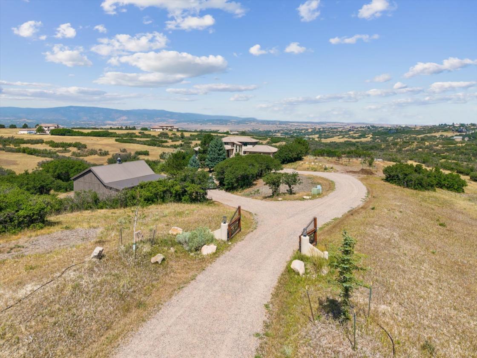
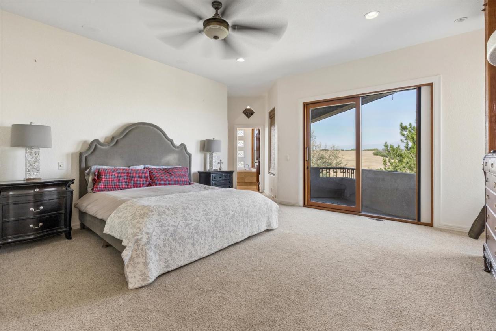
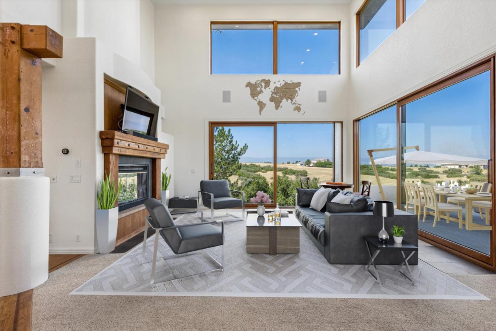
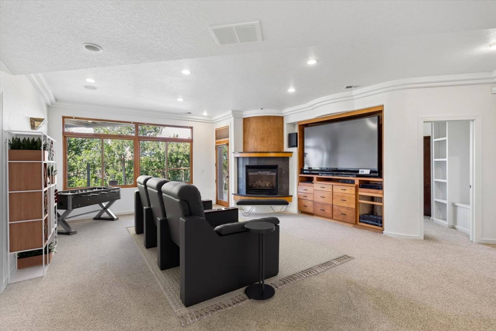
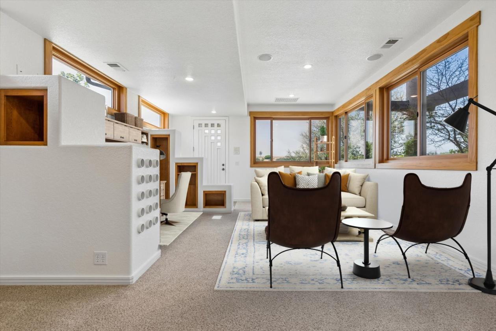
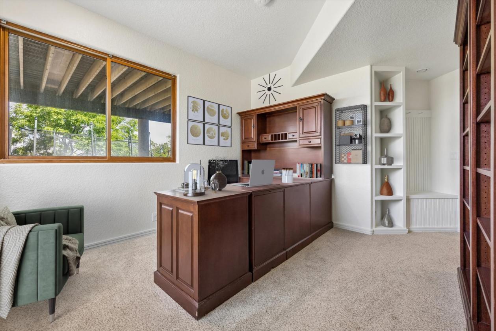
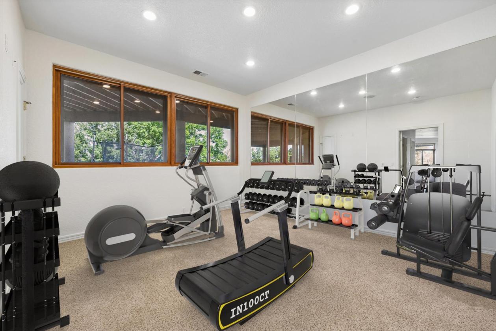
Open House Saturday 10/03/26 from 12- 2 PM. Views! Views! Views! Home situated in a gated community offering 15 Acres located just minutes from Castle Rock with shopping, dining, and all the charm of a small-town feel. Colorado living at its best with panoramic views where it all comes together Secluded Colorado casual home with open concept floor plan, tall ceilings revealing great natural light, main floor primary suite, large custom walk-in closet with built in's, a private deck, and views of Devils Head. 24 of 42 windows installed in 2024, fresh paint interior and exterior 9/25. Upper windows prewired for power window coverings The upper level is perfect for children’s rooms or private guest room quarters. The walk out basement is designed with a large family room, fireplace, big screen TV, bar and coffee station, bathroom, 2 bedrooms, bonus room that would be perfect for playroom, exercise area or yoga studio, an extra room recently finished and ready for your ideas (wine cellar, cigar lounge, etc.). The property also offers a barn style outbuilding with finished interior ideally used for RV/ car and toy storage and a shop with plenty of lights and power for your projects, and an upper-level loft for storage. Horses welcome, barn could be converted to stalls and fencing would be required. Expansive outdoor entertaining areas complete this beautiful home. Enjoy stunning Colorado sunsets while relaxing on spacious deck. Don't miss the fenced in garden area Decorative custom gate on driveway. Bring your buyers to tour this special property and still be connected living so close to town,
Details
Home Features
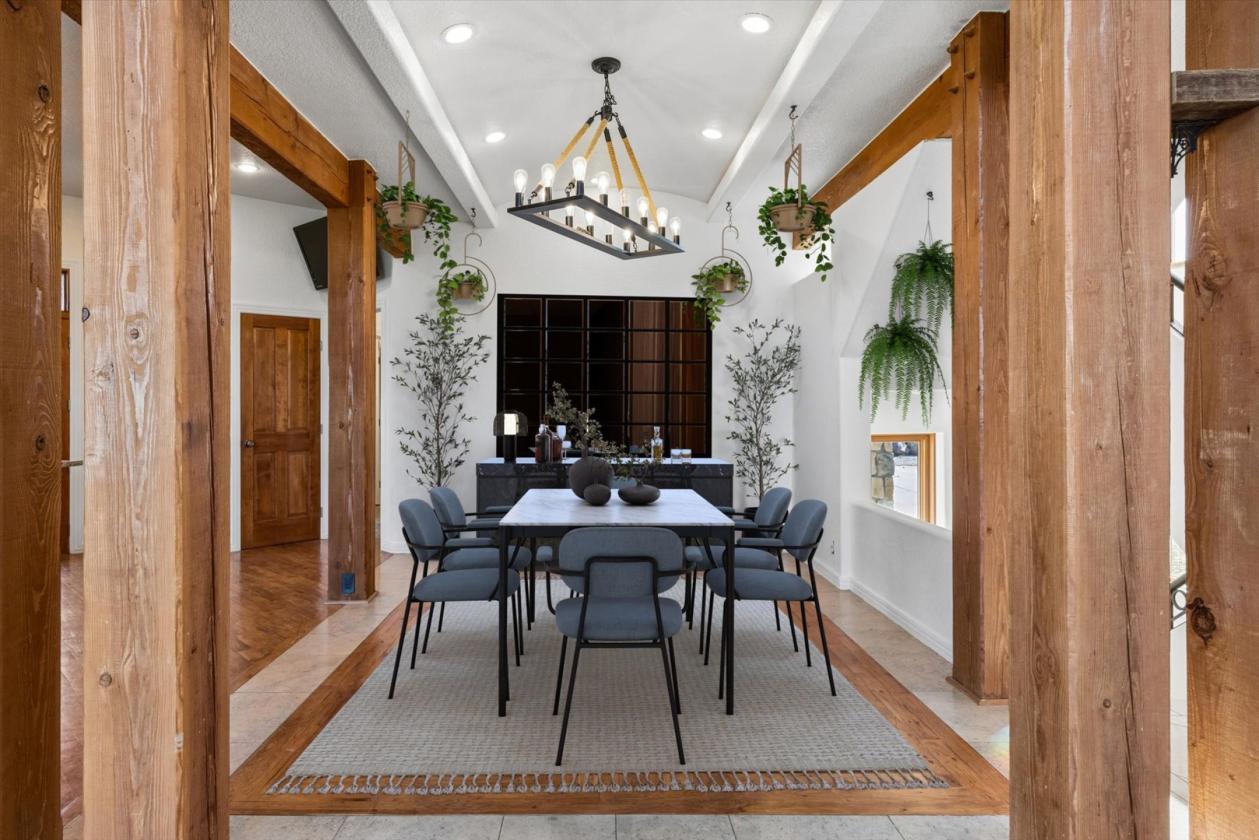
- Note: Some rooms virtually staged. The open concept floor plan with great natural light is the perfect design for the way families live today. The primary suite is perfectly situated on the main level and offers a full bath, large walk in closet with built in's, a private deck, and views of Devils Head. The upper lever offers 2 bedrooms with connecting shared bath. The basement is designed with rec room, fireplace, big screen TV, bar and coffee station, bathroom, 2 bed rooms, bonus room that would be perfect for playroom, exercise area or yoga studio, and extra room recently finished and ready for your ideas (wine cellar, cigar lounge, etc.). The property also offers a barn style outbuilding with finished interior with pine wood for RV/ toys storage and a shop with plenty of lights and power for your projects, and an upper lever loft for storage. Expansive outdoor entertaining areas complete this beautiful home. Don't miss the fenced in garden area and your horses are welcome. Many new windows installed 2024, fresh paint interior and exterior 9/25. 24 of 42 windows have been replaced. 2 windows replaced with 9' x 14' sliders and one hinge door swapped with a slider. Decorative custom gate on driveway. Prewired for power window coverings in family room. Bedroom closets have custom built-ins. Finished 3 car attached garage with 8' tall doors that fit full size 350 size truck.
Lot Features
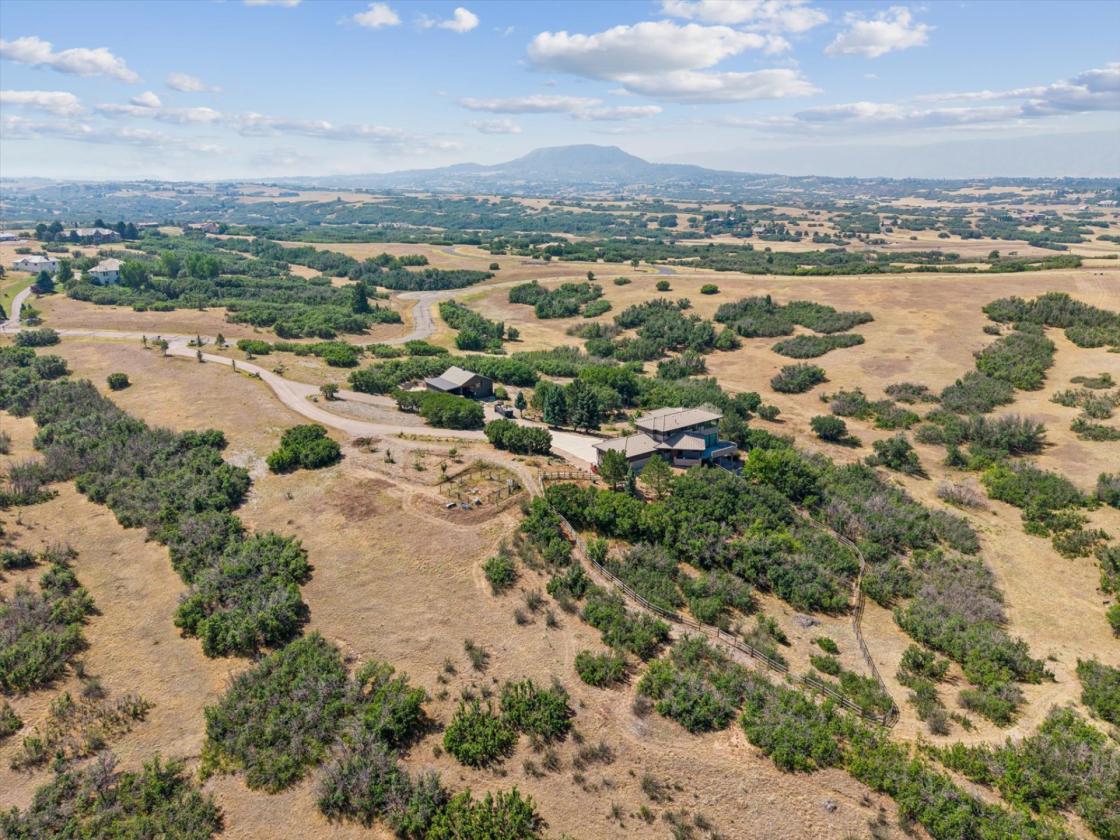
- Rolling terrain with scrub oak and natural brunch grasses. Plenty of privacy and good separation from neighbors. Crushed gravel entrance with circle from paved road to concrete driveway at home.
Horse Facility Features
- Barn could be easily converted to 2 horse stalls, currently used as RV storage and shop. Property not currently fenced. Barn dimensions are 30x40 with a wing to the left 14x30 for tractor and equipment storage. Horses and cattle welcome.
Distances
- 5 miles to schools
- 50 miles to airports
- 6 miles to hospitals
- 7 miles to shopping
- 2 miles to trails
Location
2221 Big Bear Dr, Sedalia, Colorado