Exquisite 18 Acre Equestrian Estate
Parker, Douglas County, Colorado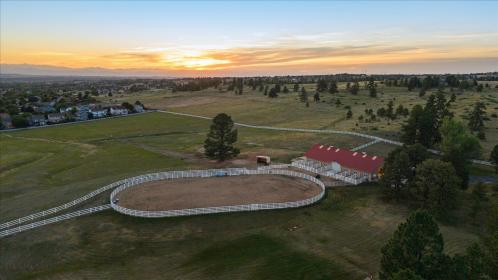


ACRES
BEDROOMS
BATH
SQ FT
Property description
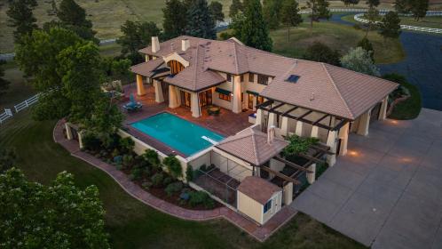
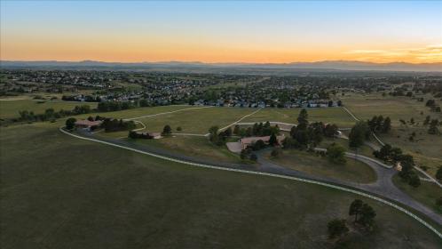
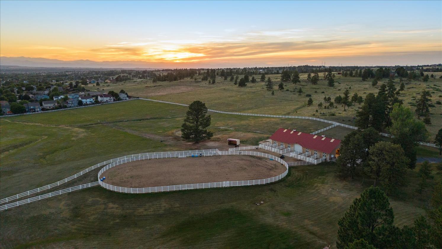
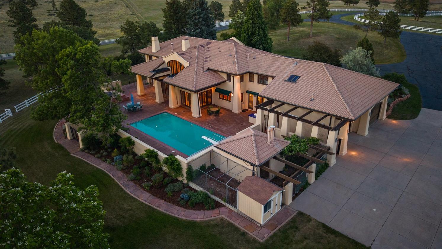
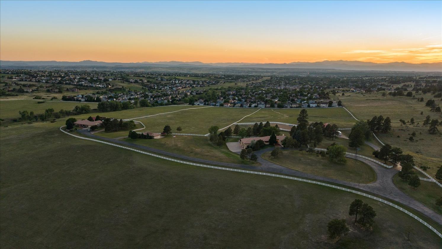
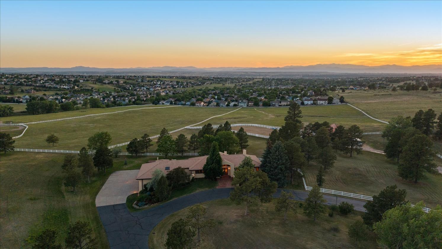
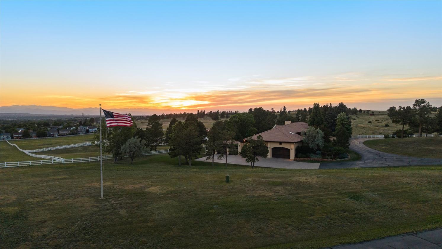
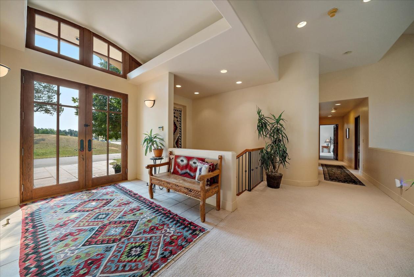
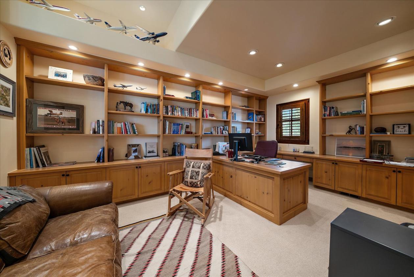
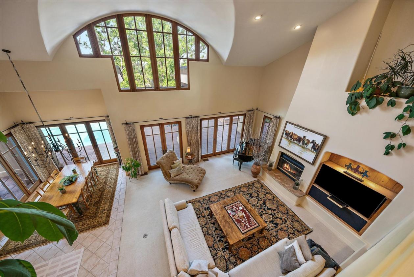
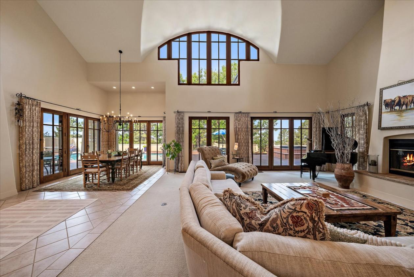
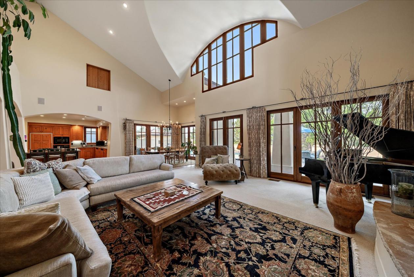
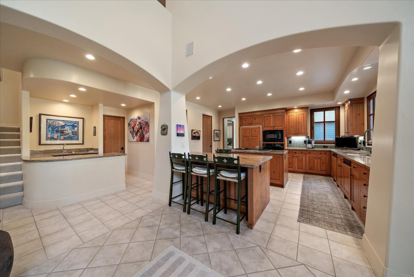
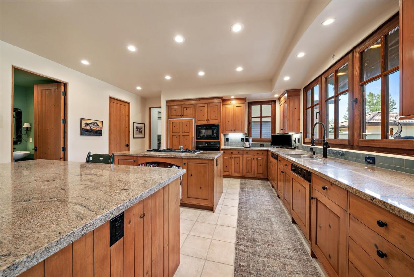
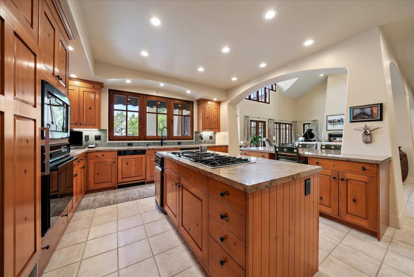
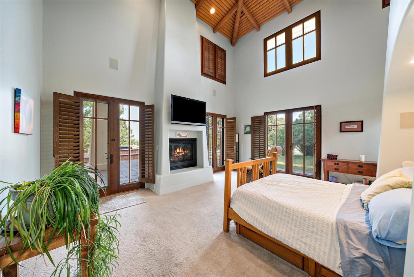
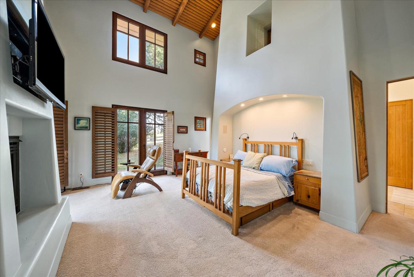
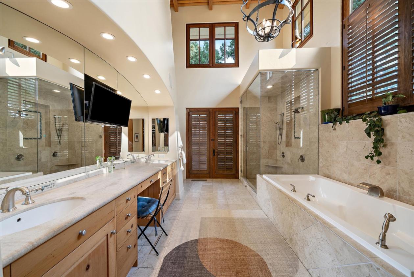
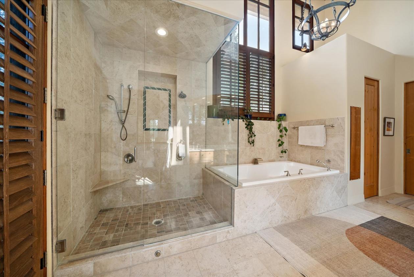
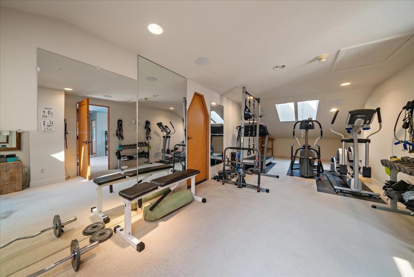
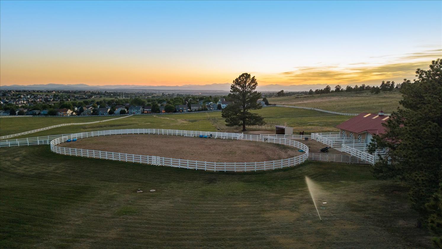
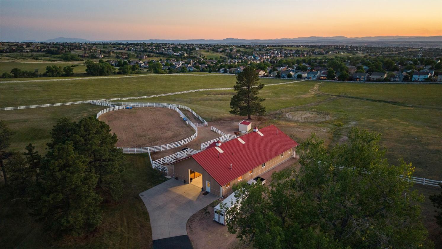
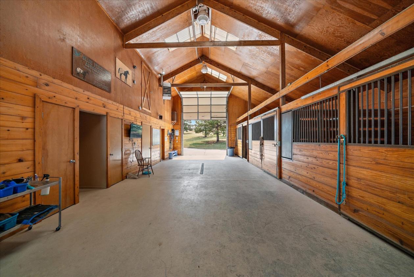
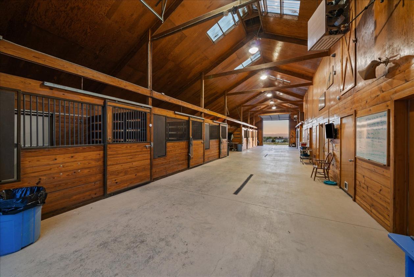
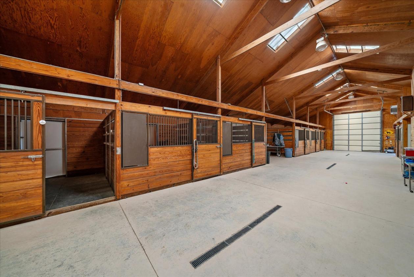
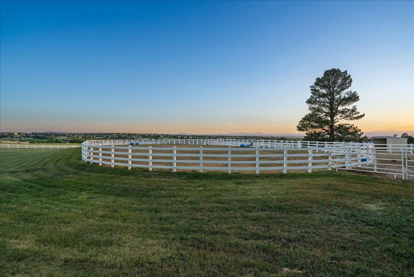
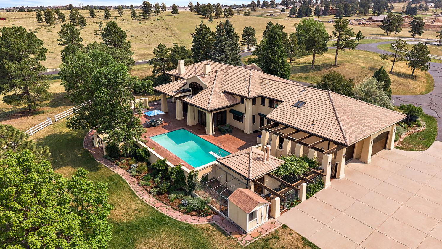
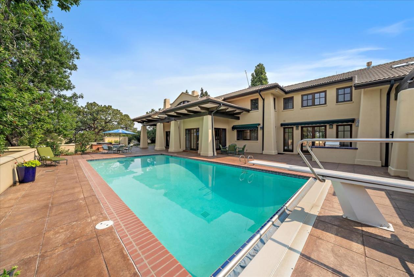
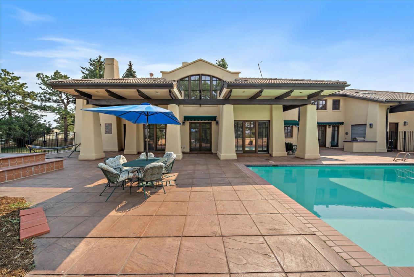
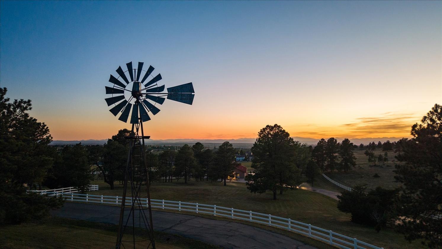
Set on 18 extraordinary acres, this custom Zen Mission-style retreat offers a rare combination of luxury living, timeless architecture and premier equestrian facilities just minutes from downtown Parker and E470. A barrel-vaulted ceiling extends from the entry into the great room, while custom Dover cedar windows, wood plantation shutters and solid wood doors enhance the home's warmth and character. The living space features a dedicated office with built-in bookshelves and desk, a separate soundproof workspace, mudroom and gathering spaces designed for both everyday living and entertaining. The gourmet kitchen is appointed with granite countertops, a Sub-Zero refrigerator, JennAir cooktop with grill and griddle, dual Bosch dishwashers, wet bar with ice maker and an expansive walk-through pantry. The luxurious primary suite showcases a dramatic Latilla ceiling, gas fireplace, French doors opening to the pool deck, and a spa-inspired bath with marble flooring, soaking tub, stone countertops and direct outdoor access. Upstairs, generously sized bedrooms offer private outdoor access and thoughtfully designed baths. A fitness room, abundant storage, three HVAC systems, copper gutters and a 4-car garage add convenience and functionality. Outdoor living is highlighted by a resort-inspired backyard featuring a heated lap-sized swimming pool with an electronic cover, patterned concrete pool deck, newer hot tub, custom iron gates and seamless access from the home. The heated Morton-built barn includes seven 12x12 stalls with mats, automatic waterers, Dutch doors to individual runs, concrete aisles with drains, and heated office, kitchen, bathroom, feed, and tack rooms. An outdoor riding arena, fenced and cross-fenced pastures and water hydrants enhance this exceptional property. Offering luxury living, outstanding equestrian amenities and a coveted central location, this remarkable estate provides the perfect blend of privacy, convenience, and Colorado country living.
Details
Home Features
- Set on 17.85 acres just minutes from downtown Parker and E470
- Custom design by award-winning environmental colorist, architect and interior designer Eric Mandil, of Mandil, Inc.
- Four bedrooms, three full baths, and two powder rooms
- Barrel-vaulted ceiling extends from the entryway into the great room
- Large, custom Dover windows with wood plantation shutters
- Solid wood doors throughout
- Main Level:
- Mudroom off garage entry with closable door and walk-in coat and storage closet
- Powder room with stone countertop and direct access to pool deck
- Private, soundproof room perfect for additional workspace or music room
- Kitchen:
- Appliances include two Bosch dishwashers, Subzero refrigerator, JennAir cooktop with griddle and grill attachment, and trash compactor
- Granite countertops including dual islands with ample cabinet space
- Enormous, walk-through pantry with shelving and cabinetry
- Wet bar with ice maker
- Powder room off kitchen with pedestal sink
- Dining space surrounded by windows with statement light fixture
- Great Room:
- Two story great room with walls of windows
- Gas fireplace
- Built-in shelving and entertainment space
- French doors to the outdoor living spaces
- Primary Bedroom:
- Soaring Latilla ceilings
- Gas fireplace
- Architectural look-through to bathroom
- French doors to pool deck
- Walk-in closet with built-in features
- Primary Bathroom:
- Luxurious primary bathroom with large eastern exposure window
- Dual vanity with stone countertops
- Marble tile flooring
- Slide-out medicine cabinet between the bedroom and bathroom
- Large, newly refinished soaking tub
- Statement light fixture
- Direct outdoor access
- Upper Level:
- Dedicated office with built-in bookshelves and desk conveniently located immediately off the front door for meetings
- Ensuite bedroom with sliding glass doors to courtyard, built-in desk and shelving and walk-in closet with laundry chute
- Spacious bedroom with door to courtyard and eastern facing windows
- Large bathroom with stone countertops and separate door from vanity to shower and water closet
- Third upper level bedroom features a look through window to great room
- Dedicated workout room
- Walk-in storage room
- Utilities:
- Three separate HVAC units to control three zones
- Two new water heaters
- Private well
- Natural gas connected
Lot Features
- Four-car, attached garage with ramp, sink and cabinets
- Heated, lap-sized swimming pool with diving board, electronic cover and patterned concrete pool deck
- Custom iron gates to pool deck
- Newer hot tub
- Built-in kitchen including gas grill and electronic storm door to outdoor kitchenette
- Copper gutters
- Lightening rods
- Fenced in garden area with storage and chicken coop/storage shed
- Sprinkler system
Horse Facility Features
- Built by Morton Buildings
- Seven, 12 x 12 stalls with mats, drains and automatic waterers
- Dutch door to runs from six of the stalls
- Concrete floor and aisles with drains
- Heated by two furnaces
- Finished office
- Full kitchen
- Full bathroom
- Feed and tack room
- Separate furnace heats office, kitchen bathroom, feed and tack rooms
- Wash room
- Outdoor arena
- Pasture is fenced and crossed fenced with additional solar fence strand
- Two water hydrants on the exterior of the barn
- Lightening rods
- Loafing shed near arena
Distances
- 3 miles to schools
- 11 miles to airports
- 5 miles to hospitals
- 4 miles to shopping
- 0 miles to trails
Location
10445 Tomahawk Rd, Parker, Colorado