Valley Equine Meadows
Westcliffe, Custer County, Colorado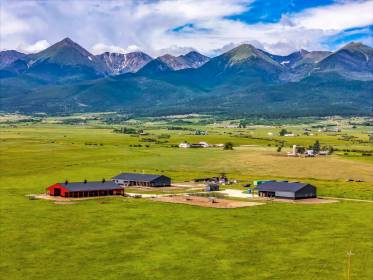
ACRES
BEDROOMS
BATH
SQ FT
Property description
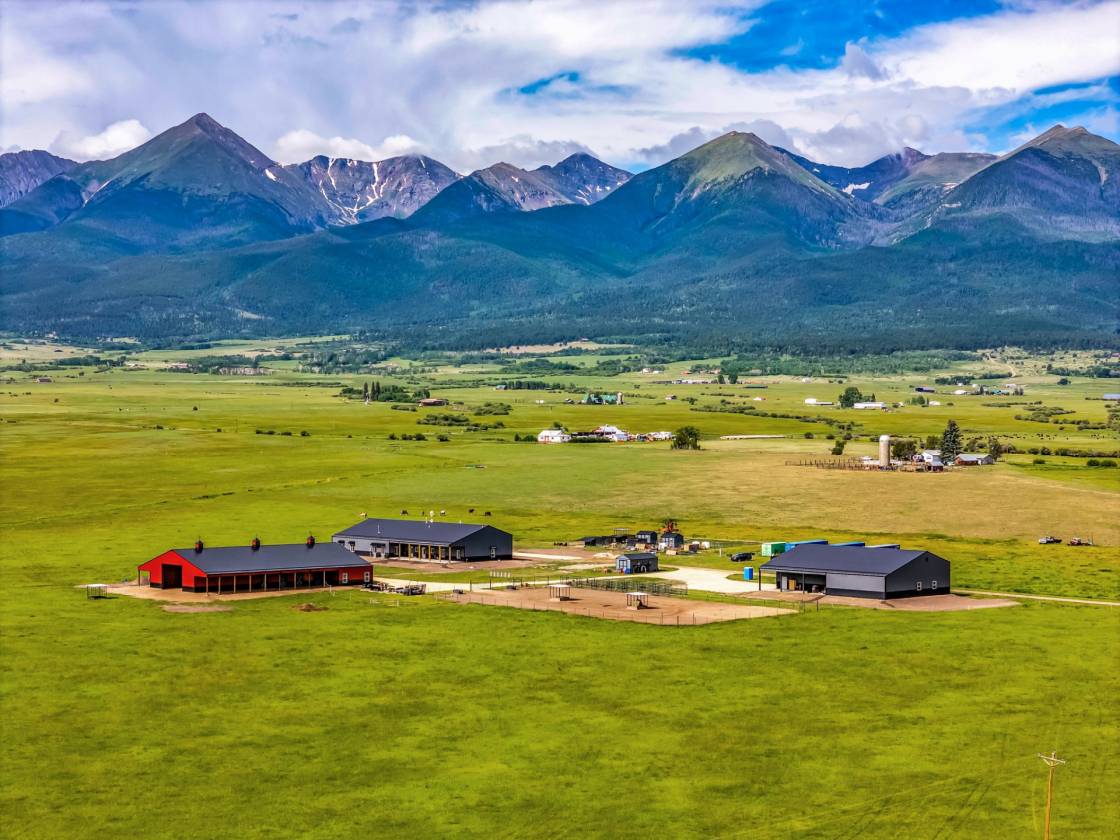
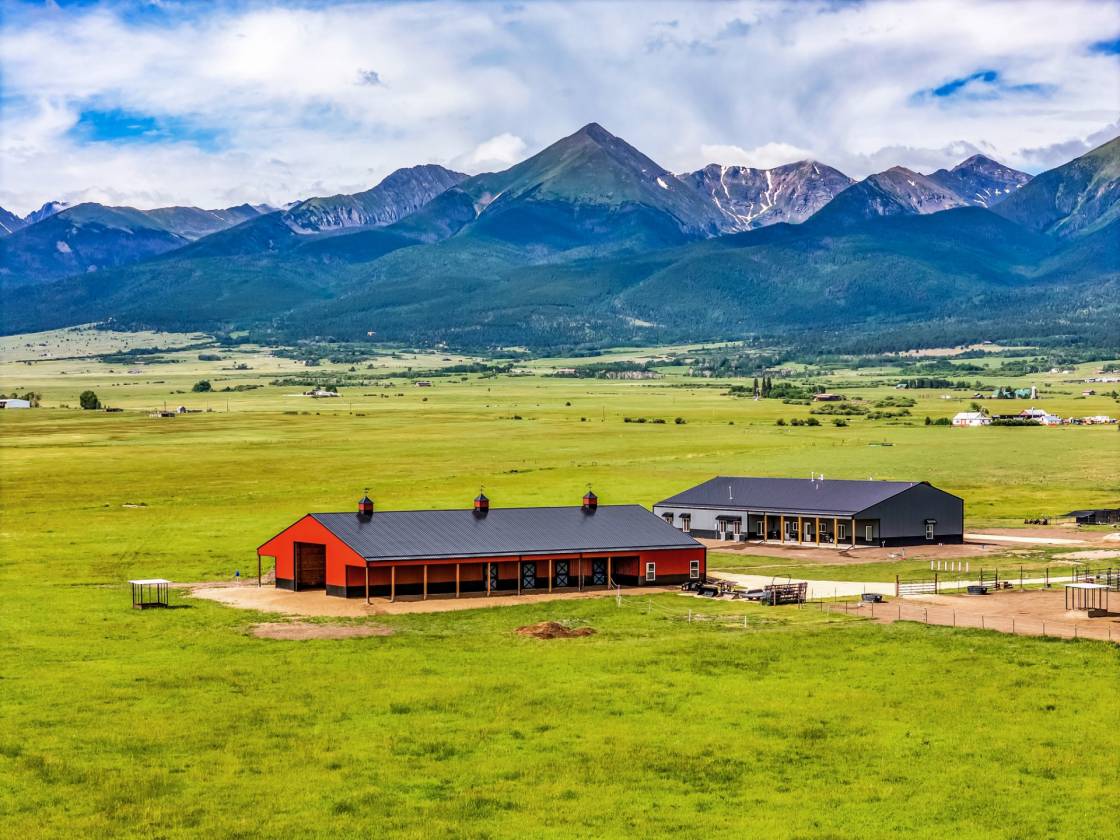
80± Acres of Premium Hay Meadow in Wet Mountain Valley Welcome to your dream property on the fertile floor of the Wet Mountain Valley! Spanning approximately 80 lush, sub-irrigated acres, this rare parcel is a true gem for ranchers, equestrians, or anyone seeking productive mountain meadowland. Blanketed in rich, high-protein Mountain Timothy grass from corner to corner, the land is naturally sub-irrigated—producing quality hay season after season. Whether you’re looking to graze livestock, harvest hay, or simply enjoy wide-open space, this land delivers. Adding to its beauty and utility, live water flows year-round through the southern portion of the property, enhancing the soil and offering an idyllic water source for animals. Surrounded by mountain views and nestled in one of Colorado’s most scenic valleys, this property combines productivity, serenity, and natural splendor.
Details
Home Features
- Improvements
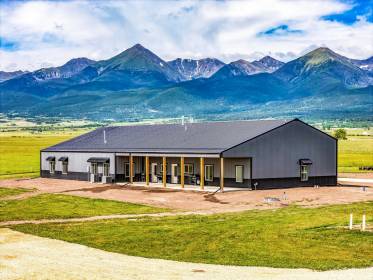
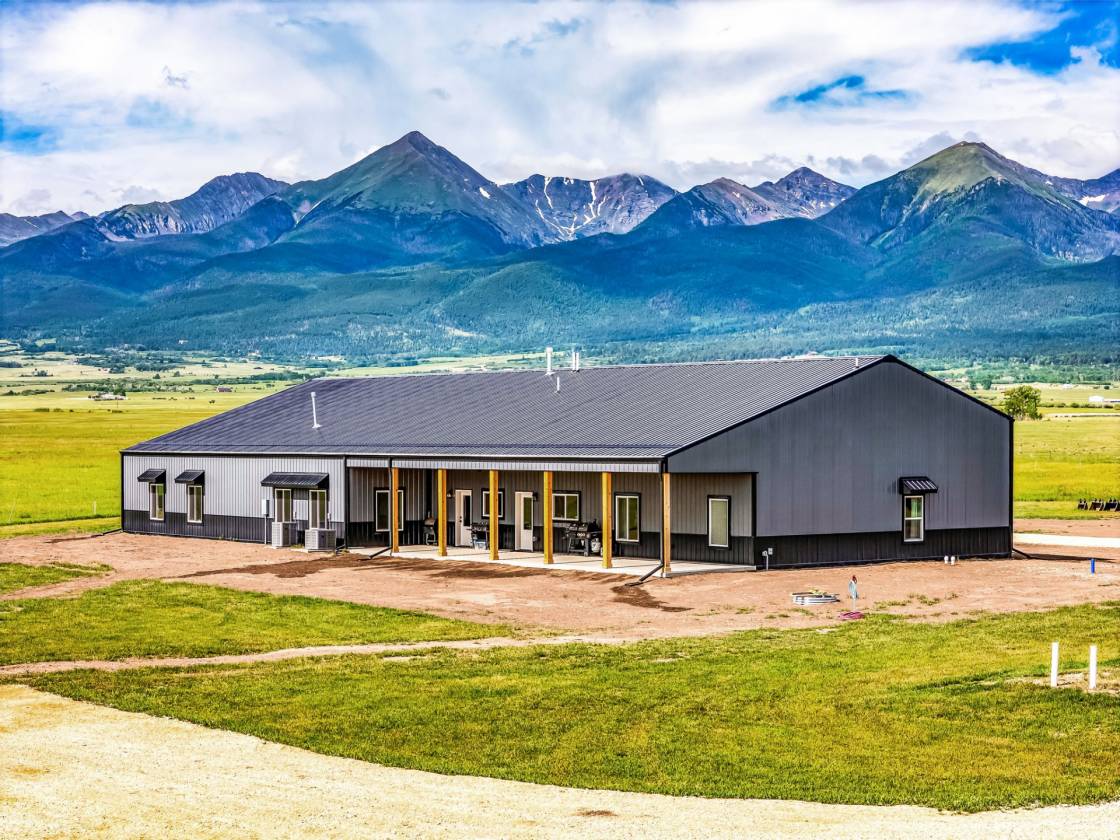
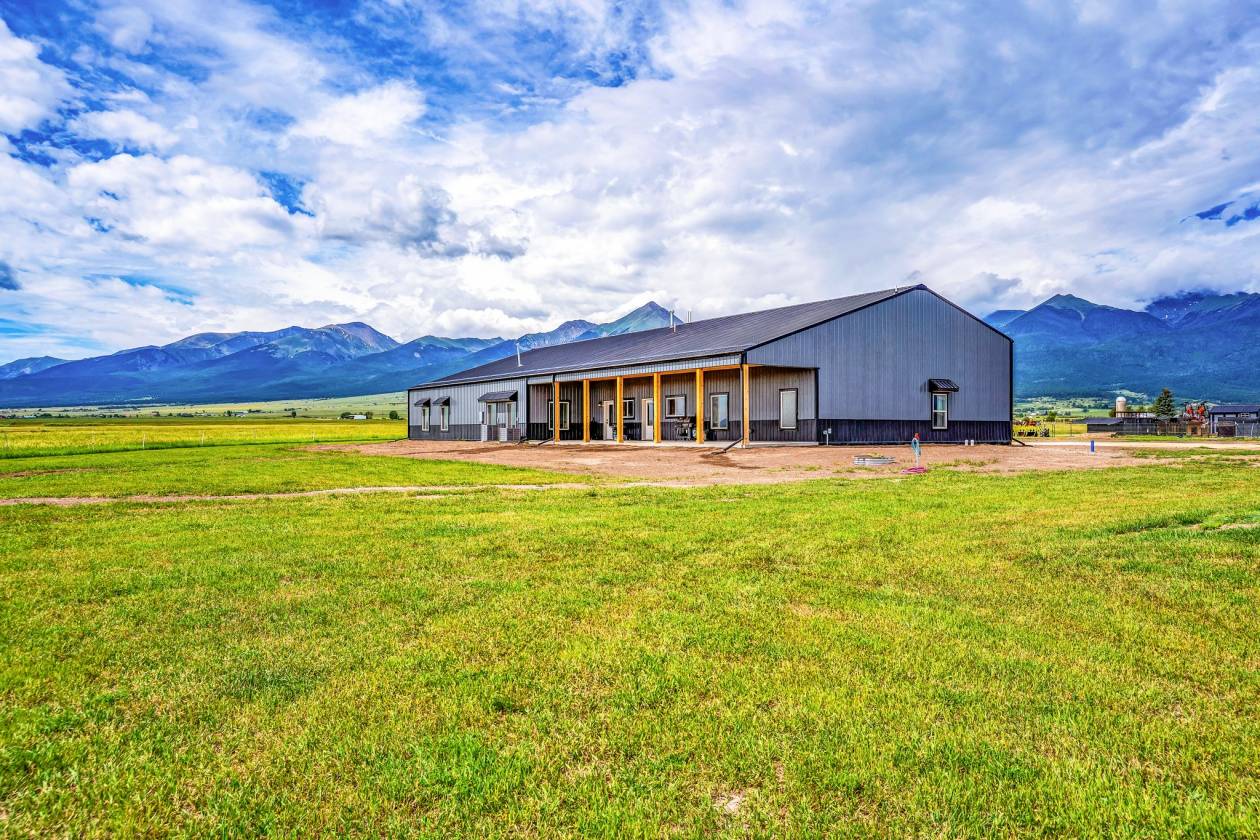
- House/Barn (Barndominium)
- General Overview
- Size: 2,895 sq ft
- Bedrooms/Bathrooms: 3 bedrooms, 3 bathrooms
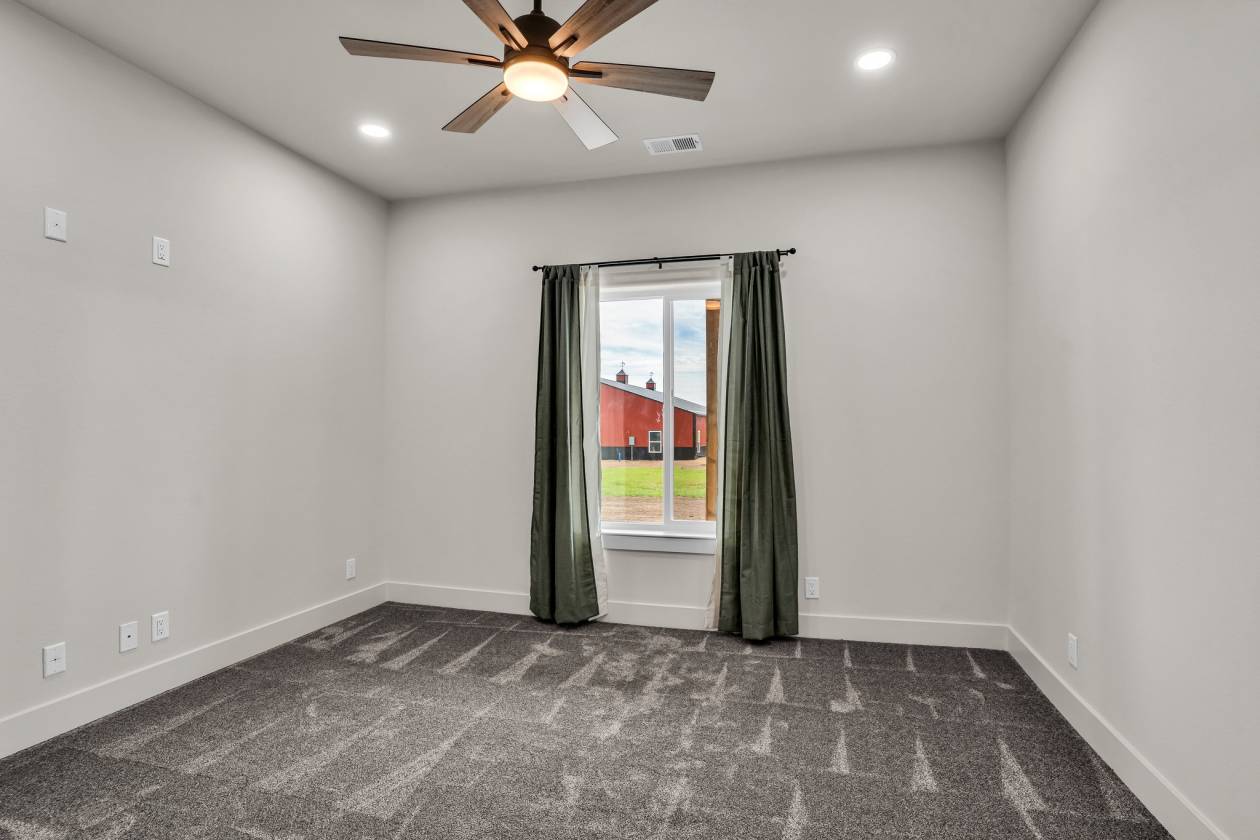
- Ceilings: 10 ft ceilings with canned lighting and return fans for heat circulation, 9ft in bedrooms (Back of house)
- Windows: Jeldwin glass windows, windows on the westside have uv protection
- Flooring: Tile throughout and carpet in the bedrooms
- Noise Reduction: 2×6 construction with insulated interior walls
- Living Features
- Back Porch:
- Size: 12×60
- Material: Wrapped with Western Red Cedar
- Features: Canned lighting, outlets in the ceilings
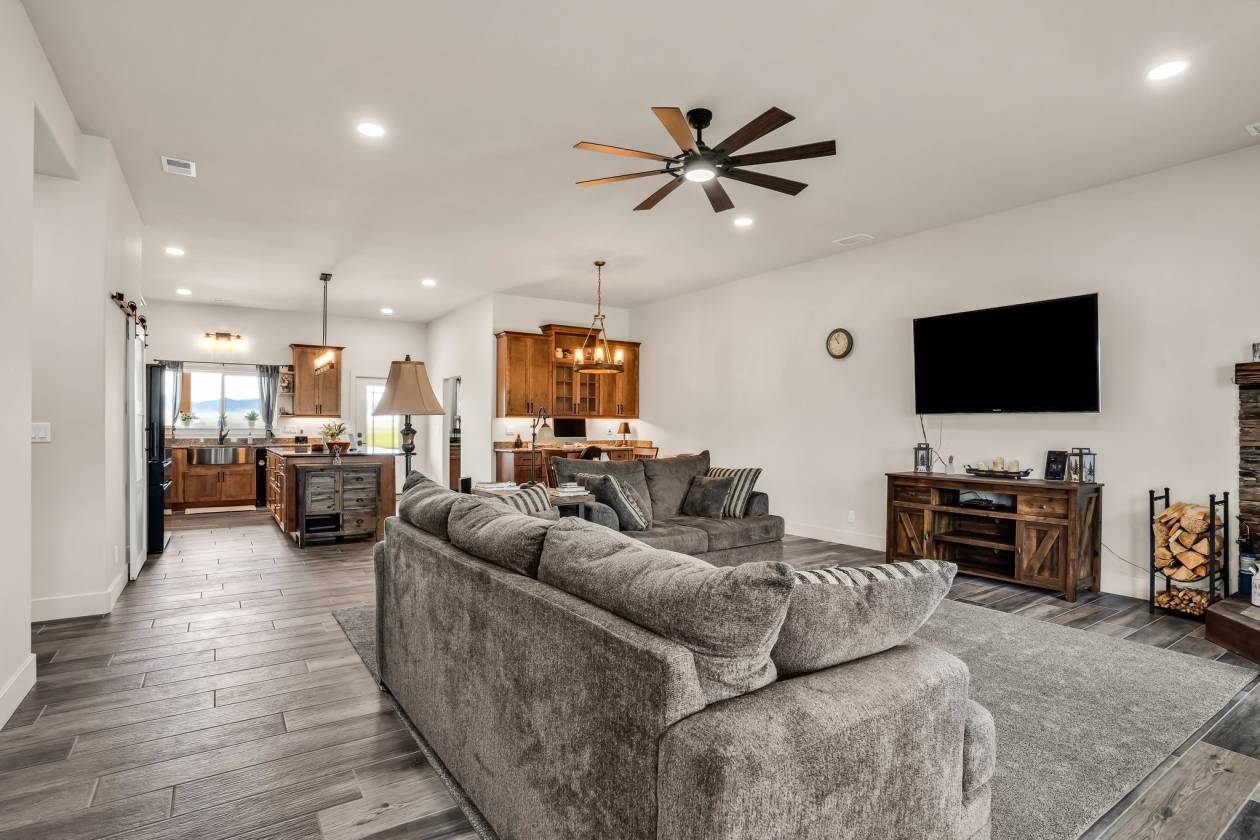
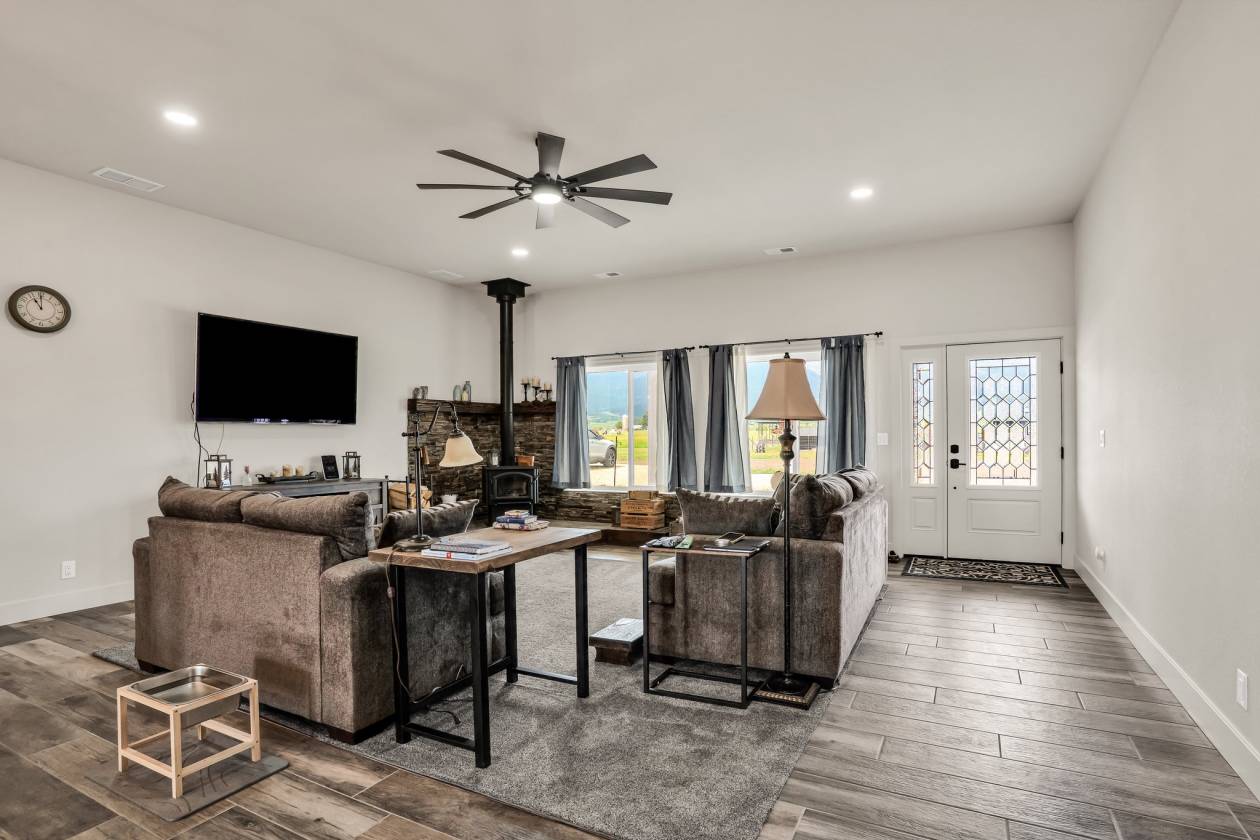
- Living Room:
- Large picture windows
- Wood stove: Custom Quadra-Fire, provides heat
- Master Suite
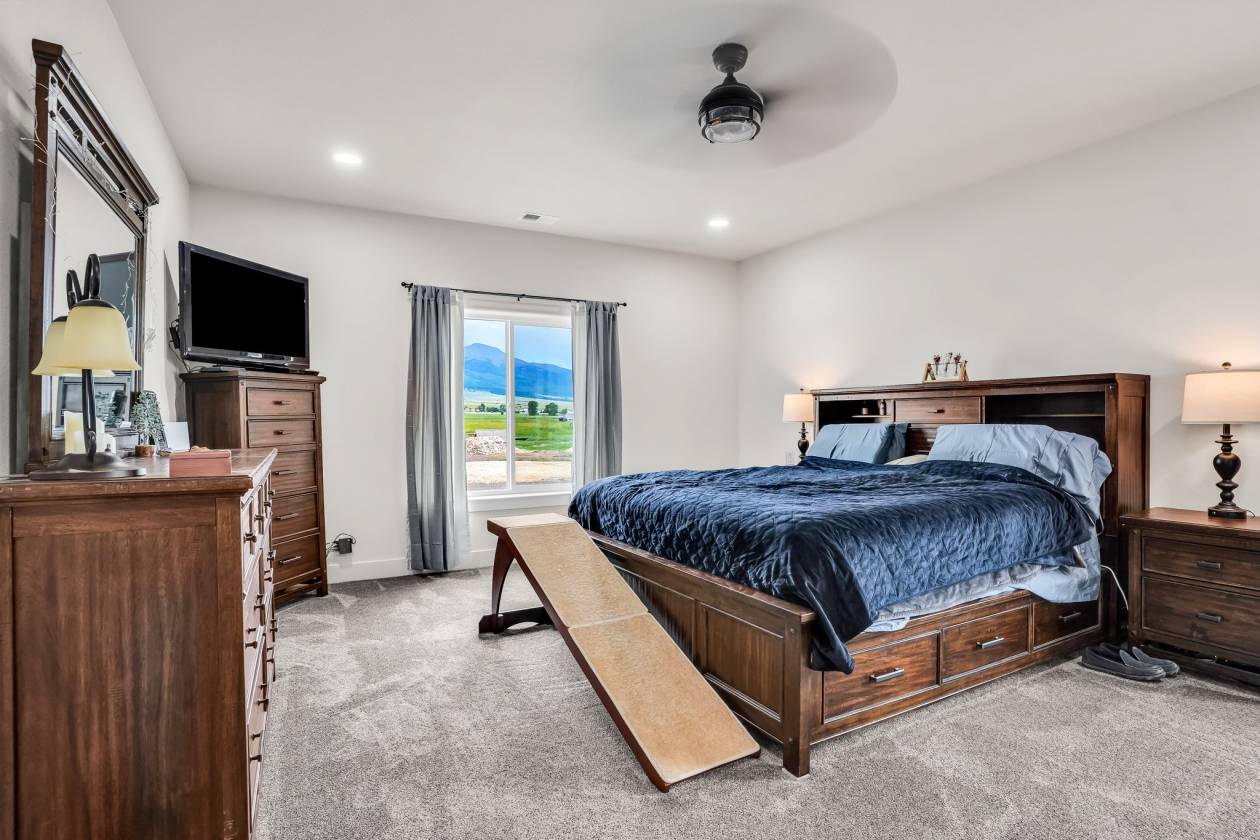
- Size: Large master bedroom
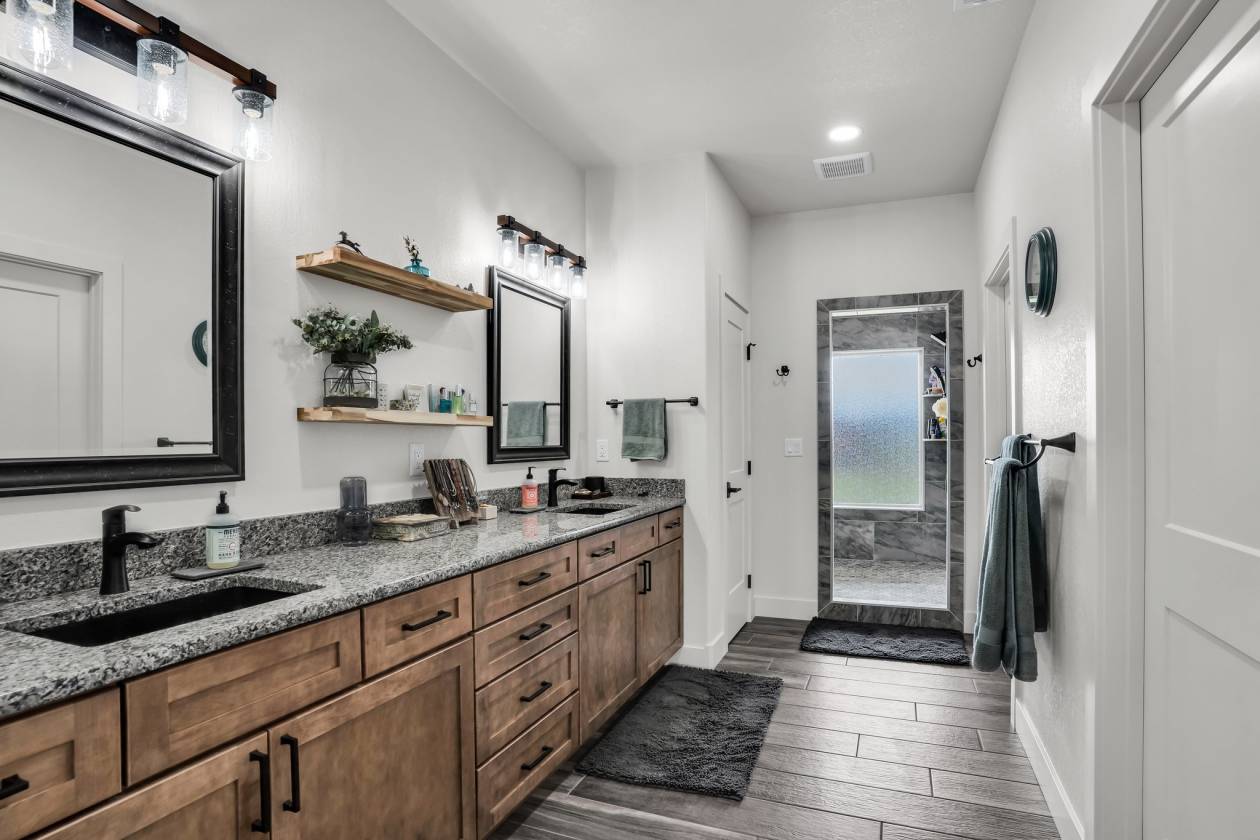
- Bathroom:
- Large custom tile shower with two shower heads and a separate rain shower head
- Large linen closet
- Dual sinks
- Granite countertops
- Closet: Huge closet system
- Additional Bedrooms/Bathrooms
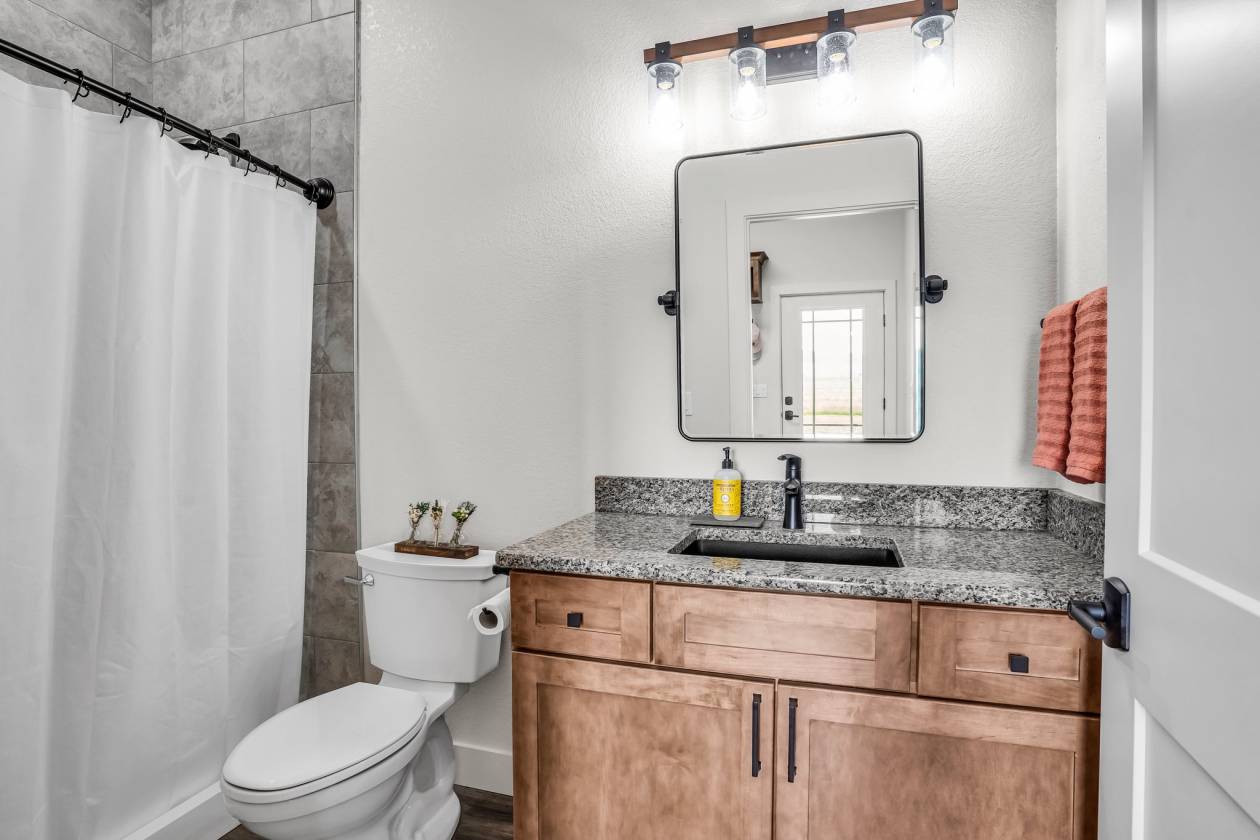
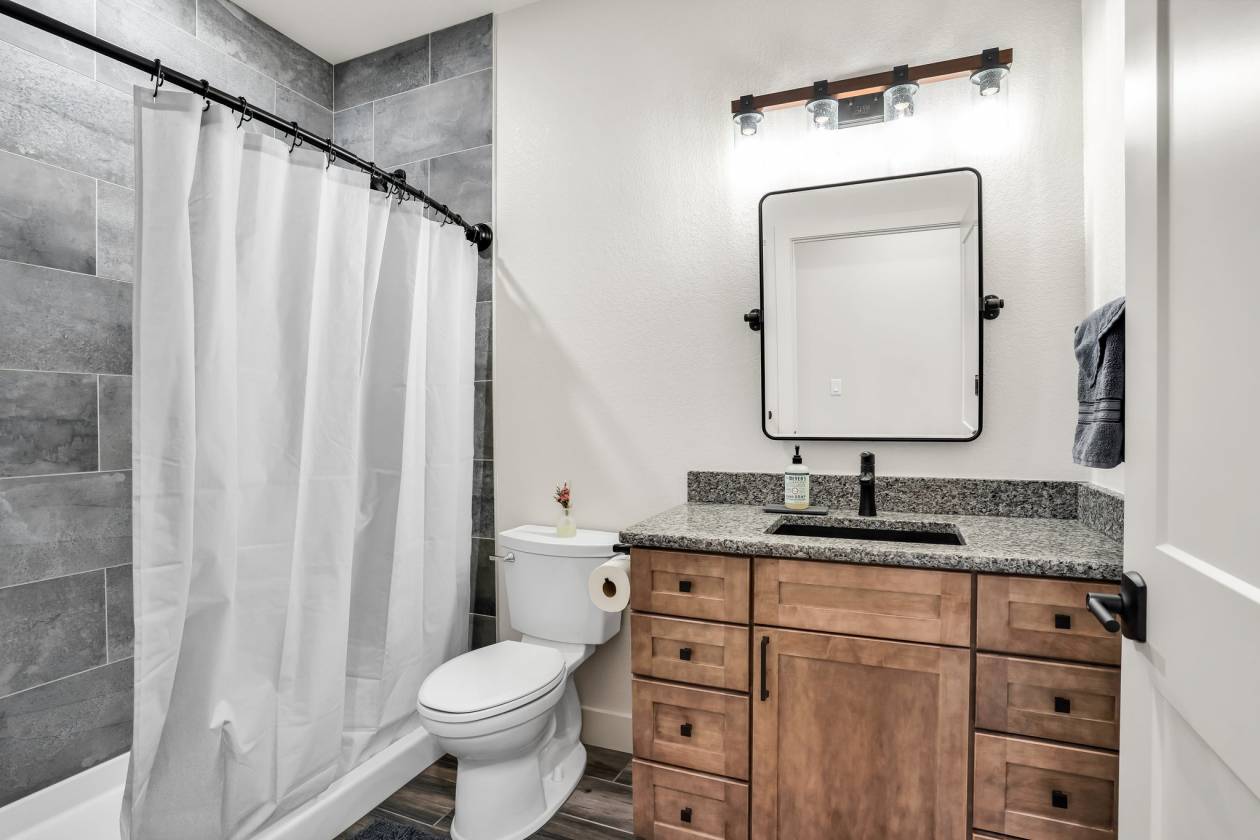
- Second Bathroom: full bath with tile shower and granite countertops
- Unique Features:
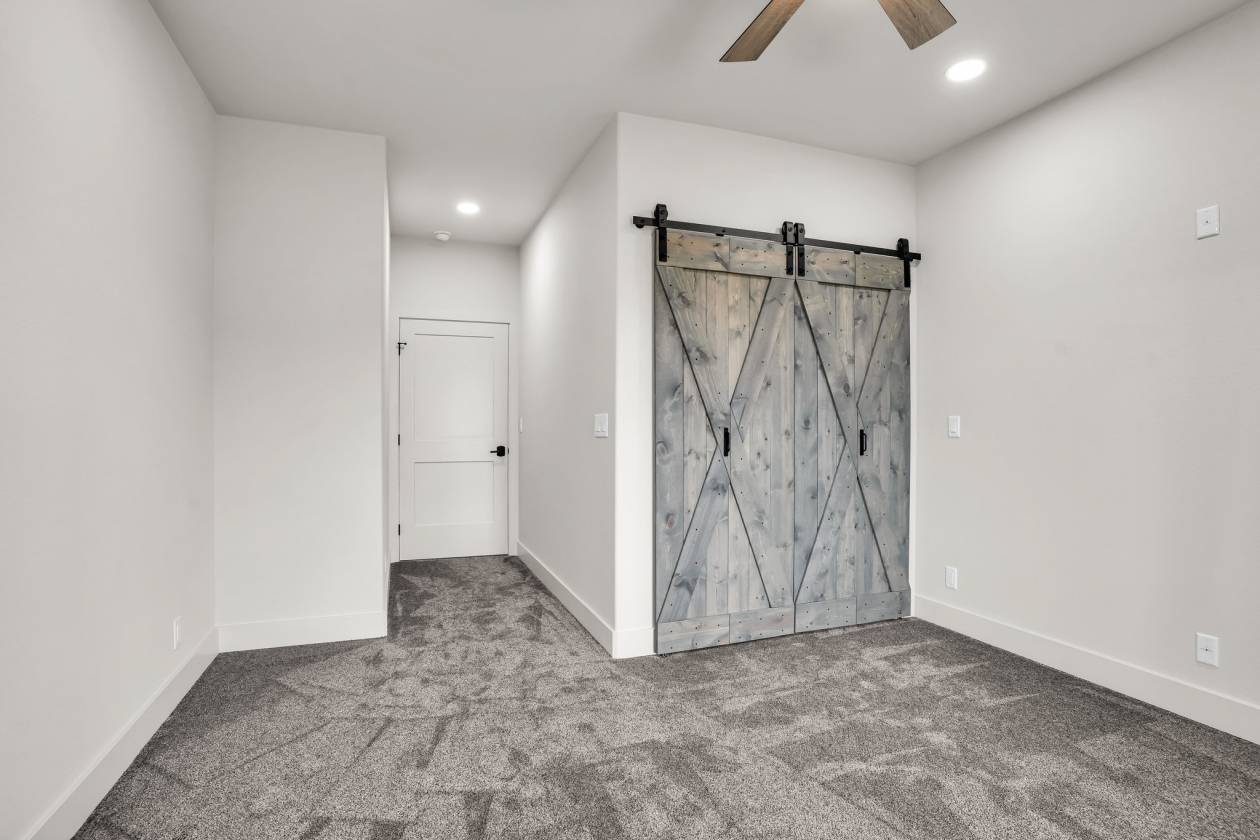
- Both bedrooms have custom barn doors with bi-fold design on the closets
- Kitchen
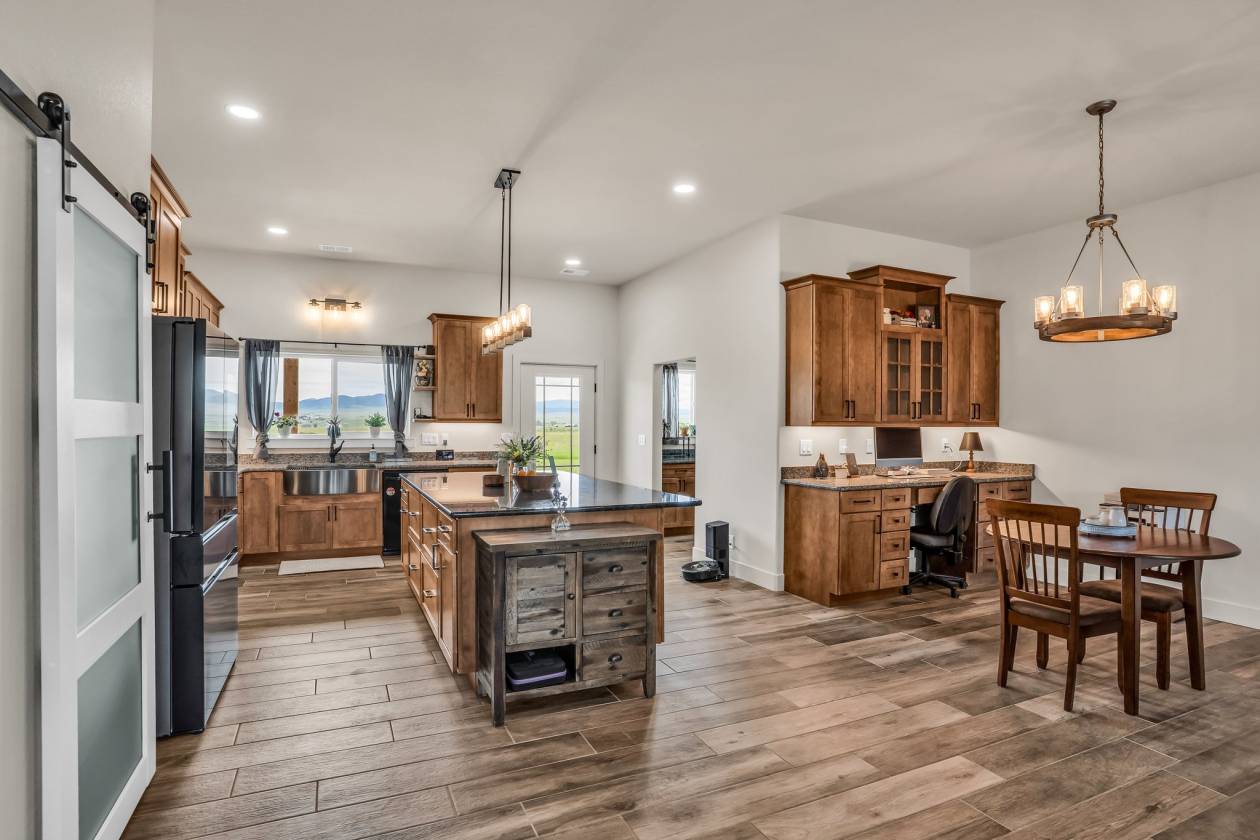
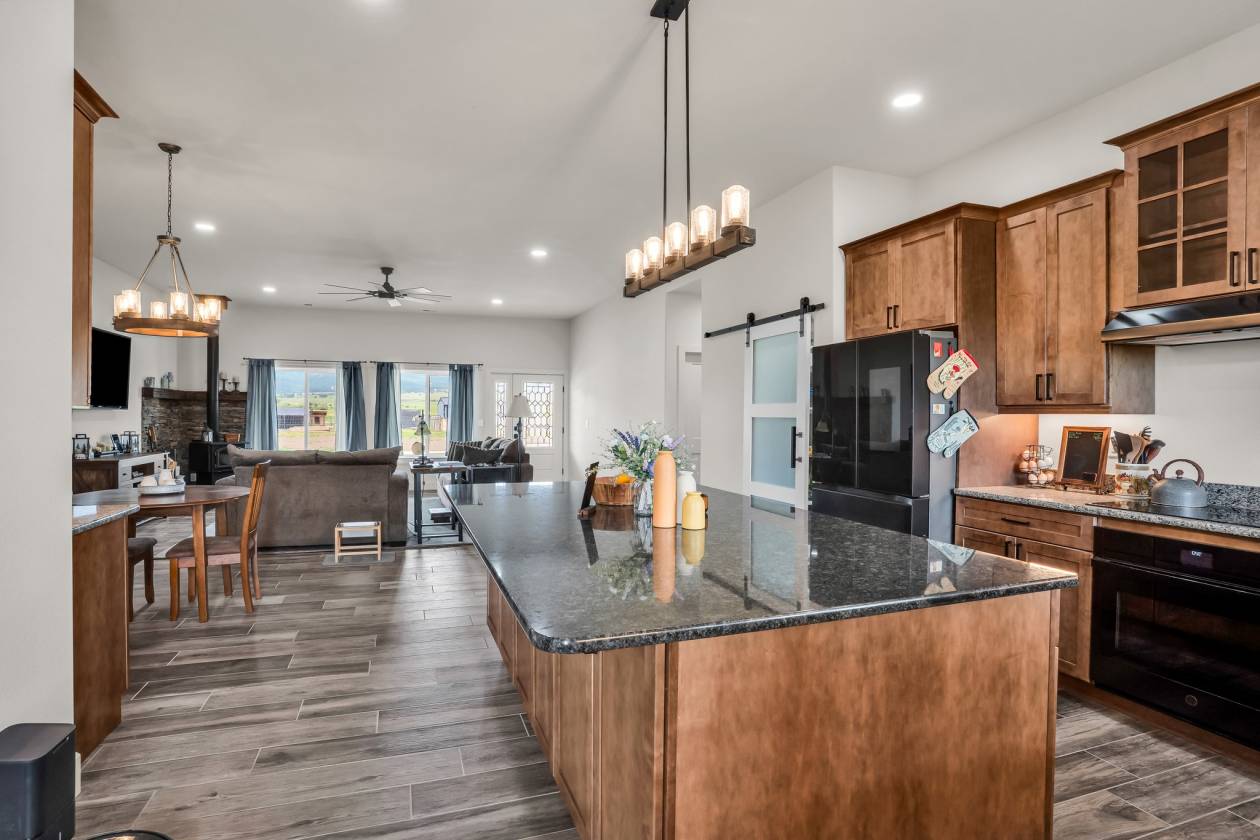
- Style: Smart kitchen with granite countertops
- Island: Large granite countertop island
- Appliances:
- Black induction cooktop
- Convection oven
- Samsung Smart fridge
- Cabinetry: Custom with abundant storage
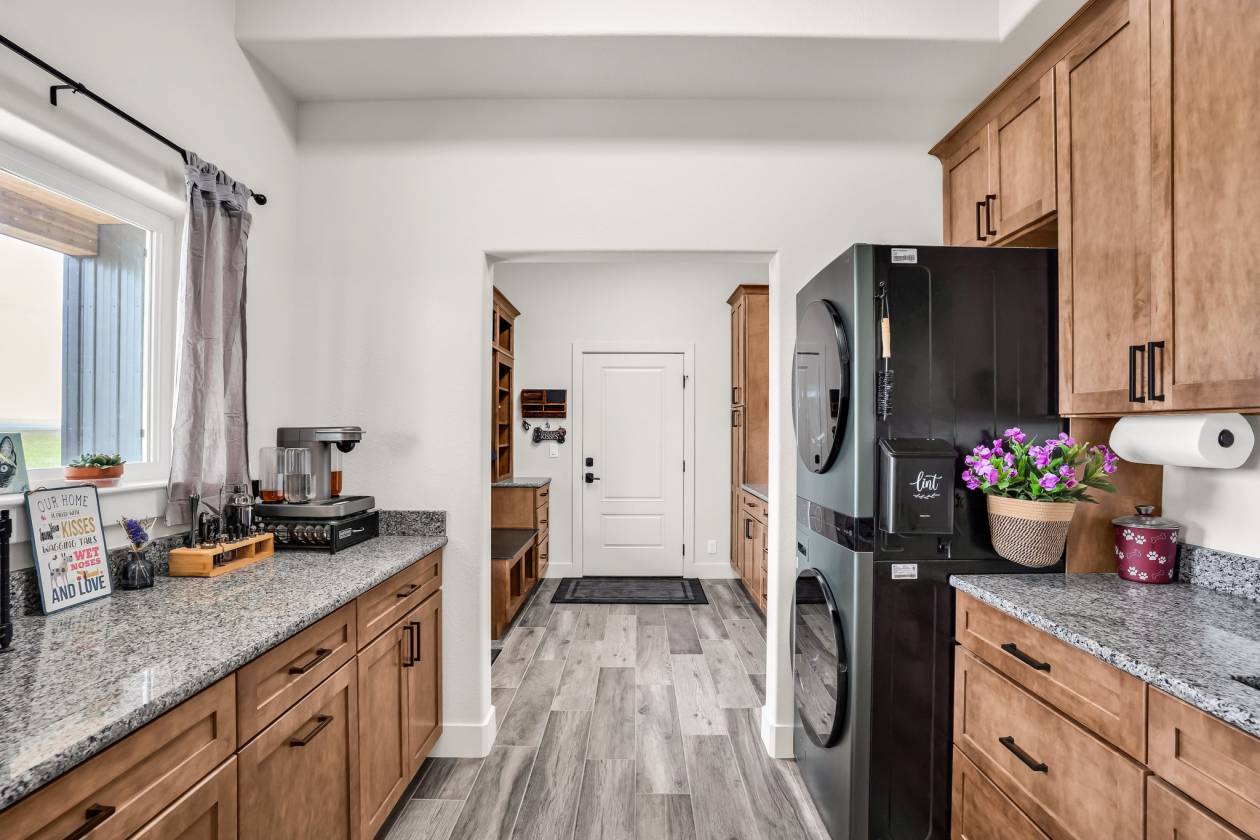
- Pantry: Butler-style, walk-in
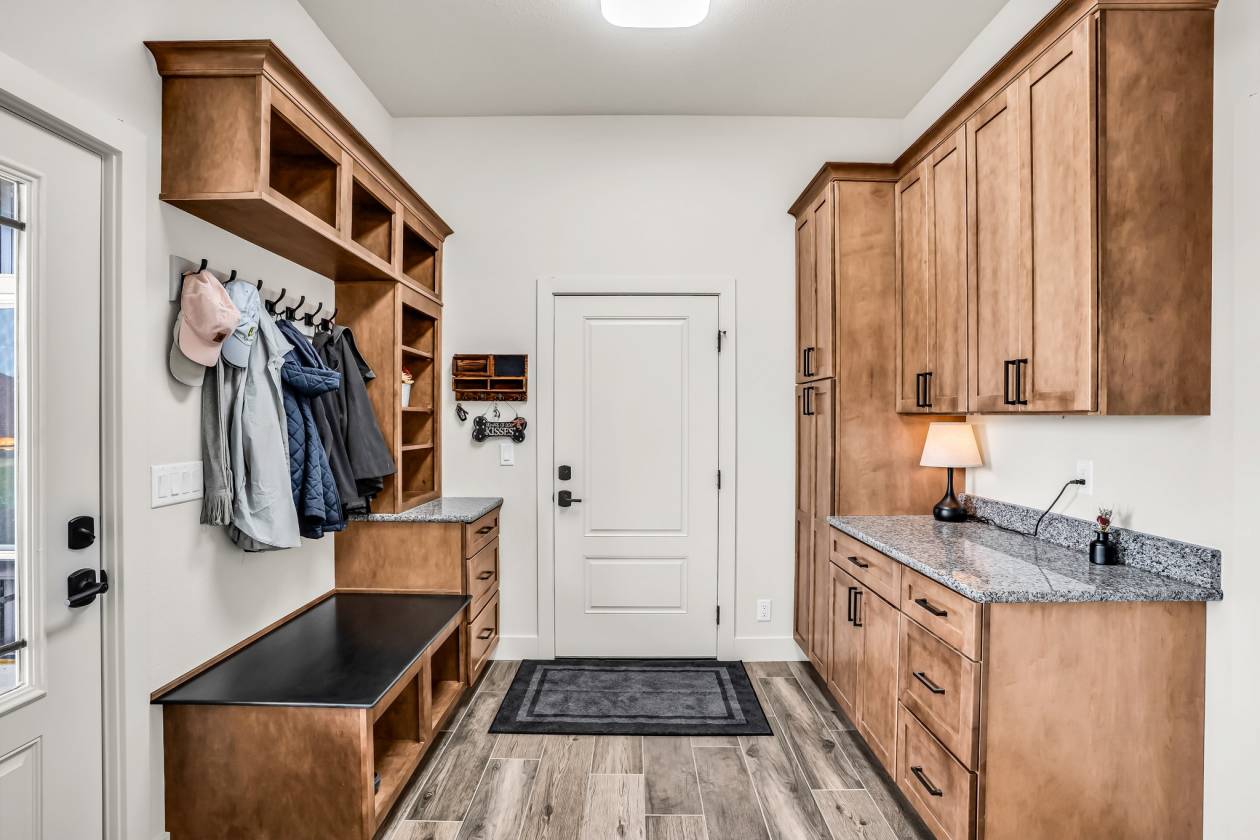
- Mud/Laundry Room
- Washer/Dryer: LG ThinQ set with 10-year warranty
- Dryer has a steam function
- Storage: Abundant storage space
- Mechanical & HVAC
- HVAC System: 100k BTU, heated and air-conditioned
- Wood Stove: Custom Quadra-Fire
- Propane Heat
- Hot Water:
- 2 propane hot water heaters
- Recirculating system for fast hot water
- Internet: Starlink WiFi
- Tank: 1,000-gallon owned propane tank
- Misc:
- Mechanical room houses Starlink and HVAC system
- Highest heating BTU: 100k
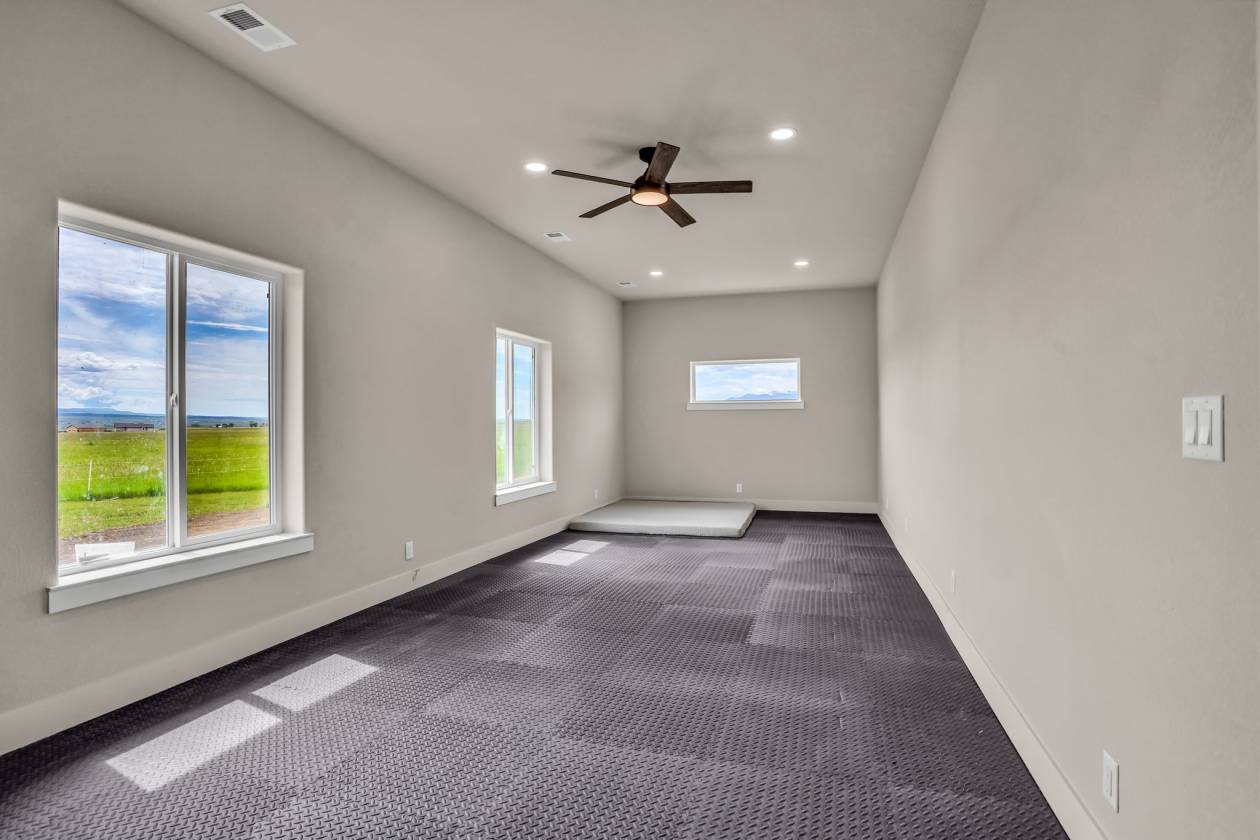
- Gym / Mother-in-Law Suite (Off Garage)
- Fully insulated
- HVAC: 40k btu Heated and air-conditioned
- Size: 12’x31’
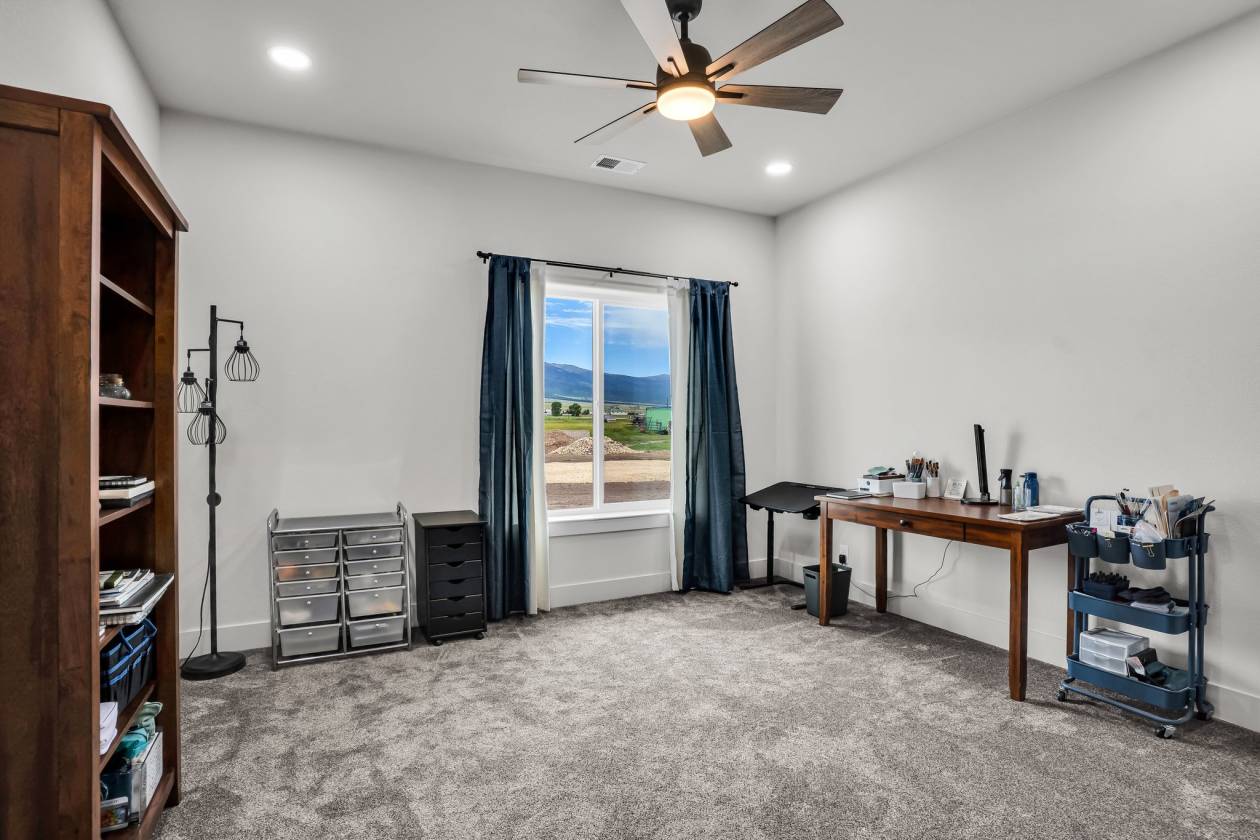
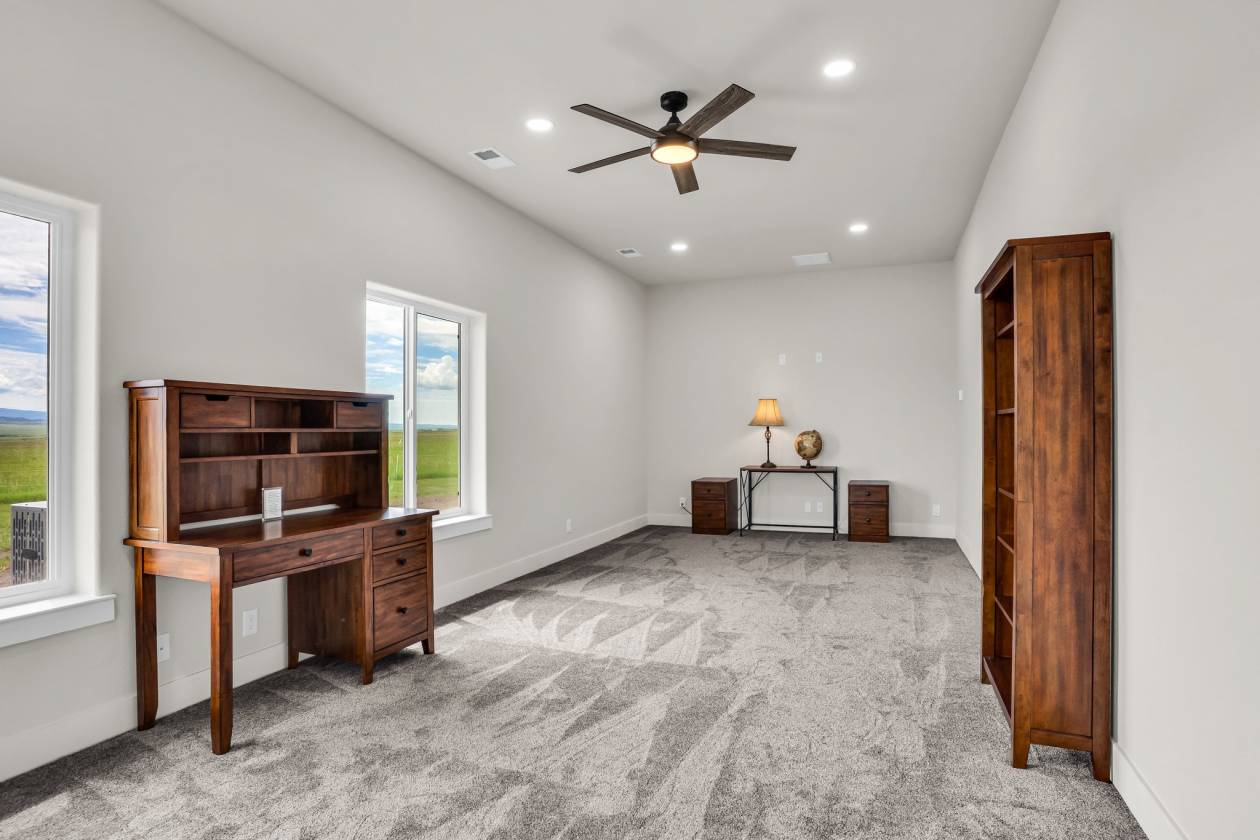
- Office / Mancave
- Wired with Cat 6 for a secure high-speed network
- Heated and air conditioned
- Size: 12’x28’
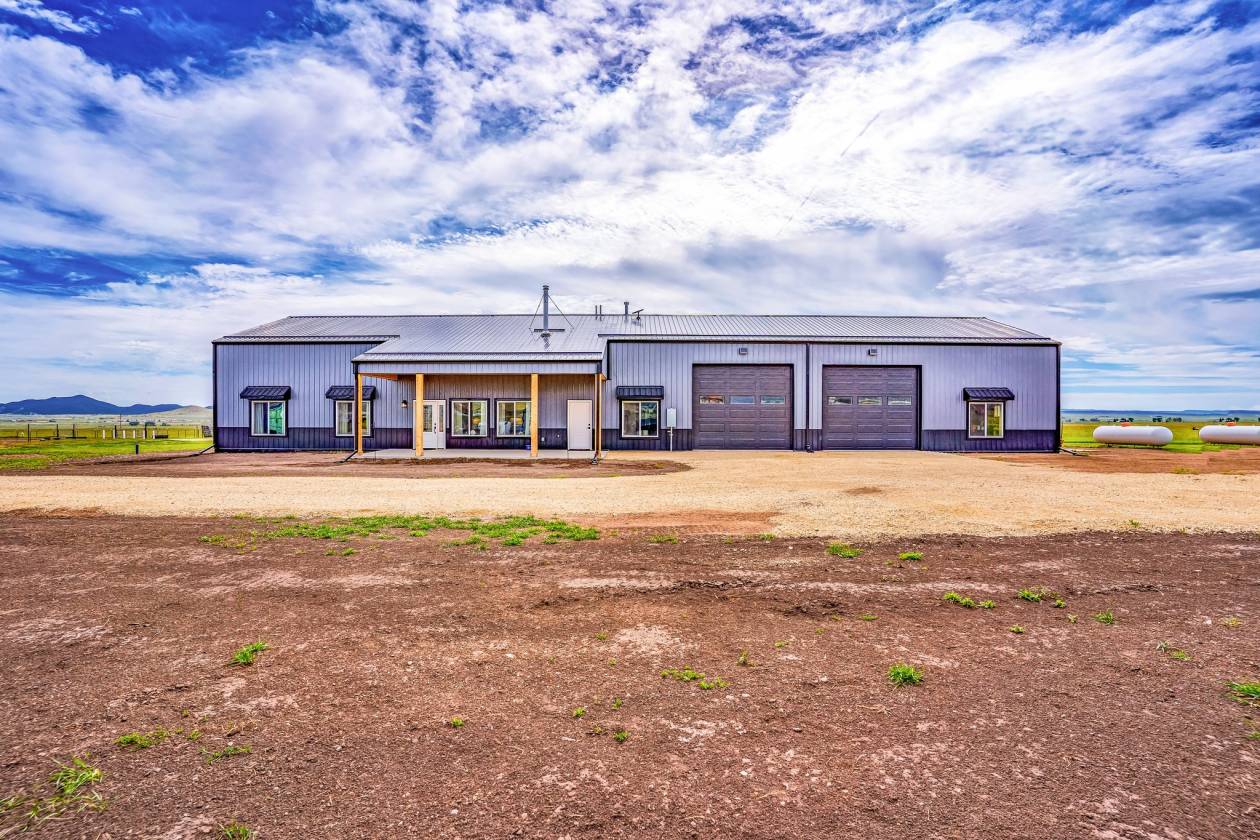
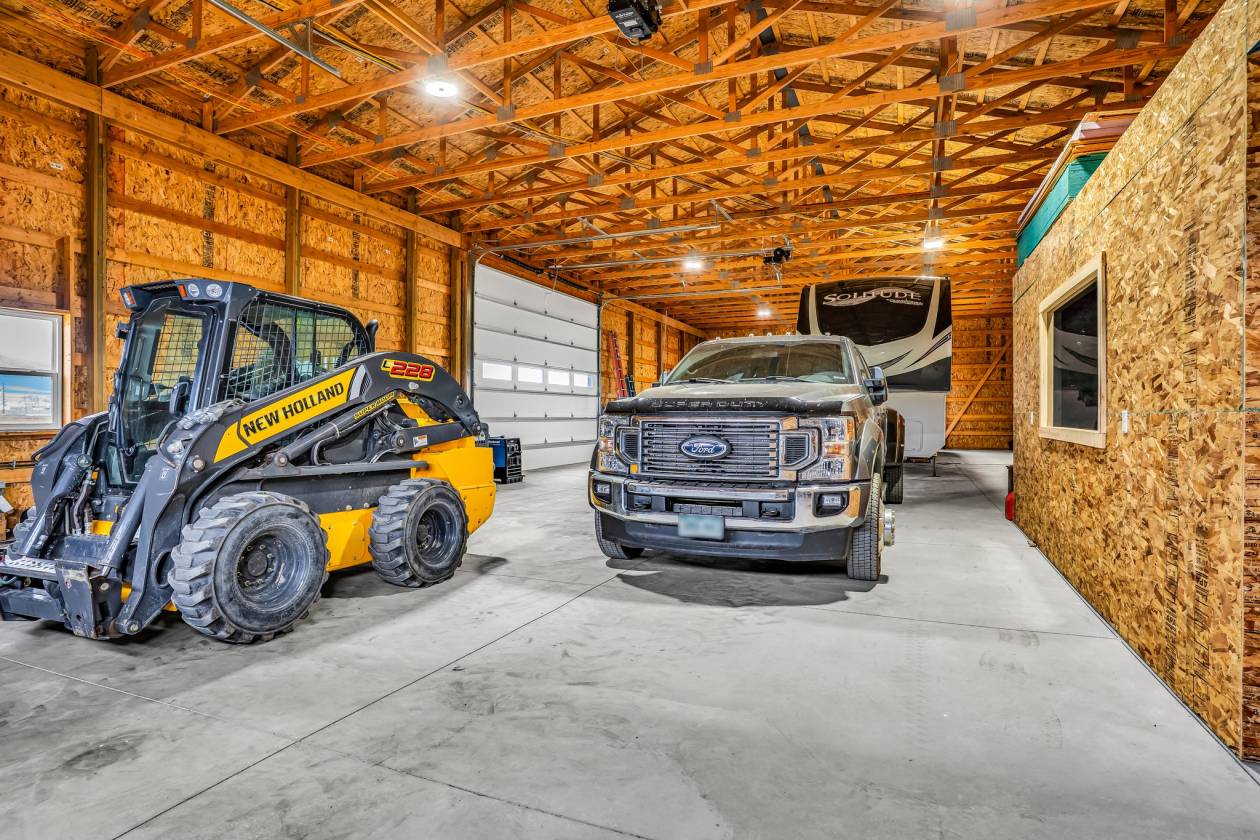
- Garage
- Size: 40×60
- Ceiling Height: 14 ft
- Capacity: Fits 8 cars
- Electrical: 30 amp plug
- Heat: Plumbed for Heaters
- Features: Workbench included
- Door: 2- 14’x12’ insulated commercial doors with openers
- Finished
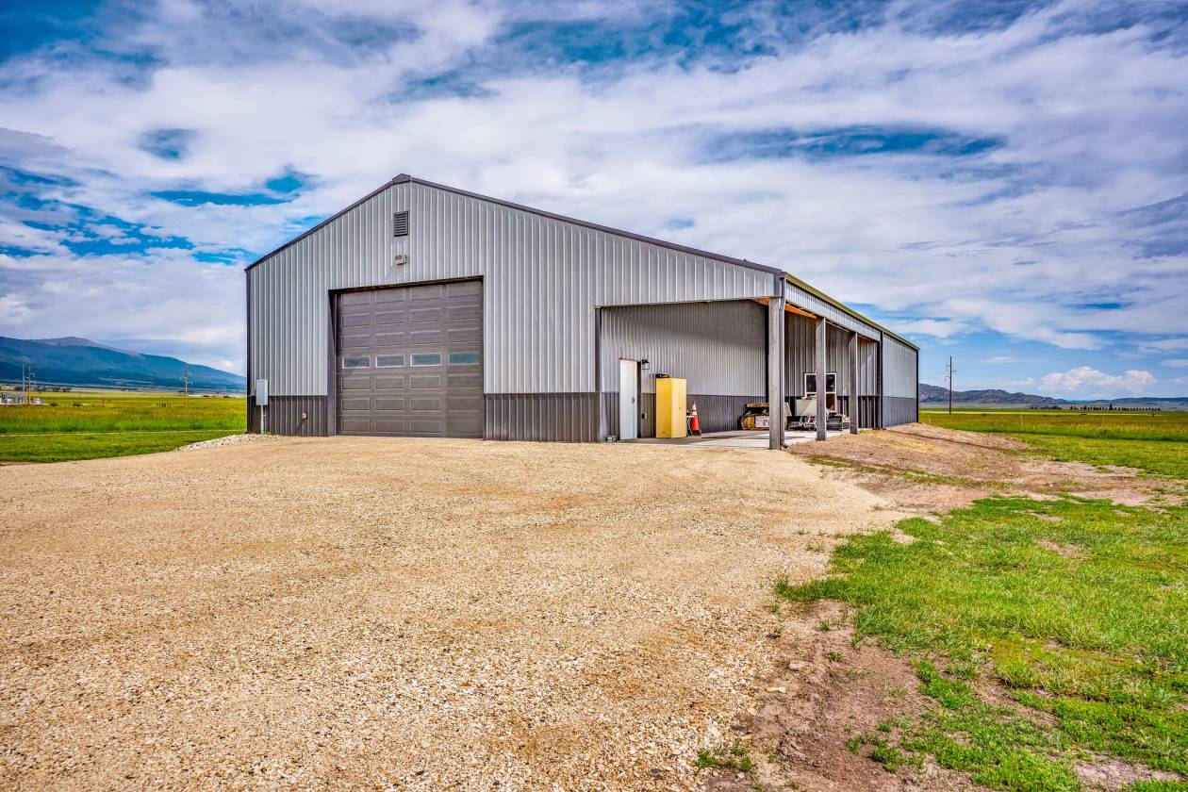
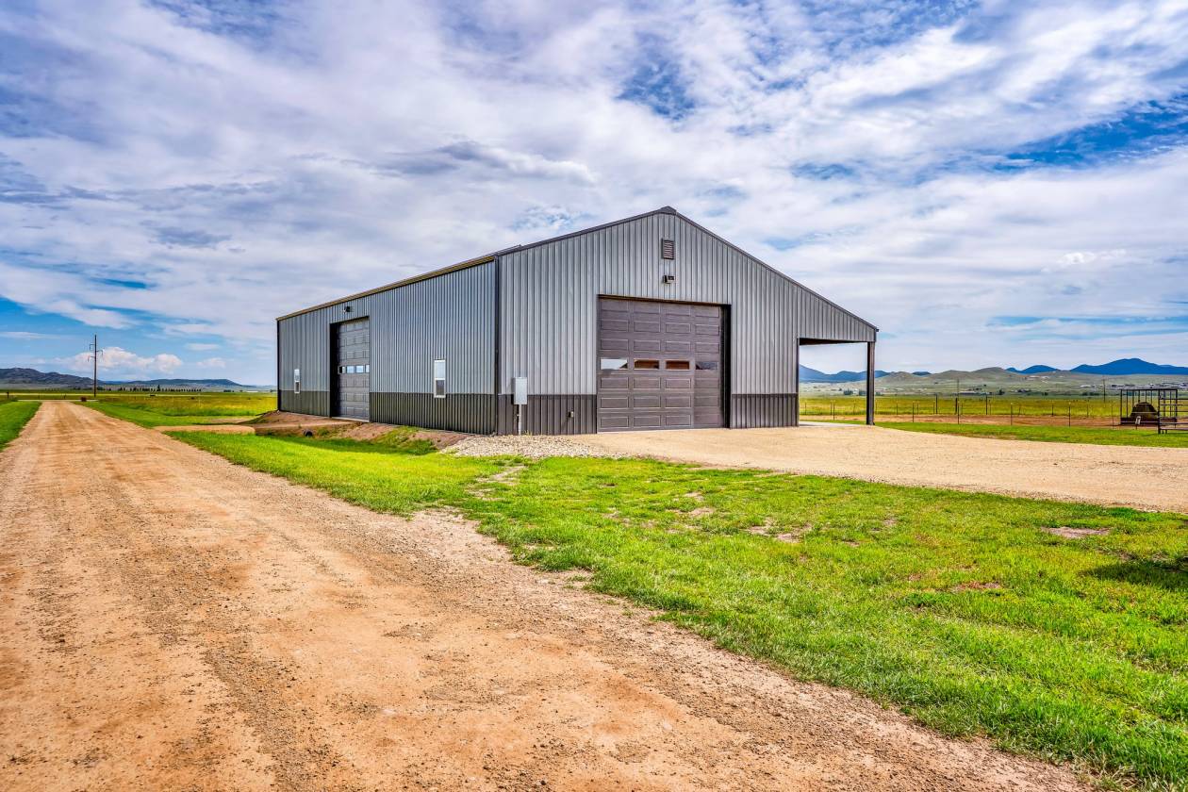
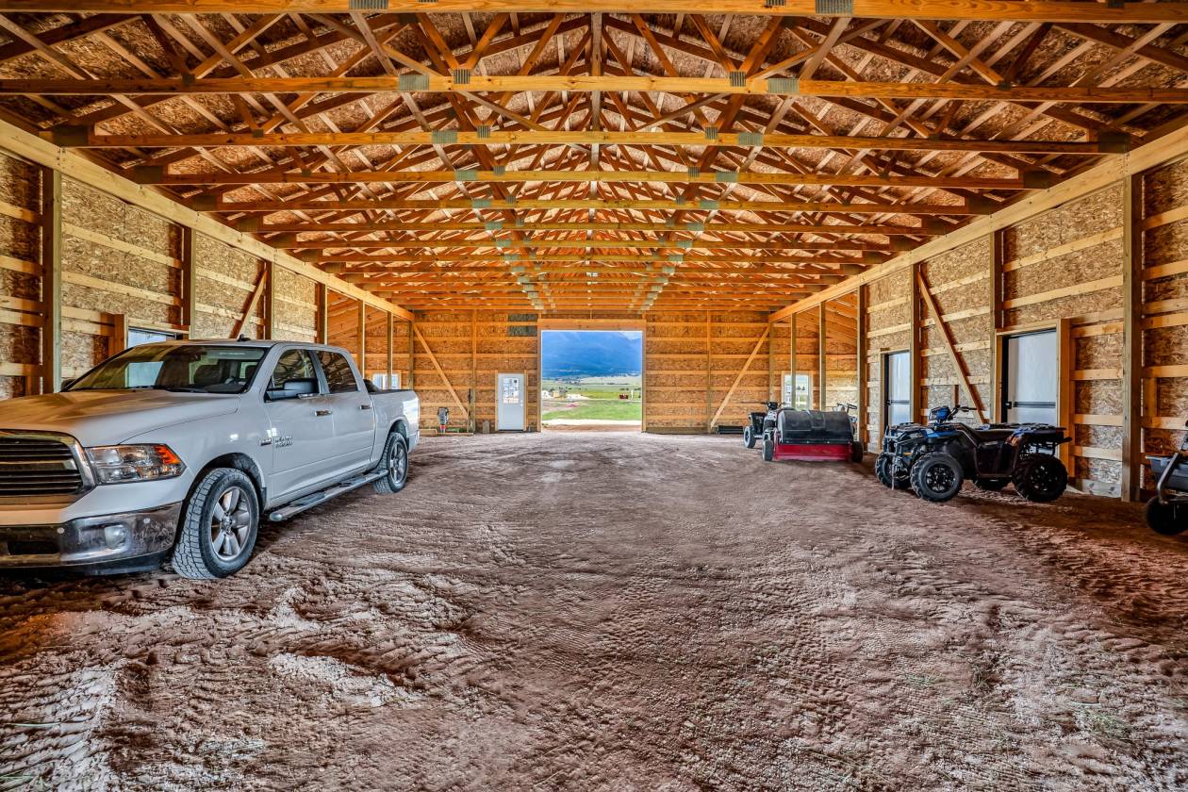
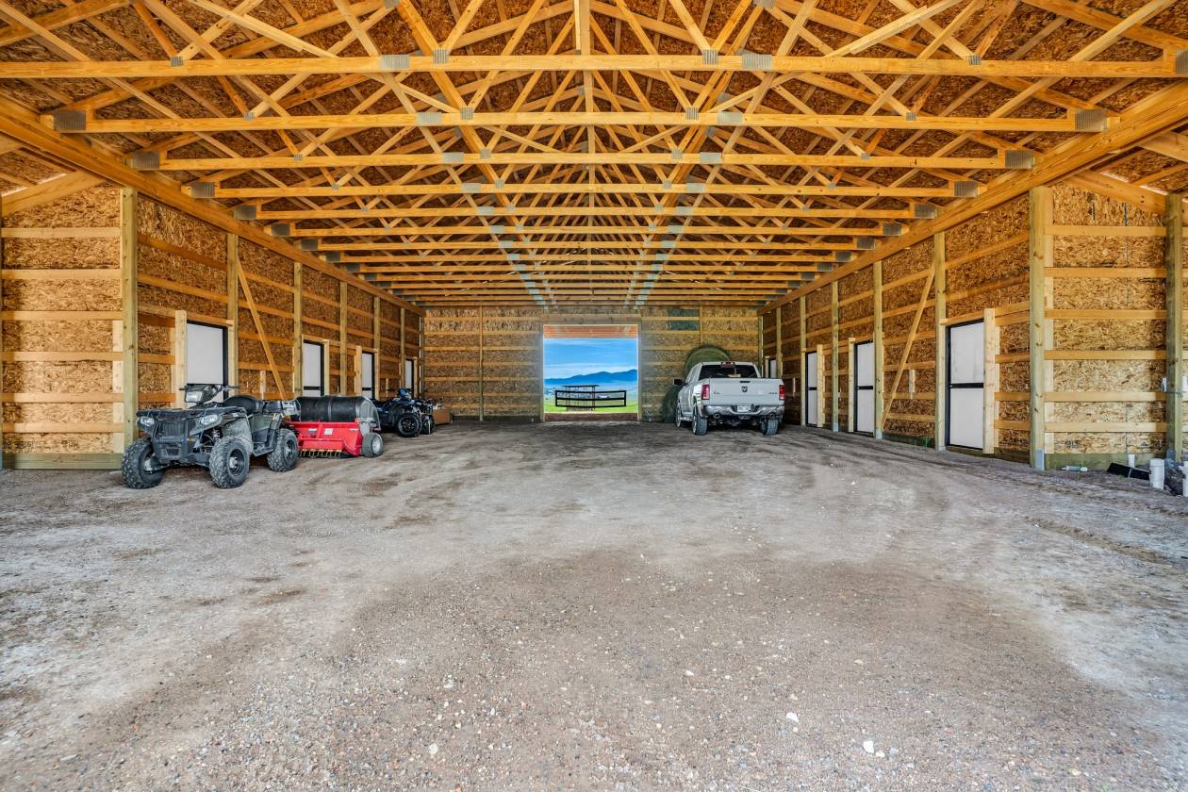
- Equipment Shop
- Size: 88×40
- Additional Room: 14×44 room on the east side
- Power Supply:
- Single phase, 80 amps (expandable)
- 220 plugs throughout
- Pre-wired for 4-post auto lift
- Doors:
- 2 insulated commercial overhead doors with openers
- Size:18’x 14’
- Extras:
- 220 for welding
- RV plug
- 14’x44’ open lean-to on the east side with concrete floor
- Optional Equipment for sale:
- 2018 Polaris 570
- 2 ATV’s
- Tow & Collect manure collector.
Lot Features
- Highlights:
- Infrastructure & Utilities
- WiFi: Starlink (with Nest system)
- Gutters and Snow Guard: Installed
- Pressure Tank: 6-inch pressure tank specs
- Sewer: 4-bedroom septic tank system
- French drain sump system
- VFD well pump
- 80± acres of lush, productive meadow
- Sub-irrigated and hay producing
- High-protein Mountain Timothy grass
- Live water flowing through the property
- Ideal for horses, cattle, or hay operation
- Peaceful valley setting with panoramic mountain views
- A rare opportunity for those who value land that works as hard as it inspires.
Horse Facility Features
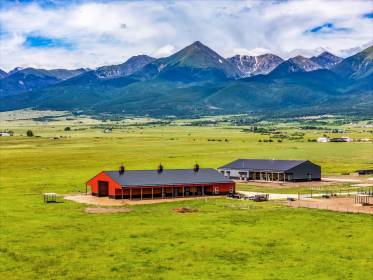
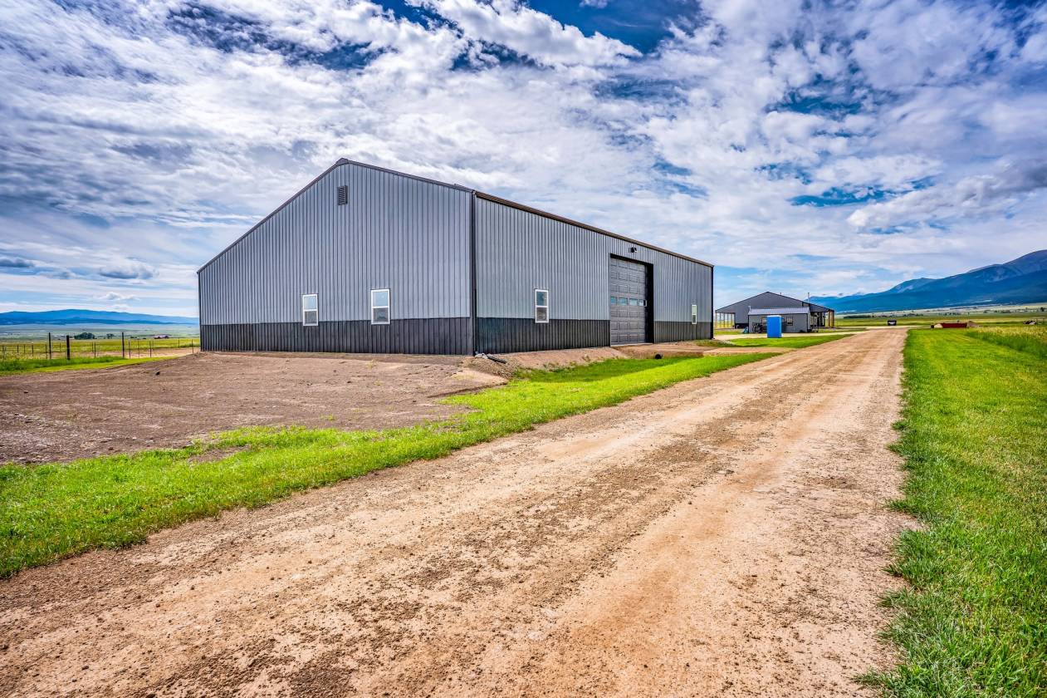
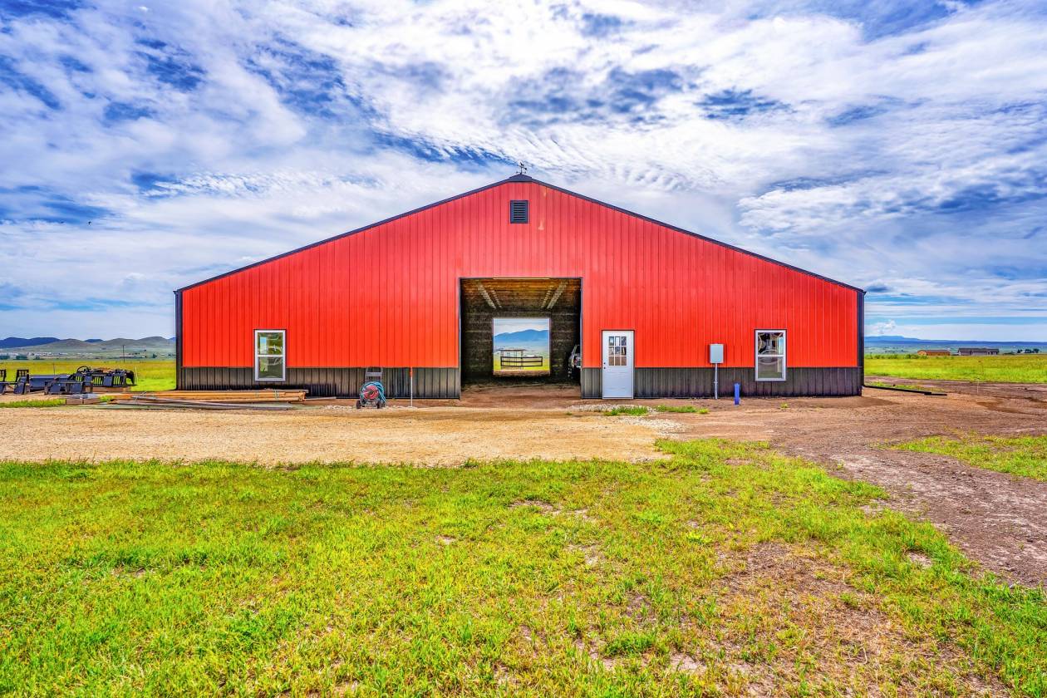
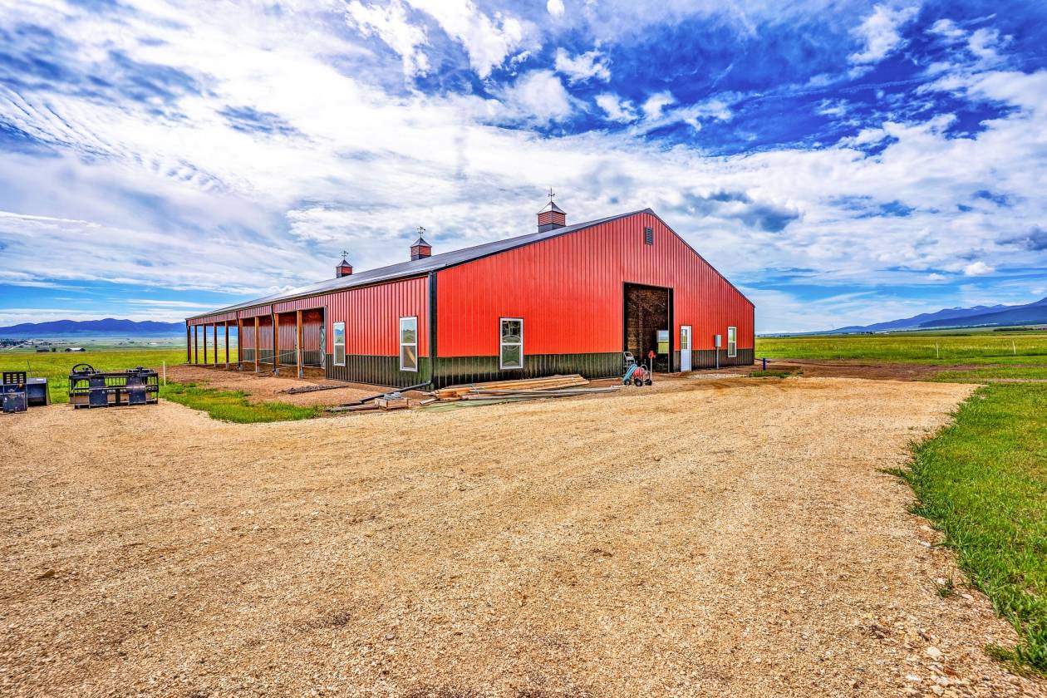
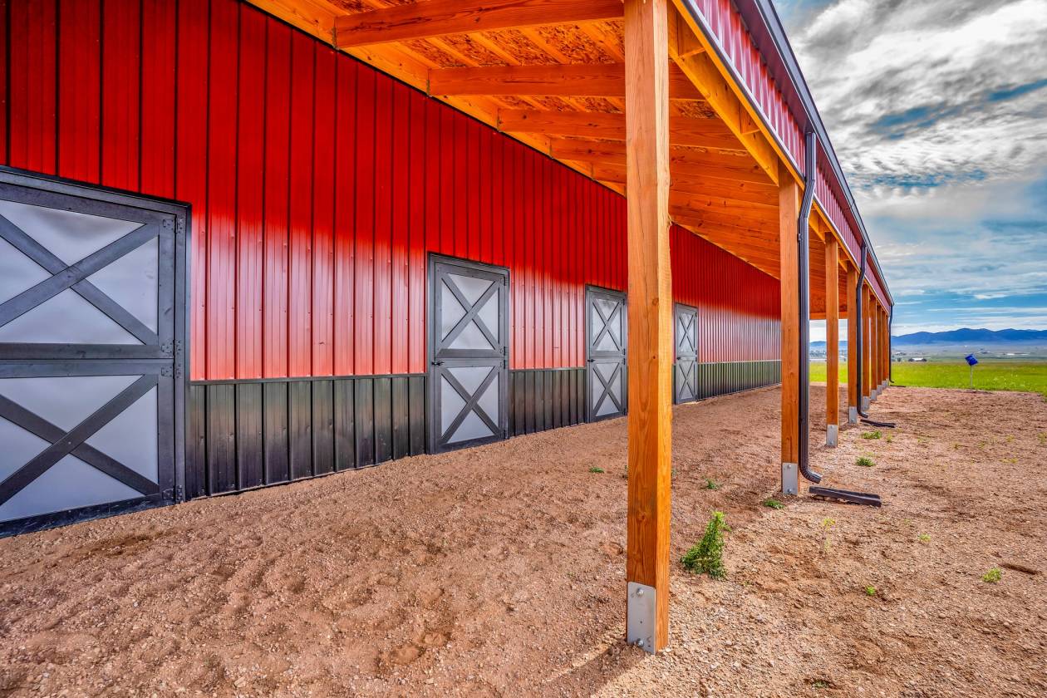
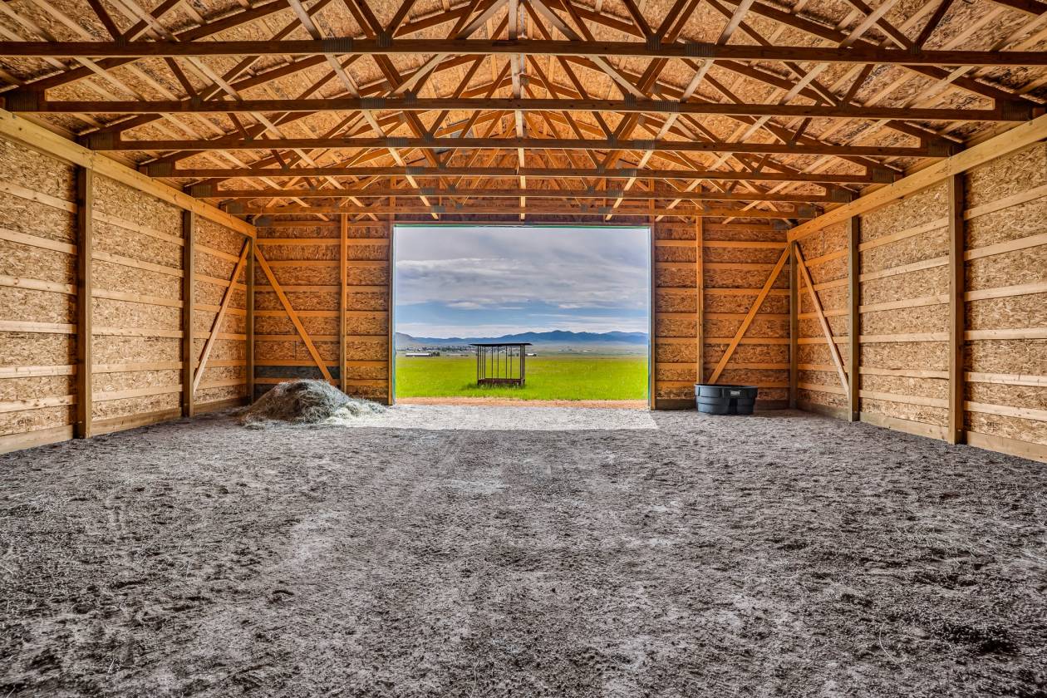
- Barn
- Size: 68×112
- 100’x200′ arena foundation
- 60′ round pen
- Stalls:
- Heavy duty
- 8 stalls at 12×14 each
- Priefert Panel Stalls
- Room for 6 additional stalls in the back, facing east
- Plumbing & Electric:
- Plumbed for a bathroom
- 2 Frost Free water spigots
- Electric connected at barn
- Flooring: concrete threshold and 2- 12’x12’ commercial insulated garage doors
- 8 Dutch doors
- Covered open space attached to back of barn, Size: 40’x 44’ can be used as a communal feed area, hay storage or additional stalls
- North and south lean-to’s
Distances
Location
1820 Co Rd 160, Westcliffe, Colorado