
The Sanctuary at Caribou Springs Ranch
Longmont, Boulder County, Colorado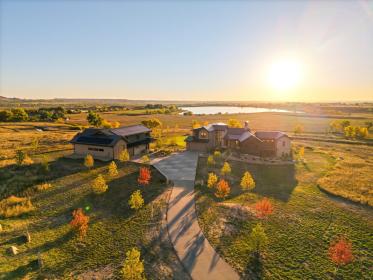


ACRES
BEDROOMS
BATH
SQ FT

Property description
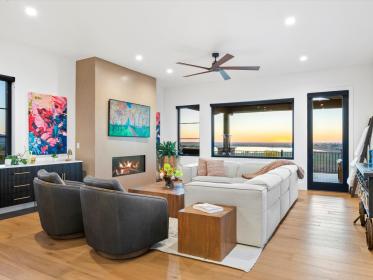
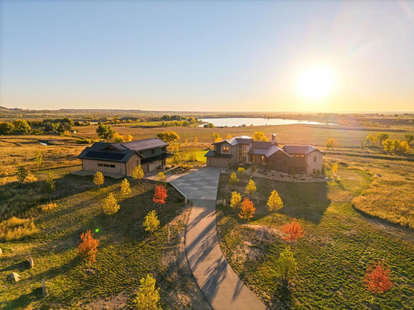
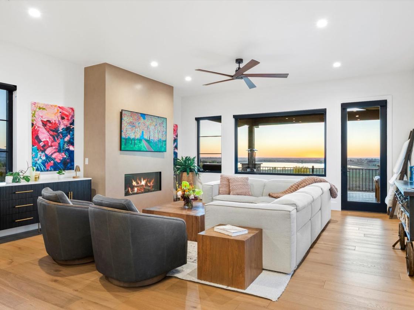
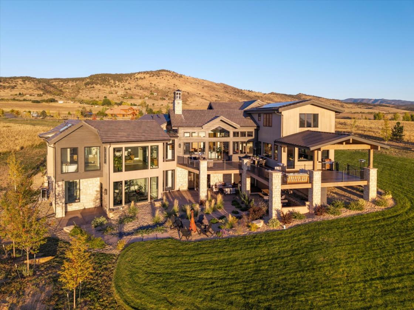
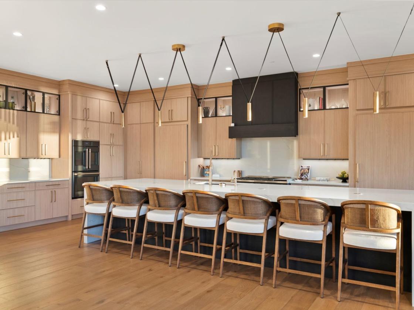
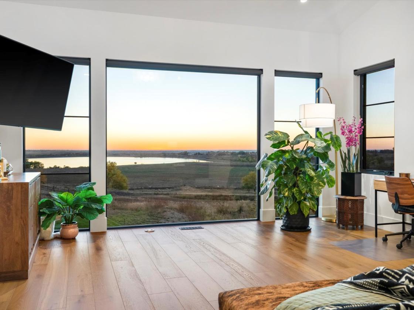
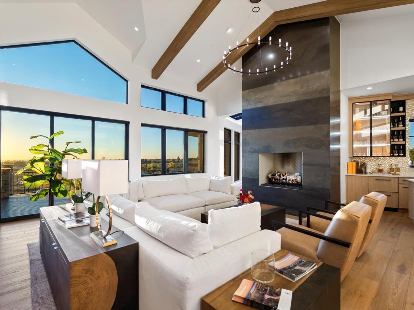
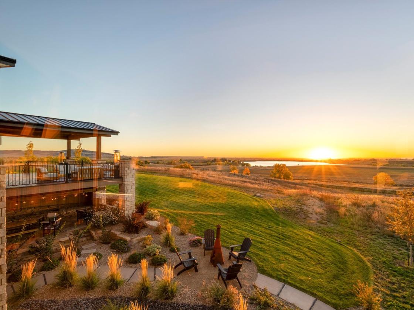
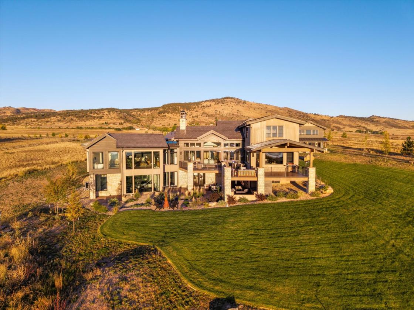
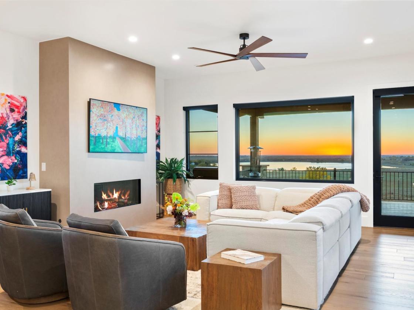
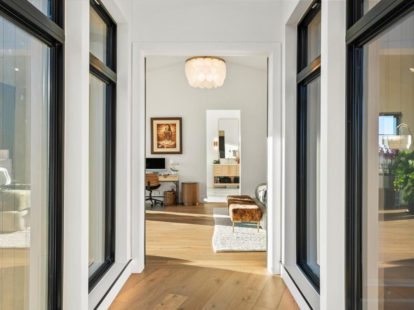
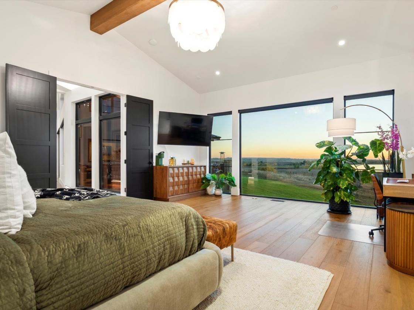
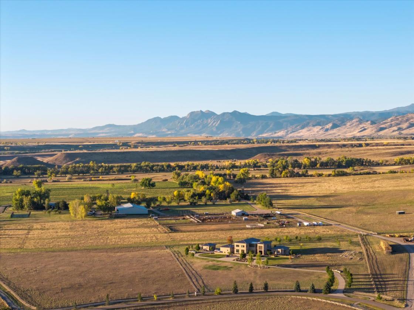
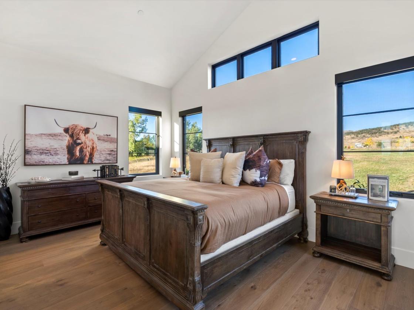
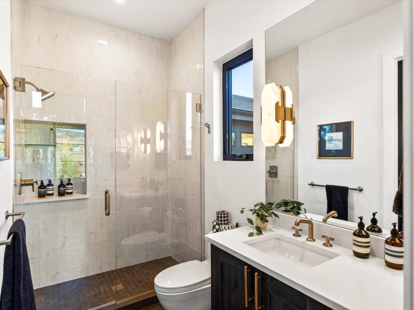
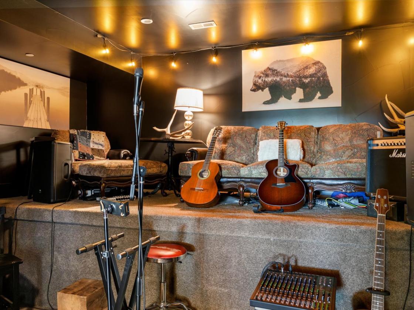
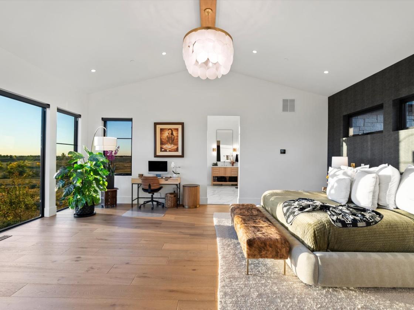
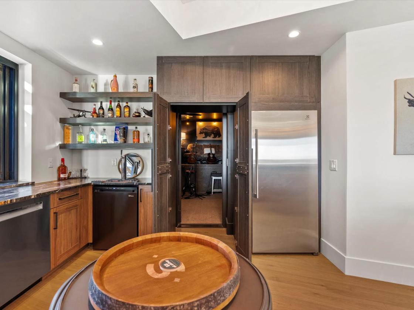
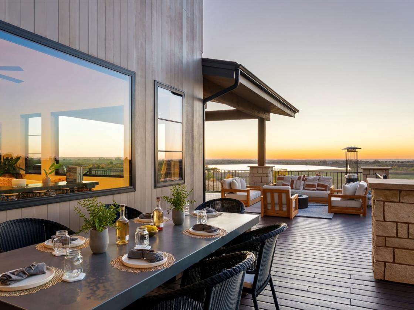
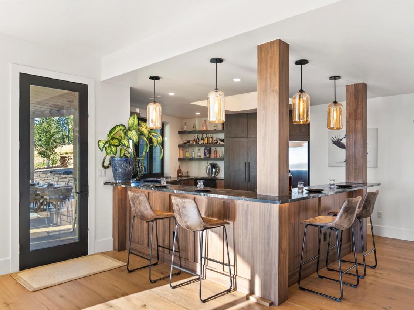
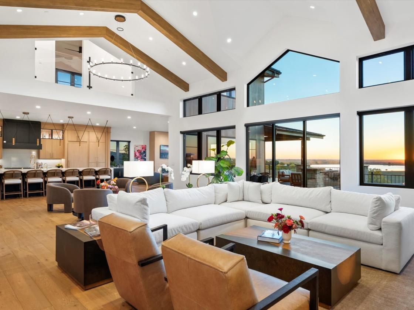
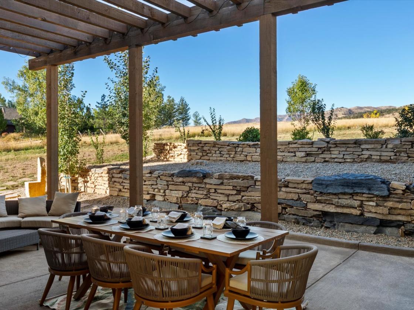
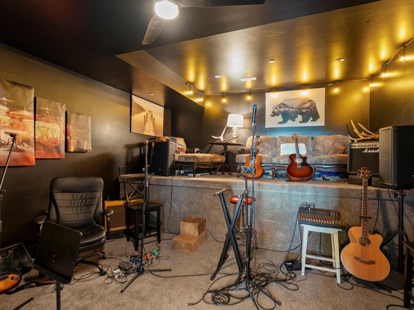
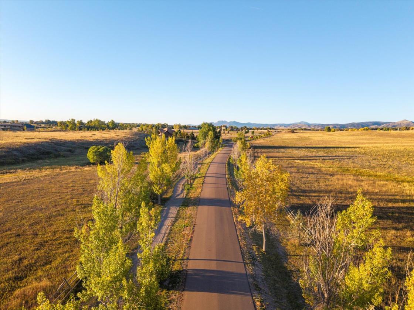
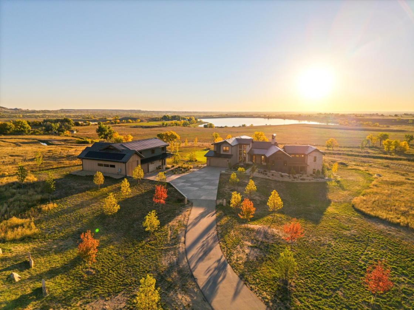
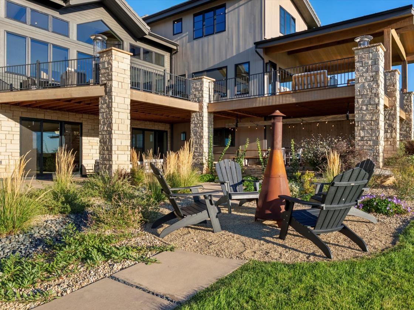
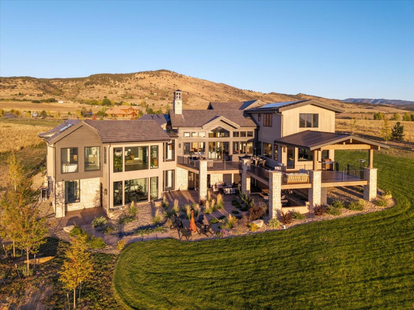
Welcome to the Net Zero Sanctuary at Caribou Springs Ranch, Designed by Whitten Design Group and Built by Ted Stringer with Stringer Construction, this home is a 7239 sq ft architectural masterpiece set on 5.4 acres. This estate offers 2 primary main floor suites, totaling 6 bedrooms, 7 bathrooms, plus a 2862 sq ft accessory building with its own bath and RV garage + 2 car garage. Features include a two-story glass hallway, oversized & accordion windows, expansive doorways and floor-to-ceiling glass in the primary suite. A 13-foot ceiling gym 17x22 ft room, connects to a healing spa with a steam shower/cold side & healing infrared sauna. The chef's kitchen showcases high end appliances, a 16-foot waterfall island with 3-inch Lincoln Gold countertops, complemented by a hidden scullery. In the walk out basement full of entertainment, there's an indoor/outdoor bar, a speakeasy-style entry which leads to a soundproof music studio or retreat. Built within the coveted gates of Caribou Springs Ranch, this architecturally stunning home offers privacy, serenity, and direct access to the community's extensive ~5 miles of private trails and 700+ acres of open space & Foothills Reservoir overlook. Perched below the rolling foothills and overlooking a private reservoir, the home is a sanctuary designed for today and built for tomorrow. Amenities include a clubhouse with pool, hot tub, tennis, pickleball, basketball, and on-site horse boarding, all minutes from Boulder, Lyons and Longmont.
Details
Home Features
- - On site horse boarding or on property boarding, arenas
- - Gated community
- - 5+ miles of private trails
- - 700 acres open space
- - Working cattle ranch
- - Home healthy sanctuary with healing infrared spa, steam shower and massage table, 13ft ceiling gym
- - Soundproof music studio
- - Lake front views
- - Vista views
- - Soaring ceilings and windows
- - 2 main floor primary's
- - Indoor/Outdoor living with covered porches
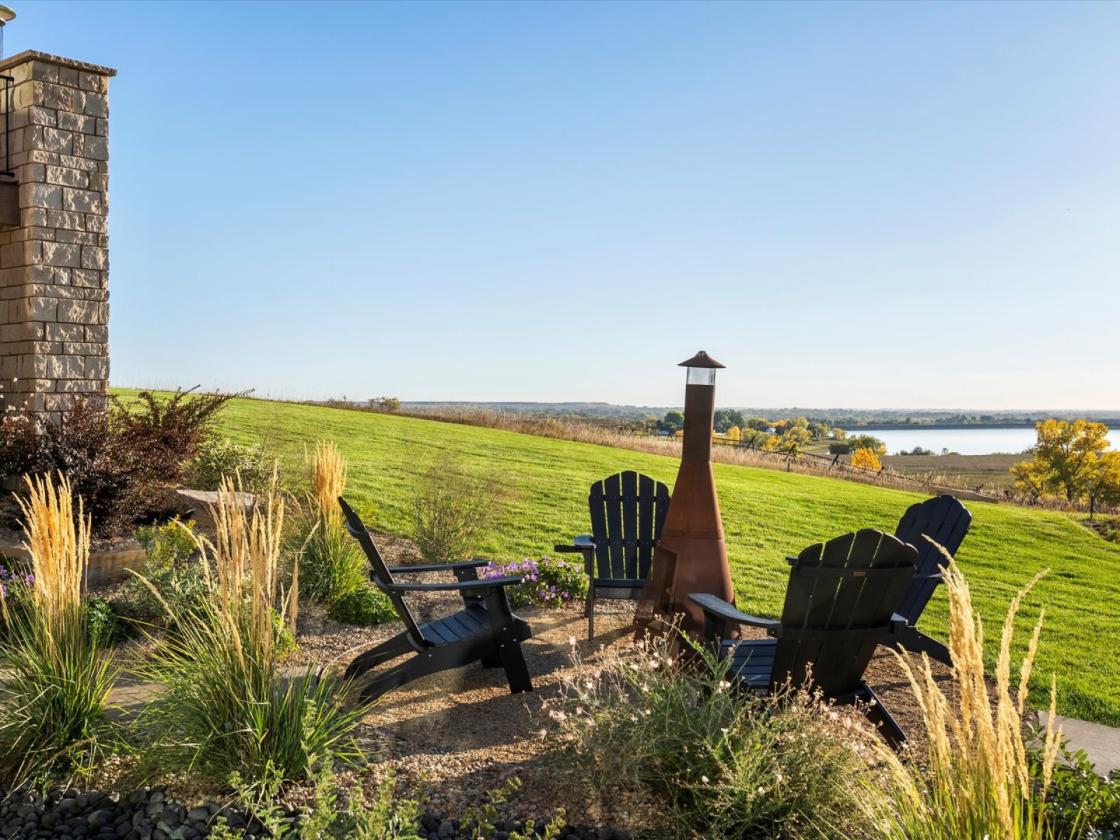
- - Fire Pit and Grotto
- - RV garage + 4 car garage
Lot Features
- - 5.4 acres
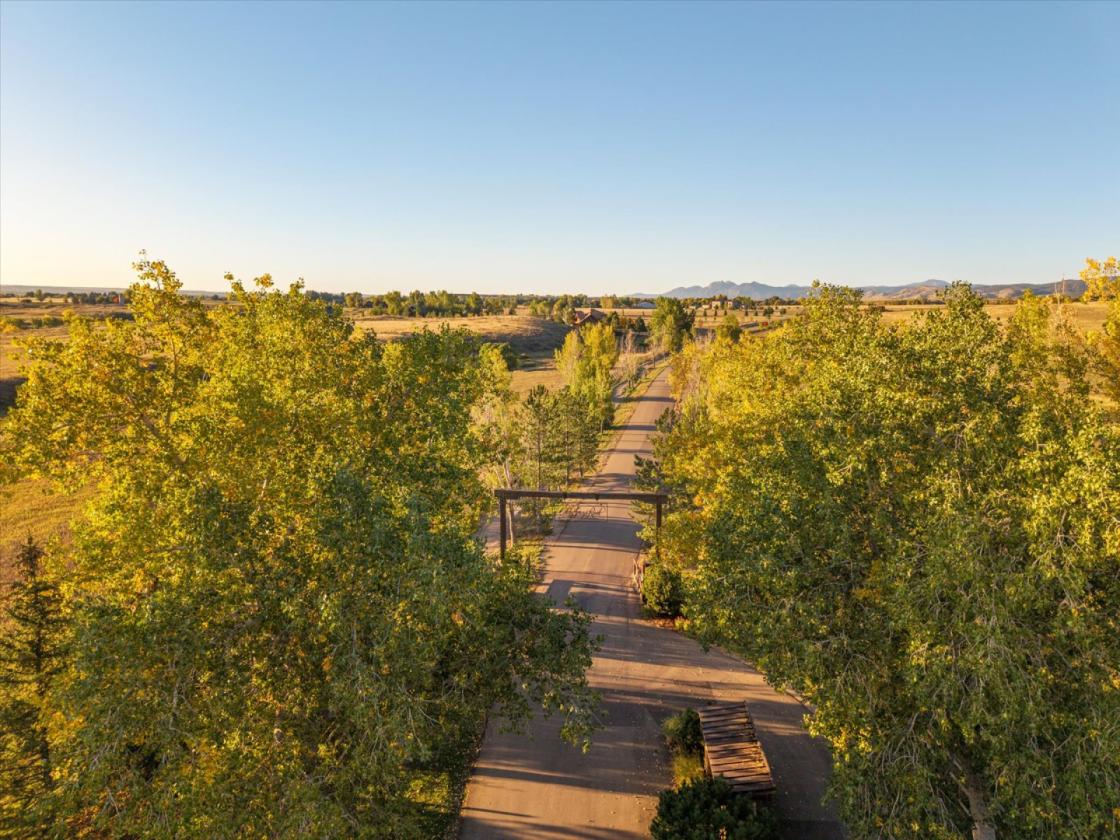
- - 1800 ft asphalt driveway lined with trees and lights, abuts cement oversized driveway
- - Lake views
- - Vista Views
- - Open space in perpetuity to the N and E.
- - Privacy Lot
- - 1st home ever built upon this land
- - Horse trails/walking trails
- - Fully landscaped
Horse Facility Features
- Opportunity to board horses on the ranch property or on your own lot. Main house and carriage house that can be made into many horse stalls with RV garage for Hay storage. Can build arena.
Distances
- 55 miles to airports
- 12 miles to hospitals
- 12 miles to shopping
- 0 miles to trails
Location
11562 Eagle Springs Trail, Longmont, Colorado

