Exceptional 6.9-Acre Equestrian Property

Broomfield, Adams County, Colorado
$2,300,000
Broomfield, Adams County, Colorado
$2,300,000

Exceptional 6.9-Acre Equestrian Property

Property image.Property image.Property image.
PROPERTY DESCRIPTION

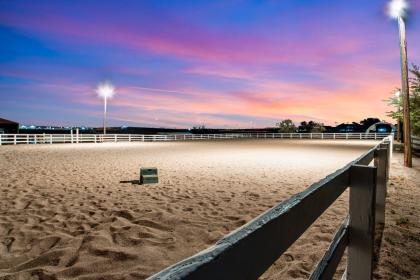
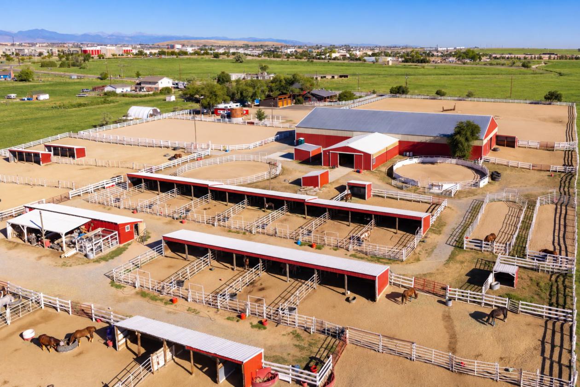
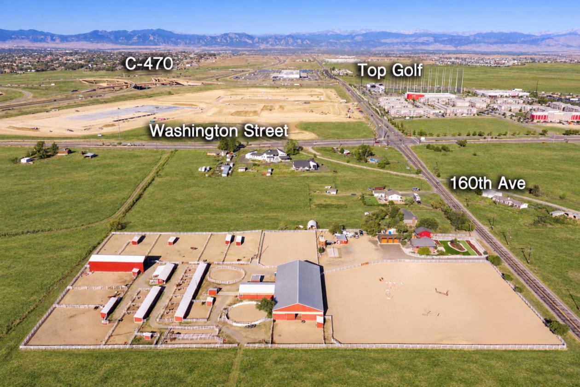
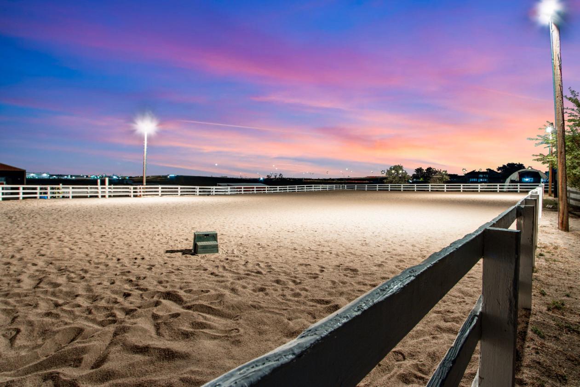
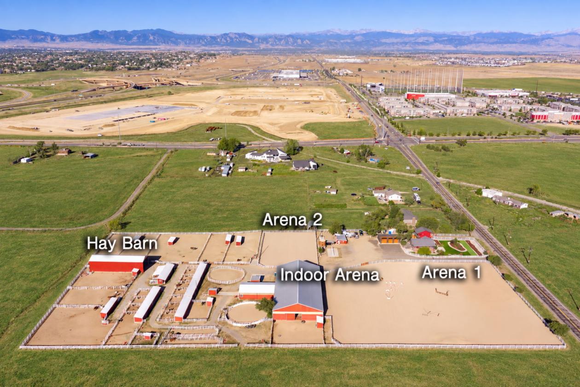
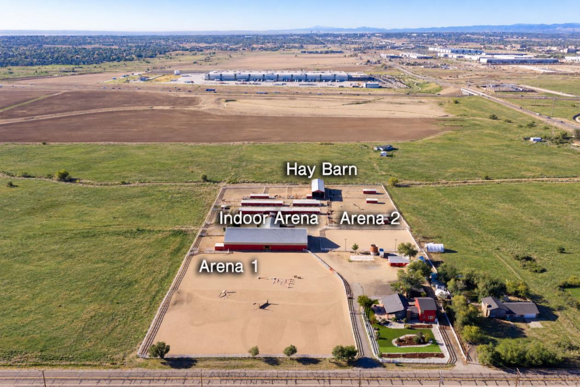
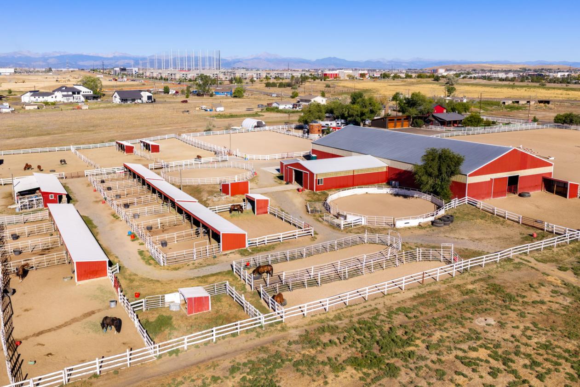
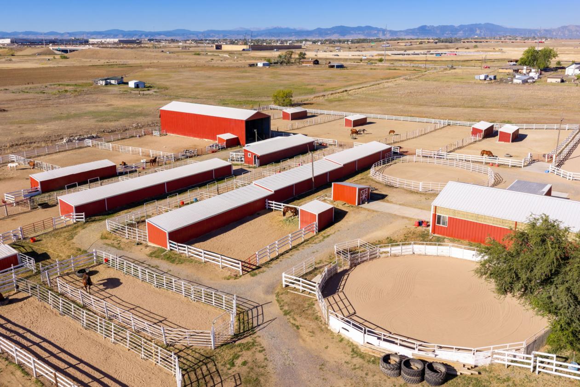
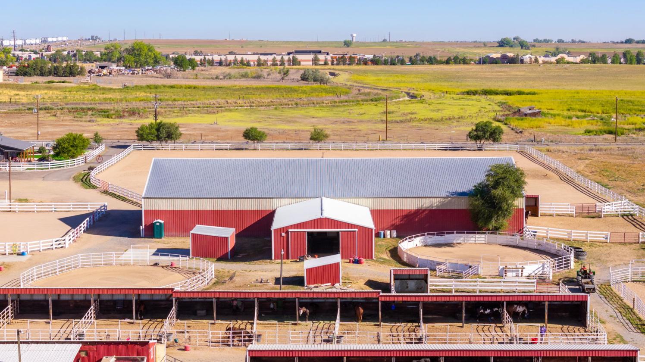
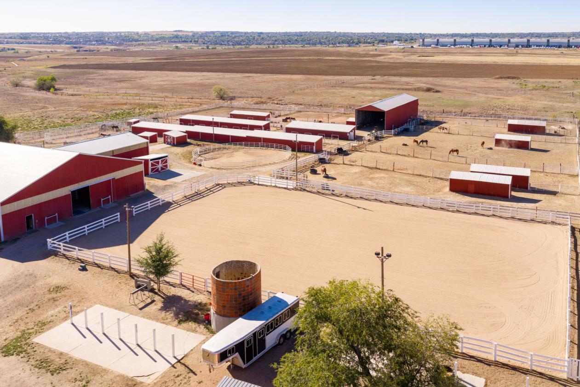
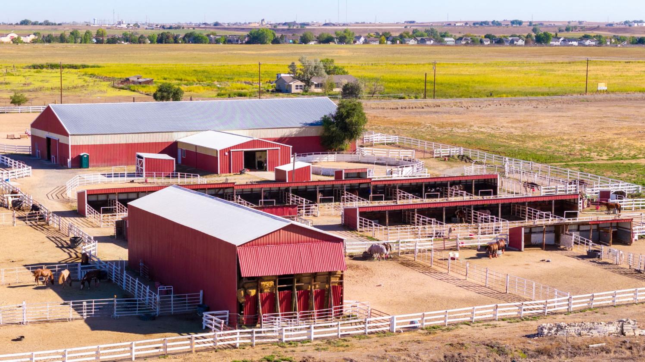
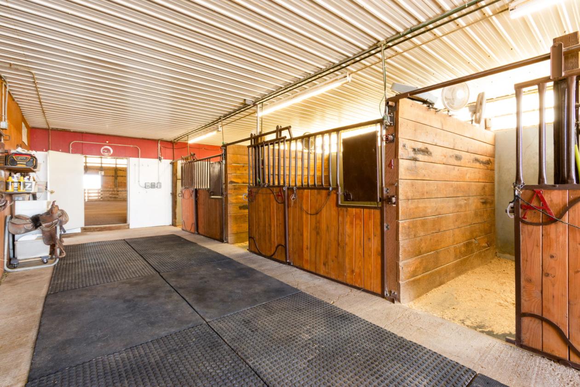
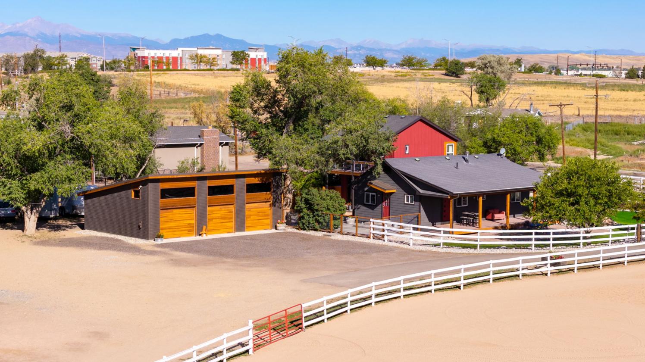
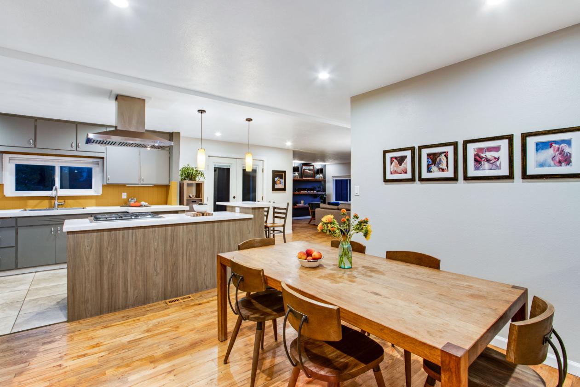
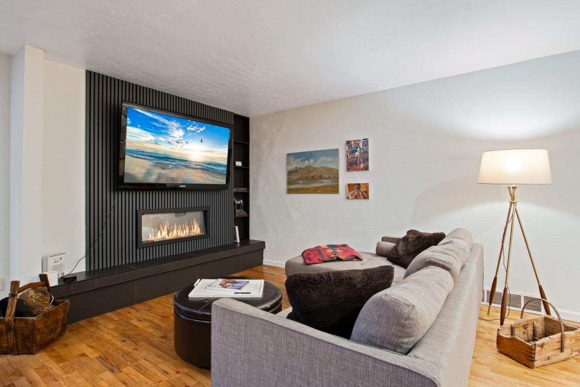
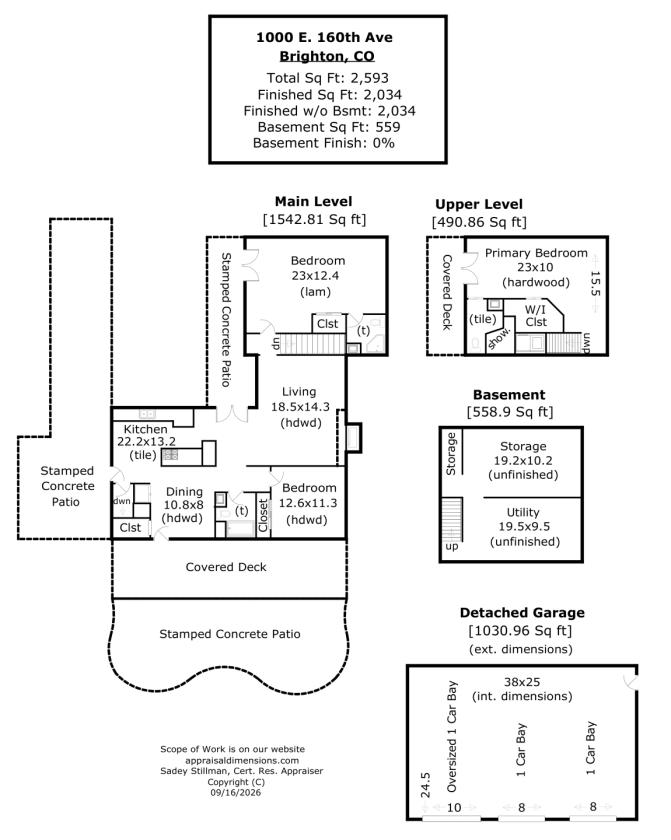
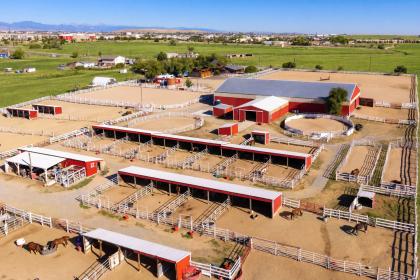
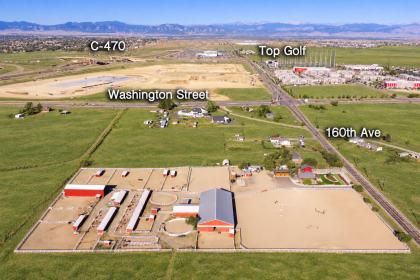
Outstanding location with easy access to I-25 and DIA. This 6.9-acre equestrian property is paired with an updated 3-bed, 3-bath home and beautifully landscaped outdoor living spaces. The property features an approximately 116' x 71' indoor riding arena, an outdoor arena with lights, a large riding arena/flat, 2 round pens, 11 indoor stalls, 12 loafing sheds with runs, 9 large paddocks with shelters, and 3 turnouts. Additional buildings and facilities include an approximately 2,943-square-foot hay barn, feed building, workshop, tack building, wash station, and shavings shed.The home offers approximately 2,033 finished square feet with a spacious kitchen featuring an island range and hood, tile flooring, a separate dining area, and a coffee bar nook. The adjoining great room includes a built-in fireplace, with 2 bedrooms and 2 bathrooms also on the main floor. Upstairs, the private primary suite includes a walk-in closet with laundry, an adjoining bathroom, and a covered walkout patio overlooking the courtyard. Covered decks on both levels and stamped-concrete patios offer inviting spaces to gather or unwind.The home also includes an approximately 558-square-foot unfinished basement, with approximately 2,592 total square feet of finished and unfinished space. The approximately 1,030-square-foot detached three-car garage includes an oversized bay and additional storage space. There is also ample parking for trailers. Nearby shopping and access to the north Denver metro area complement the property's acreage and extensive equestrian facilities. The excellent location may also offer potential for other uses, subject to applicable zoning and approvals. Information deemed reliable but not guaranteed. Buyer and Buyer’s Broker to verify all information.

DETAILS
Home Features
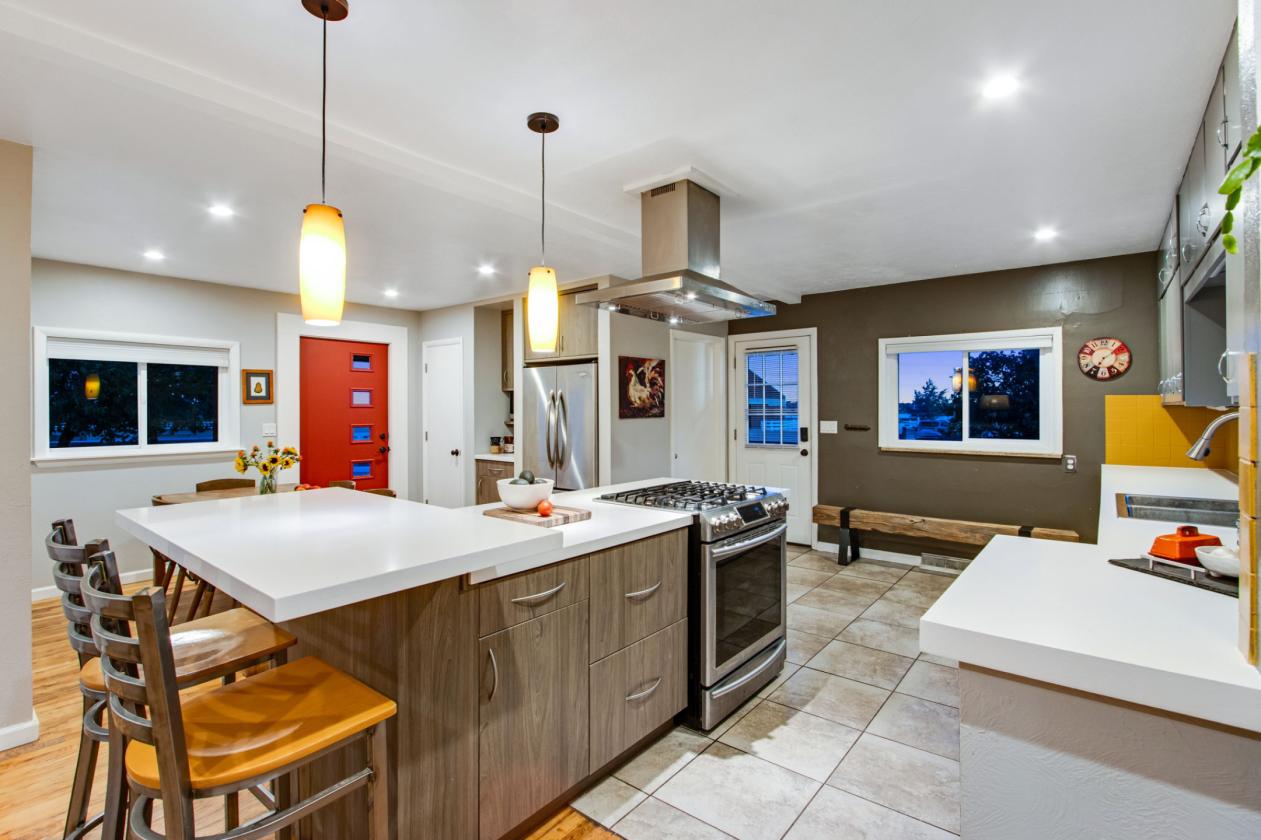
  • The home offers approximately 2,033 square feet of finished living space with 3 bedrooms and 3 bathrooms. The entry opens into a spacious kitchen featuring an island range and hood, tile flooring, a separate dining area, and a coffee bar nook. The adjoining great room includes a built-in fireplace, with a main-floor bedroom and full bathroom nearby.
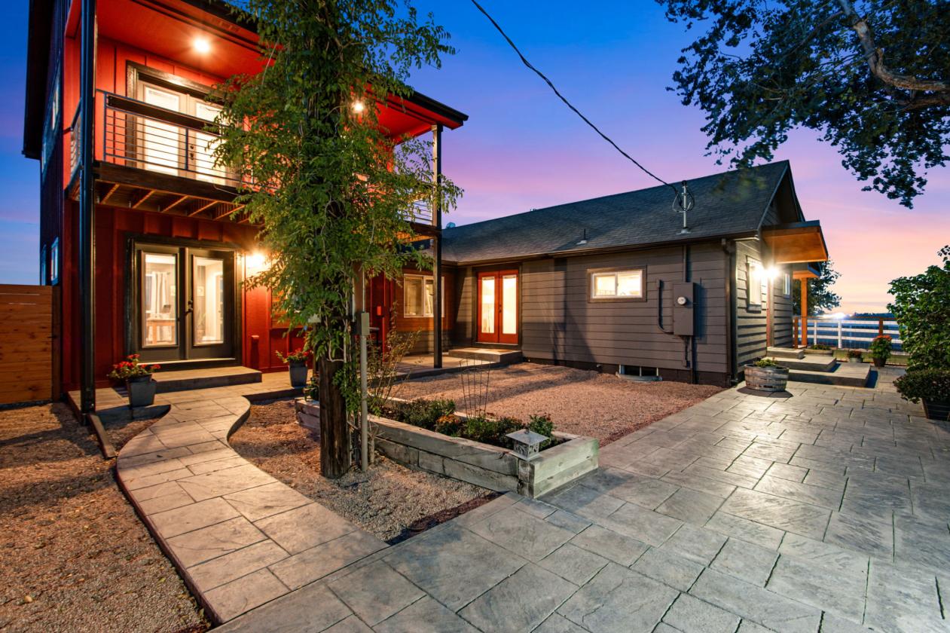
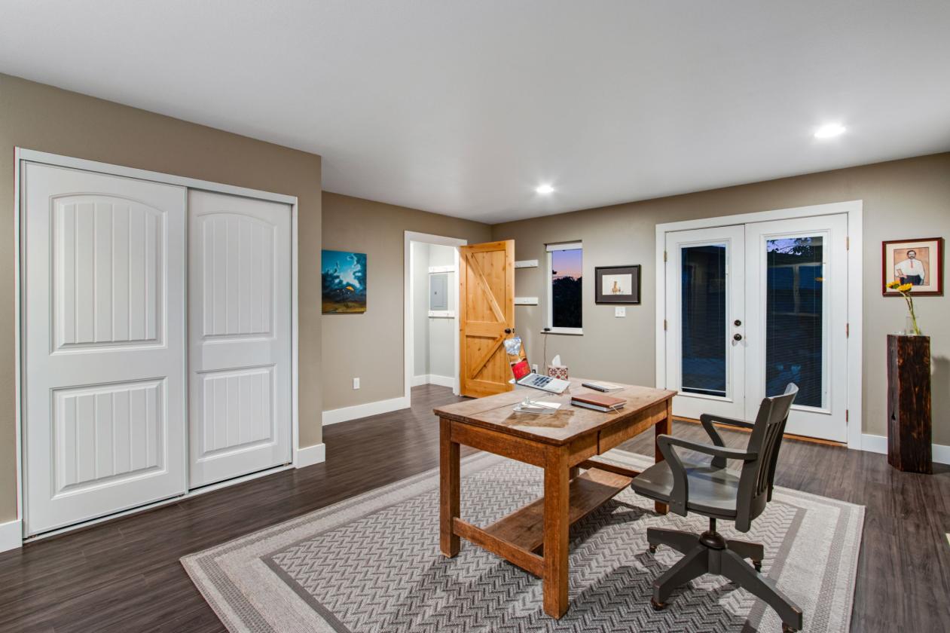
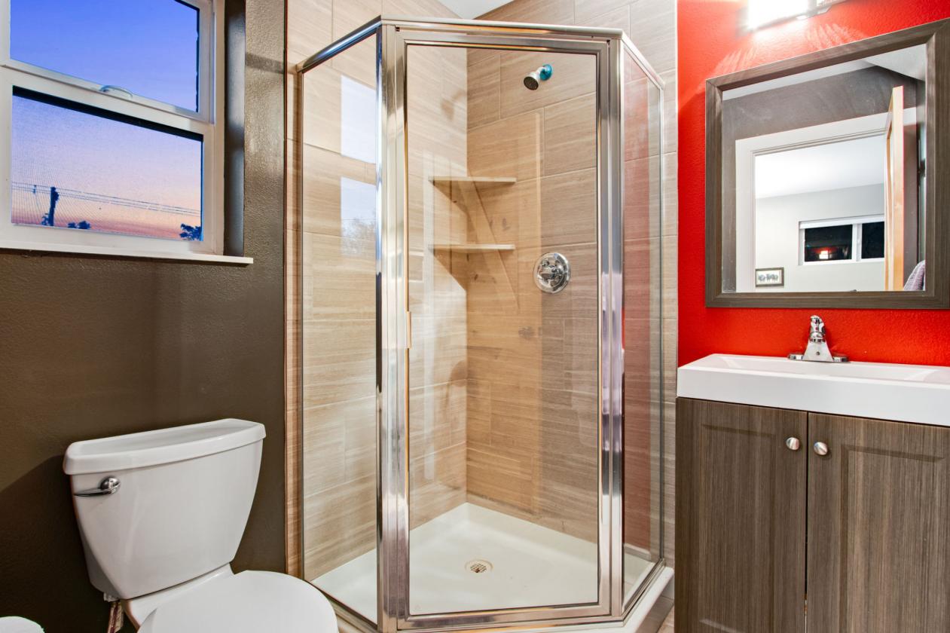
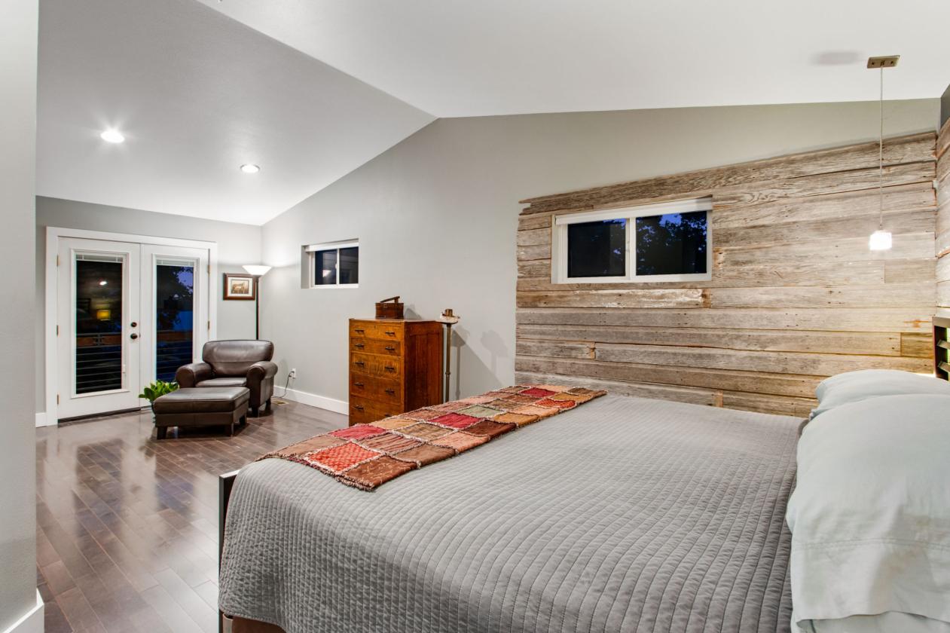
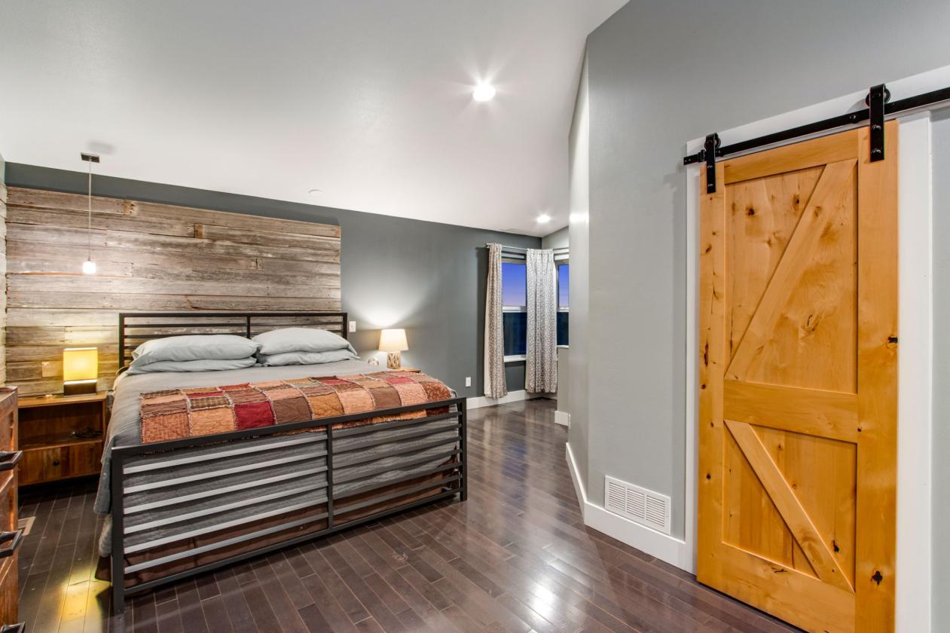
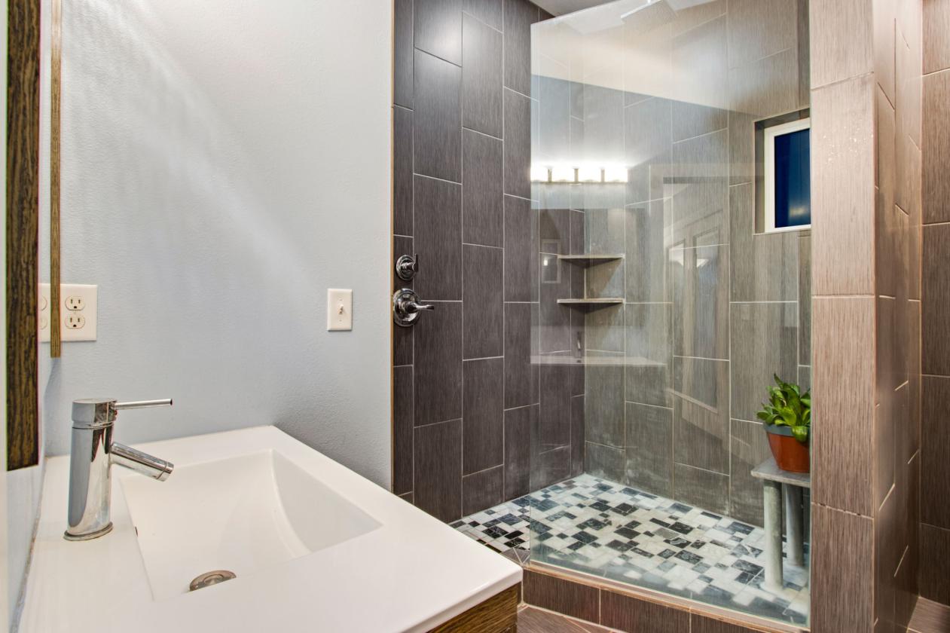
  • A short hallway leads to the second main-floor bedroom with direct courtyard access, a closet, and an en-suite three-quarter bathroom. This room also offers flexibility as a study. Upstairs, the private primary suite includes a walk-in closet with laundry, an adjoining bathroom, and a covered deck overlooking the courtyard.
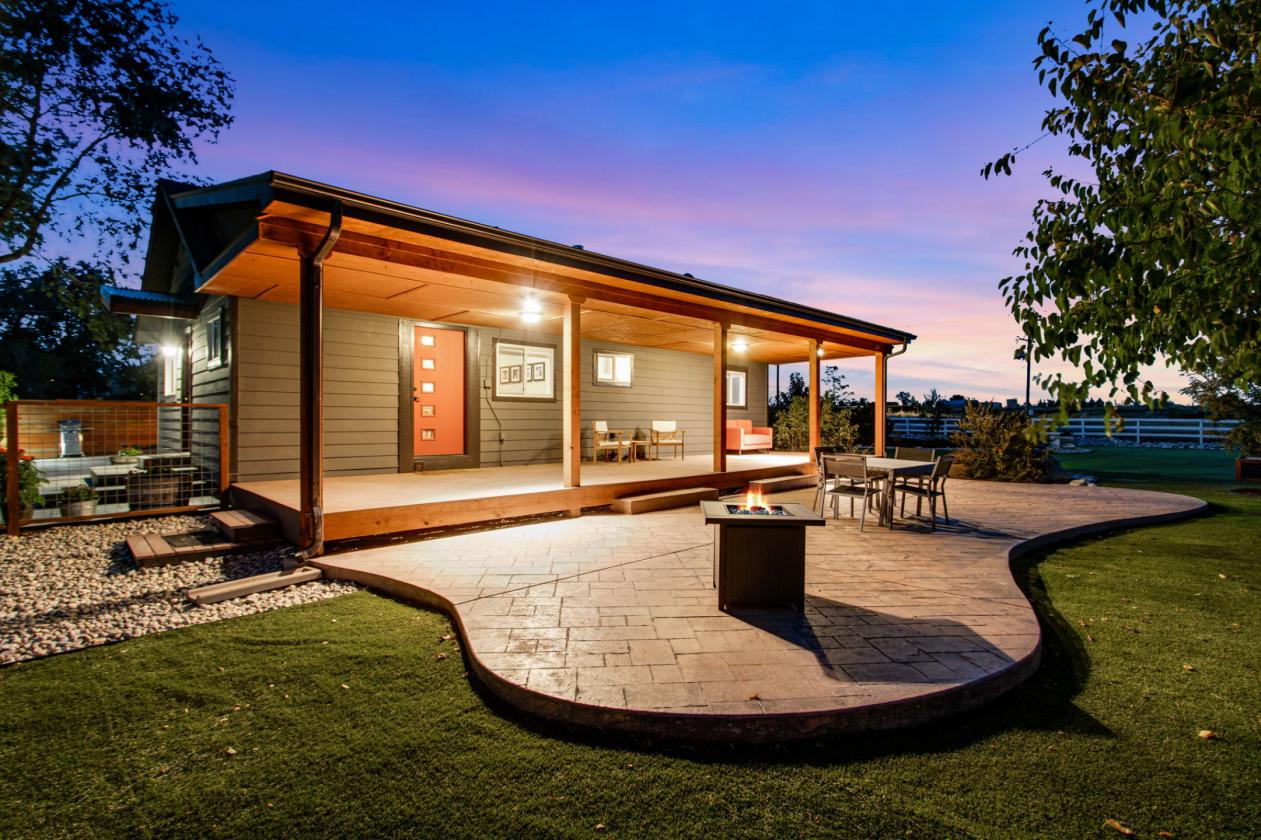
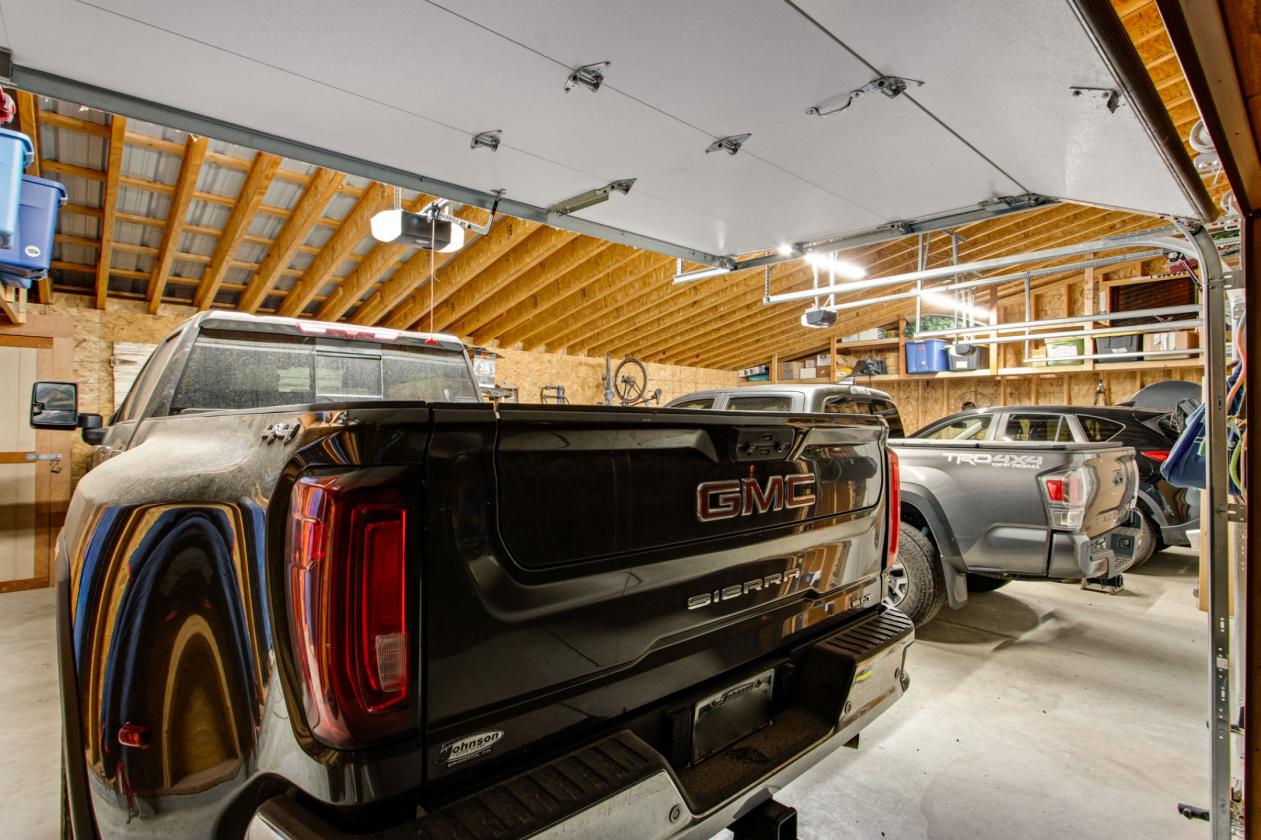
  • Covered decks on both levels and stamped-concrete patios offer inviting spaces to gather or unwind. An approximately 558-square-foot unfinished basement provides storage and utility space, with approximately 2,592 total square feet of finished and unfinished space in the home. The approximately 1,030-square-foot detached three-car garage includes an oversized bay and additional storage space.
Lot Features
  • 6.904 acres per Adams County records
  • Adams County A-3 zoning
  • Well Water via Laramie-Fox Hills Aquifer
  • 1000 Gallon Citstern
  • Updated and Maintained Septic
  • Electricity provided via United Power
  • Gas provided via Xcel Energy
  • Trash service provided by Waste Management
Horse Facility Features
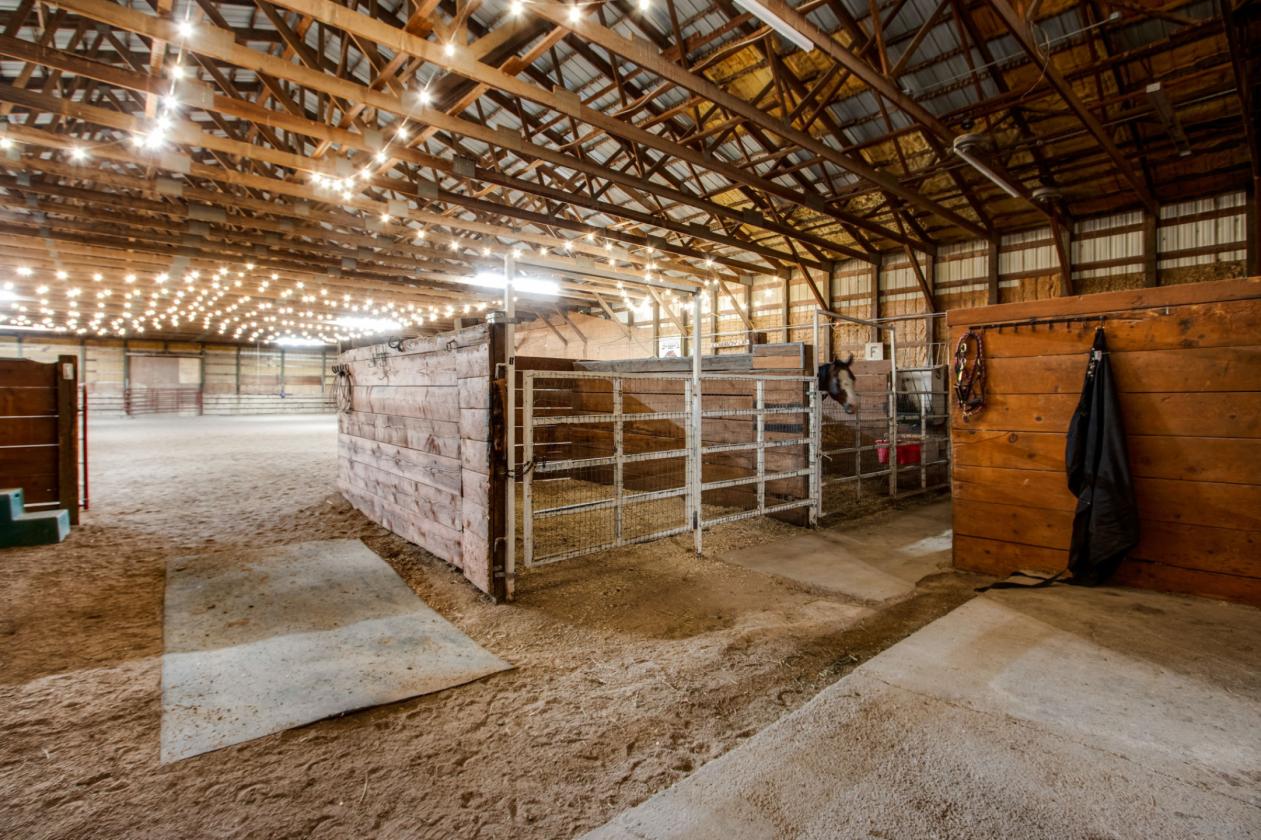
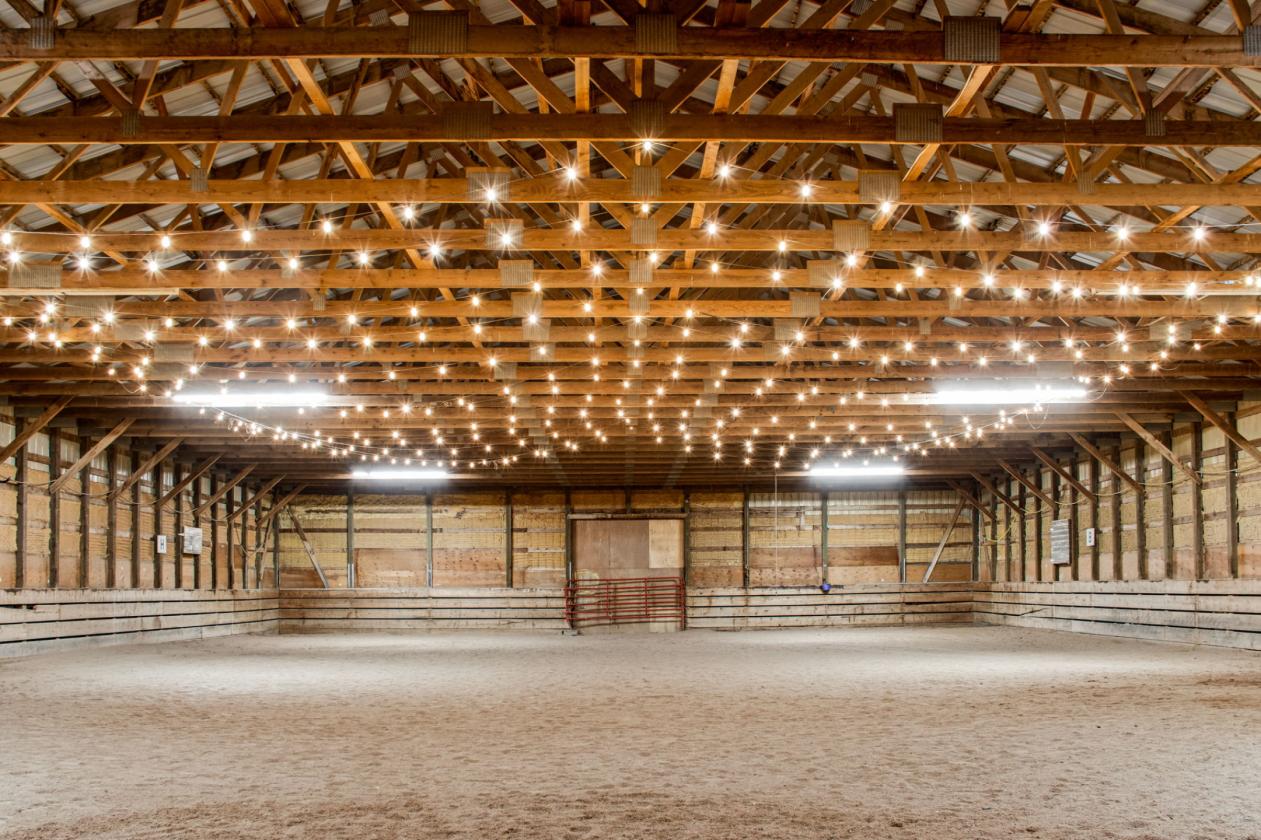
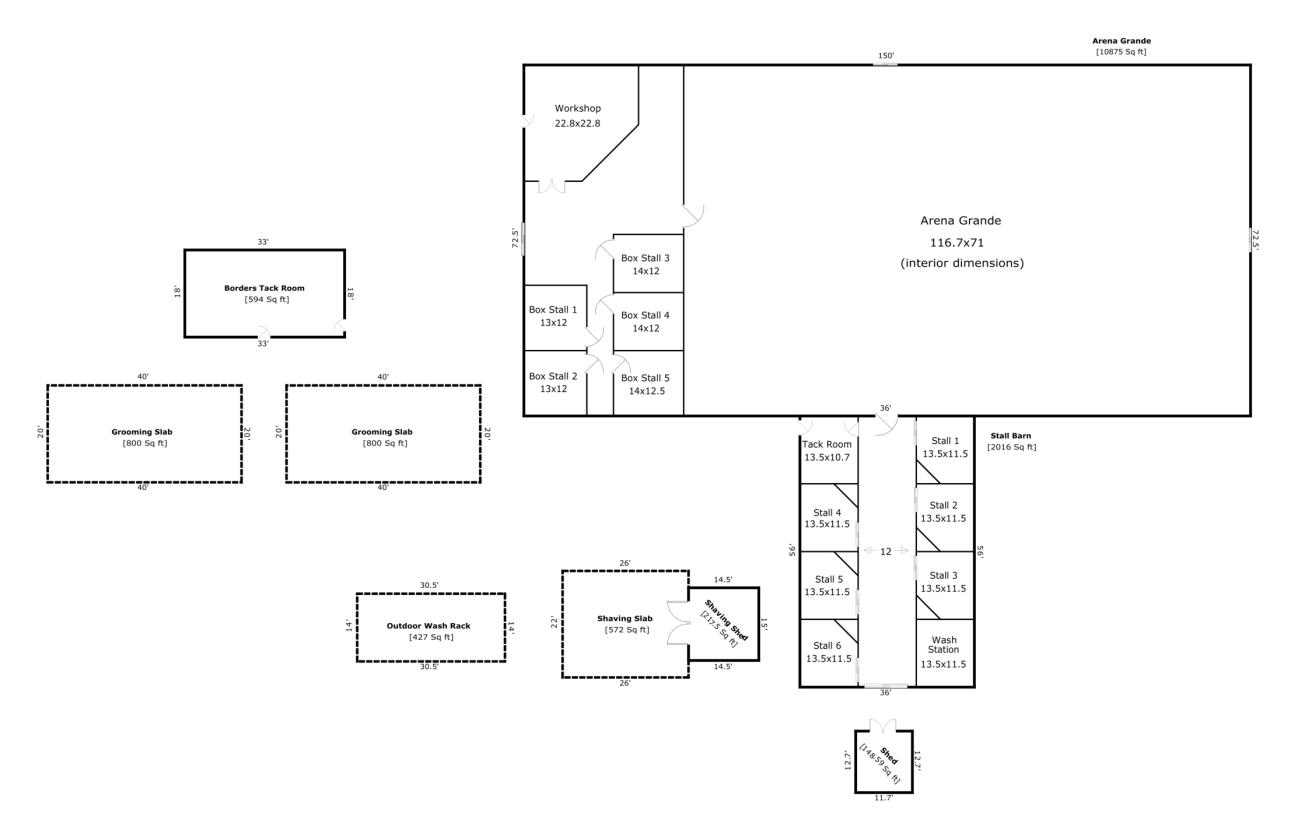
  • 1 x Indoor riding arena measuring ~116.7' x 71'
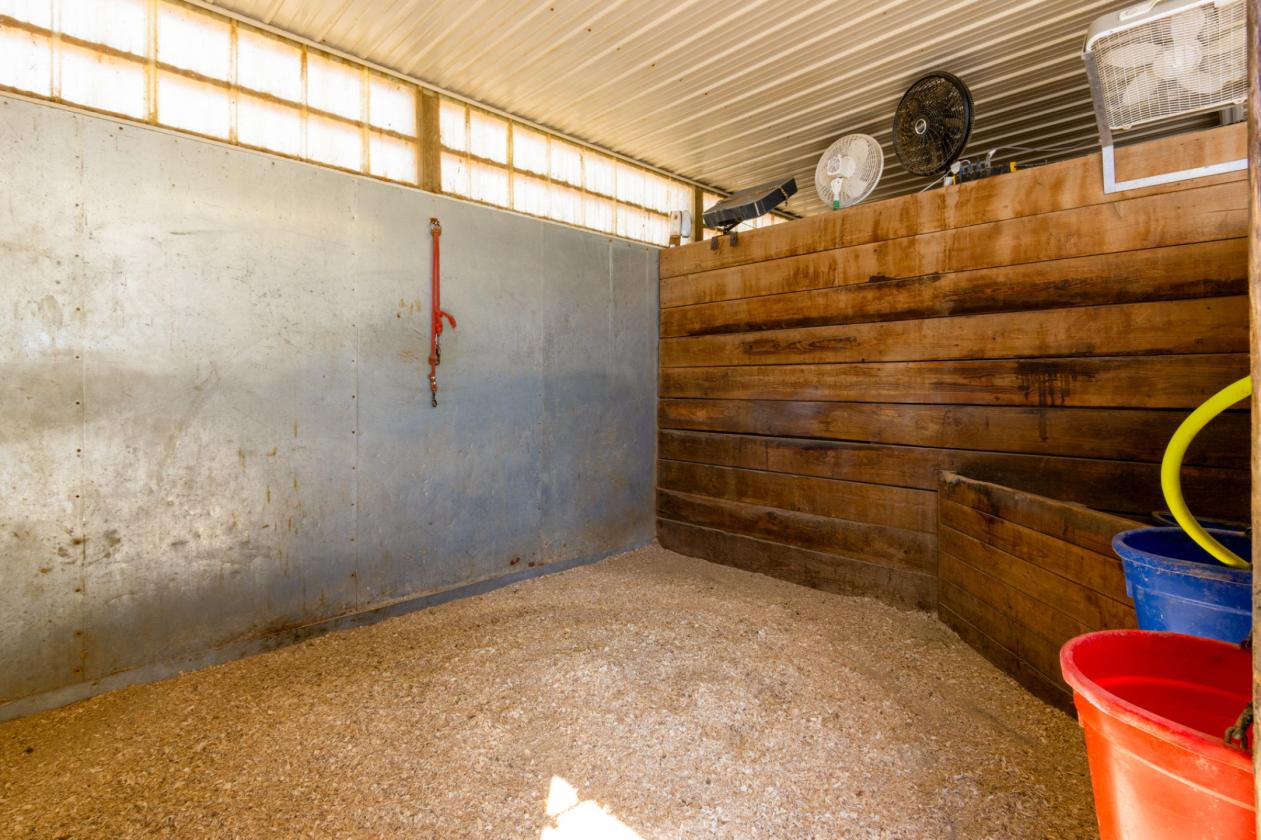
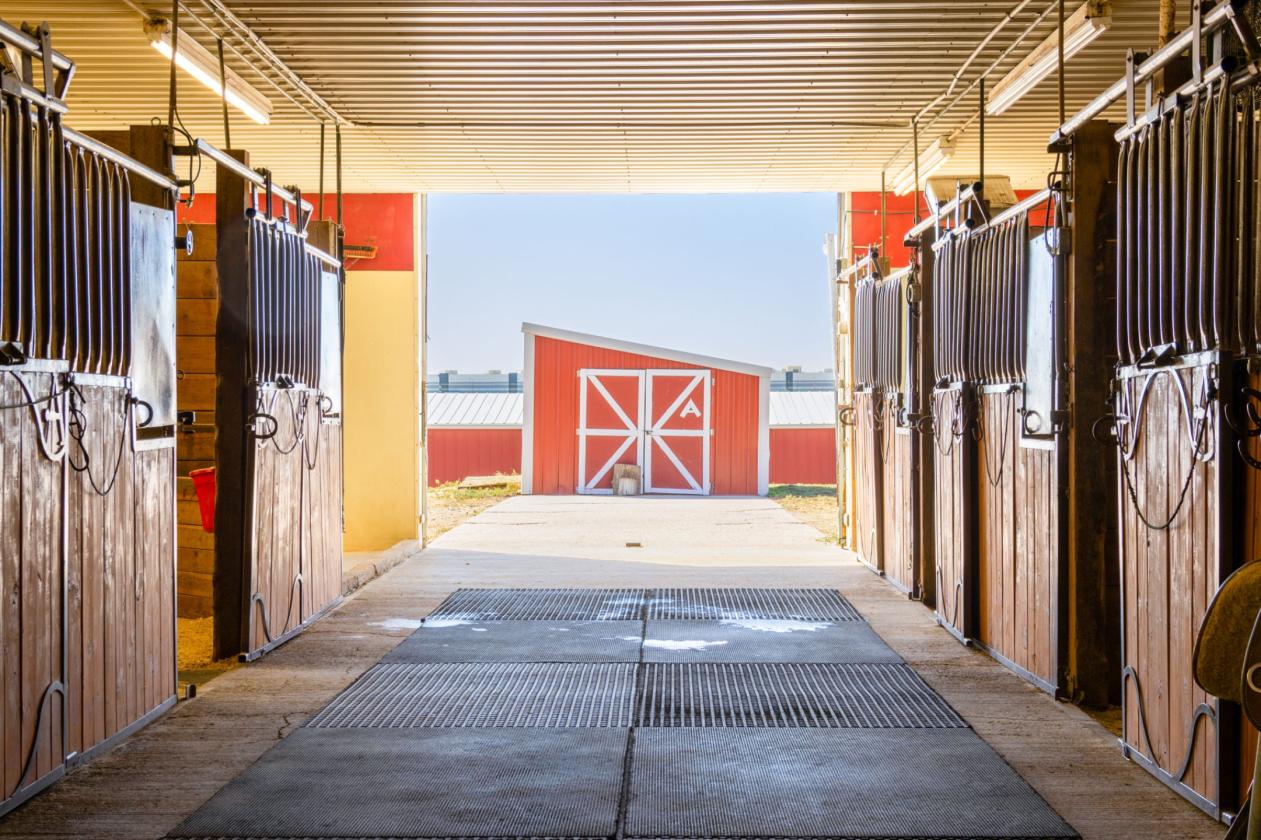
  • 11 x Indoor horse stalls: 6 measuring ~13.5' x 11.5' and 5 ranging from ~13' x 12' to ~14' x 12.5'
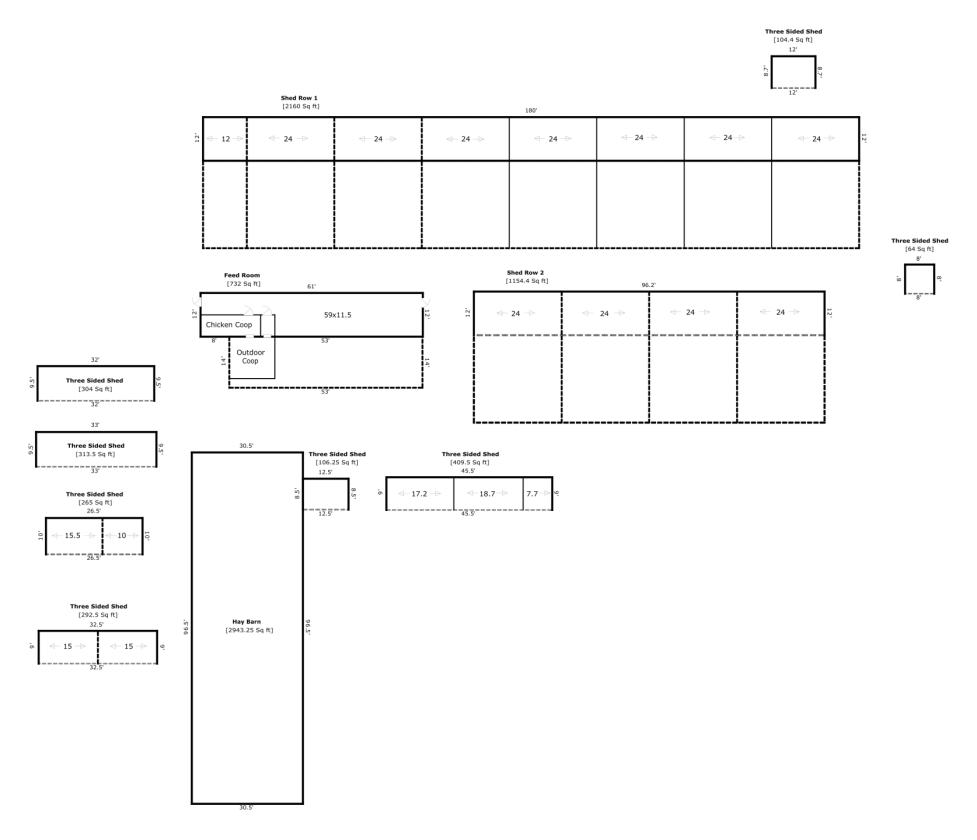
  • 2 x Covered shed rows measuring ~180' x 12' and ~96.2' x 12'
  • 8 x Three-sided horse shelters ranging from ~64–409 sq. ft.
  • 1 x Dedicated tack building measuring ~33' x 18'
  • 1 x Additional barn tack room measuring ~13.5' x 10.7'
  • 1 x Hay barn measuring ~96.5' x 30.5'
  • 1 x Feed building, including the chicken-coop area, measuring ~61' x 12'
  • 1 x Workshop measuring ~22.8' x 22.8'
  • 1 x Indoor wash station measuring ~13.5' x 11.5'
  • 1 x Outdoor wash rack measuring ~30.5' x 14'
  • 2 x Concrete grooming pads measuring ~40' x 20' each
  • 1 x Shavings shed measuring ~15' x 14.5', with an adjoining concrete pad measuring ~26' x 22'
For more information about this property, contact:
ALLARD JOHNSON TEAM
C3 Real Estate Solutions
Johnstown, Colorado
Distances
  • 2.5 miles to schools
  • 20 miles to airports
  • 4 miles to hospitals
  • 1 miles to shopping
  • 9 miles to trails
Printed from HorseProperties.net. The World's Largest Equestrian Real Estate Website

Exceptional 6.9-Acre Equestrian Property

Broomfield, Adams County, Colorado
$2,300,000

Exceptional 6.9-Acre Equestrian Property

Property image.Property image.Property image.
PROPERTY DESCRIPTION

Outstanding location with easy access to I-25 and DIA. This 6.9-acre equestrian property is paired with an updated 3-bed, 3-bath home and beautifully landscaped outdoor living spaces. The property features an approximately 116' x 71' indoor riding arena, an outdoor arena with lights, a large riding arena/flat, 2 round pens, 11 indoor stalls, 12 loafing sheds with runs, 9 large paddocks with shelters, and 3 turnouts. Additional buildings and facilities include an approximately 2,943-square-foot hay barn, feed building, workshop, tack building, wash station, and shavings shed.The home offers approximately 2,033 finished square feet with a spacious kitchen featuring an island range and hood, tile flooring, a separate dining area, and a coffee bar nook. The adjoining great room includes a built-in fireplace, with 2 bedrooms and 2 bathrooms also on the main floor. Upstairs, the private primary suite includes a walk-in closet with laundry, an adjoining bathroom, and a covered walkout patio overlooking the courtyard. Covered decks on both levels and stamped-concrete patios offer inviting spaces to gather or unwind.The home also includes an approximately 558-square-foot unfinished basement, with approximately 2,592 total square feet of finished and unfinished space. The approximately 1,030-square-foot detached three-car garage includes an oversized bay and additional storage space. There is also ample parking for trailers. Nearby shopping and access to the north Denver metro area complement the property's acreage and extensive equestrian facilities. The excellent location may also offer potential for other uses, subject to applicable zoning and approvals. Information deemed reliable but not guaranteed. Buyer and Buyer’s Broker to verify all information.

DETAILS
Home Features
  • The home offers approximately 2,033 square feet of finished living space with 3 bedrooms and 3 bathrooms. The entry opens into a spacious kitchen featuring an island range and hood, tile flooring, a separate dining area, and a coffee bar nook. The adjoining great room includes a built-in fireplace, with a main-floor bedroom and full bathroom nearby.
  • A short hallway leads to the second main-floor bedroom with direct courtyard access, a closet, and an en-suite three-quarter bathroom. This room also offers flexibility as a study. Upstairs, the private primary suite includes a walk-in closet with laundry, an adjoining bathroom, and a covered deck overlooking the courtyard.
  • Covered decks on both levels and stamped-concrete patios offer inviting spaces to gather or unwind. An approximately 558-square-foot unfinished basement provides storage and utility space, with approximately 2,592 total square feet of finished and unfinished space in the home. The approximately 1,030-square-foot detached three-car garage includes an oversized bay and additional storage space.
Lot Features
  • 6.904 acres per Adams County records
  • Adams County A-3 zoning
  • Well Water via Laramie-Fox Hills Aquifer
  • 1000 Gallon Citstern
  • Updated and Maintained Septic
  • Electricity provided via United Power
  • Gas provided via Xcel Energy
  • Trash service provided by Waste Management
Horse Facility Features
  • 1 x Indoor riding arena measuring ~116.7' x 71'
  • 11 x Indoor horse stalls: 6 measuring ~13.5' x 11.5' and 5 ranging from ~13' x 12' to ~14' x 12.5'
  • 2 x Covered shed rows measuring ~180' x 12' and ~96.2' x 12'
  • 8 x Three-sided horse shelters ranging from ~64–409 sq. ft.
  • 1 x Dedicated tack building measuring ~33' x 18'
  • 1 x Additional barn tack room measuring ~13.5' x 10.7'
  • 1 x Hay barn measuring ~96.5' x 30.5'
  • 1 x Feed building, including the chicken-coop area, measuring ~61' x 12'
  • 1 x Workshop measuring ~22.8' x 22.8'
  • 1 x Indoor wash station measuring ~13.5' x 11.5'
  • 1 x Outdoor wash rack measuring ~30.5' x 14'
  • 2 x Concrete grooming pads measuring ~40' x 20' each
  • 1 x Shavings shed measuring ~15' x 14.5', with an adjoining concrete pad measuring ~26' x 22'
For more information about this property, contact:
ALLARD JOHNSON TEAM
C3 Real Estate Solutions
Johnstown, Colorado
Distances
  • 2.5 miles to schools
  • 20 miles to airports
  • 4 miles to hospitals
  • 1 miles to shopping
  • 9 miles to trails
Printed from HorseProperties.net. The World's Largest Equestrian Real Estate Website
$2,300,000
6.90
ACRES
3
BEDROOMS
3
BATH
2034
SQ FT
covered arena • uncovered arena • pen • hay barn • fenced • 2 barns with 11 stalls • 12 Run-in stalls
Exceptional 6.9-Acre Equestrian Property - photo 1
Exceptional 6.9-Acre Equestrian Property - photo 2
Exceptional 6.9-Acre Equestrian Property - photo 3
Exceptional 6.9-Acre Equestrian Property - photo 4
Exceptional 6.9-Acre Equestrian Property - photo 5
Exceptional 6.9-Acre Equestrian Property - photo 6
Exceptional 6.9-Acre Equestrian Property - photo 7
Exceptional 6.9-Acre Equestrian Property - photo 8
Exceptional 6.9-Acre Equestrian Property - photo 9
Exceptional 6.9-Acre Equestrian Property - photo 10
Exceptional 6.9-Acre Equestrian Property - photo 11
Exceptional 6.9-Acre Equestrian Property - photo 12
Exceptional 6.9-Acre Equestrian Property - photo 13
Exceptional 6.9-Acre Equestrian Property - photo 14
Exceptional 6.9-Acre Equestrian Property - photo 15
Exceptional 6.9-Acre Equestrian Property - photo 16
Exceptional 6.9-Acre Equestrian Property - photo 17
Exceptional 6.9-Acre Equestrian Property - photo 18
Exceptional 6.9-Acre Equestrian Property - photo 19
Exceptional 6.9-Acre Equestrian Property - photo 20
Exceptional 6.9-Acre Equestrian Property - photo 21
Exceptional 6.9-Acre Equestrian Property - photo 22
Exceptional 6.9-Acre Equestrian Property - photo 23
Exceptional 6.9-Acre Equestrian Property - photo 24
Exceptional 6.9-Acre Equestrian Property - photo 25
Exceptional 6.9-Acre Equestrian Property - photo 26
Exceptional 6.9-Acre Equestrian Property - photo 27
Exceptional 6.9-Acre Equestrian Property - photo 28
Exceptional 6.9-Acre Equestrian Property - photo 29
Exceptional 6.9-Acre Equestrian Property - photo 30

Property description

Outstanding location with easy access to I-25 and DIA. This 6.9-acre equestrian property is paired with an updated 3-bed, 3-bath home and beautifully landscaped outdoor living spaces. The property features an approximately 116' x 71' indoor riding arena, an outdoor arena with lights, a large riding arena/flat, 2 round pens, 11 indoor stalls, 12 loafing sheds with runs, 9 large paddocks with shelters, and 3 turnouts. Additional buildings and facilities include an approximately 2,943-square-foot hay barn, feed building, workshop, tack building, wash station, and shavings shed.The home offers approximately 2,033 finished square feet with a spacious kitchen featuring an island range and hood, tile flooring, a separate dining area, and a coffee bar nook. The adjoining great room includes a built-in fireplace, with 2 bedrooms and 2 bathrooms also on the main floor. Upstairs, the private primary suite includes a walk-in closet with laundry, an adjoining bathroom, and a covered walkout patio overlooking the courtyard. Covered decks on both levels and stamped-concrete patios offer inviting spaces to gather or unwind.The home also includes an approximately 558-square-foot unfinished basement, with approximately 2,592 total square feet of finished and unfinished space. The approximately 1,030-square-foot detached three-car garage includes an oversized bay and additional storage space. There is also ample parking for trailers. Nearby shopping and access to the north Denver metro area complement the property's acreage and extensive equestrian facilities. The excellent location may also offer potential for other uses, subject to applicable zoning and approvals. Information deemed reliable but not guaranteed. Buyer and Buyer’s Broker to verify all information.


Details

Home Features

  • The home offers approximately 2,033 square feet of finished living space with 3 bedrooms and 3 bathrooms. The entry opens into a spacious kitchen featuring an island range and hood, tile flooring, a separate dining area, and a coffee bar nook. The adjoining great room includes a built-in fireplace, with a main-floor bedroom and full bathroom nearby.
  • A short hallway leads to the second main-floor bedroom with direct courtyard access, a closet, and an en-suite three-quarter bathroom. This room also offers flexibility as a study. Upstairs, the private primary suite includes a walk-in closet with laundry, an adjoining bathroom, and a covered deck overlooking the courtyard.
  • Covered decks on both levels and stamped-concrete patios offer inviting spaces to gather or unwind. An approximately 558-square-foot unfinished basement provides storage and utility space, with approximately 2,592 total square feet of finished and unfinished space in the home. The approximately 1,030-square-foot detached three-car garage includes an oversized bay and additional storage space.

Lot Features

  • 6.904 acres per Adams County records
  • Adams County A-3 zoning
  • Well Water via Laramie-Fox Hills Aquifer
  • 1000 Gallon Citstern
  • Updated and Maintained Septic
  • Electricity provided via United Power
  • Gas provided via Xcel Energy
  • Trash service provided by Waste Management

Horse Facility Features

  • 1 x Indoor riding arena measuring
  • 116.7' x 71'
  • 11 x Indoor horse stalls: 6 measuring
  • 13.5' x 11.5' and 5 ranging from
  • 13' x 12' to
  • 14' x 12.5'
  • 2 x Covered shed rows measuring
  • 180' x 12' and
  • 96.2' x 12'
  • 8 x Three-sided horse shelters ranging from
  • 64–409 sq. ft.
  • 1 x Dedicated tack building measuring
  • 33' x 18'
  • 1 x Additional barn tack room measuring
  • 13.5' x 10.7'
  • 1 x Hay barn measuring
  • 96.5' x 30.5'
  • 1 x Feed building, including the chicken-coop area, measuring
  • 61' x 12'
  • 1 x Workshop measuring
  • 22.8' x 22.8'
  • 1 x Indoor wash station measuring
  • 13.5' x 11.5'
  • 1 x Outdoor wash rack measuring
  • 30.5' x 14'
  • 2 x Concrete grooming pads measuring
  • 40' x 20' each
  • 1 x Shavings shed measuring
  • 15' x 14.5', with an adjoining concrete pad measuring
  • 26' x 22'

Distances

  • 2.5 miles to schools
  • 20 miles to airports
  • 4 miles to hospitals
  • 1 miles to shopping
  • 9 miles to trails
Information deemed reliable, but not guaranteed. Buyer to verify all information

Location

1000 E 160th Ave, Broomfield, Colorado


SIMILAR LISTINGS

Loading...

© 2026. HorseProperties.net®. All rights reserved.