1450 Crane Canyon - Modern Farmhouse Living

Santa Rosa, Sonoma County, California
$2,550,000
Santa Rosa, Sonoma County, California
$2,550,000

1450 Crane Canyon - Modern Farmhouse Living

Property image.Property image.Property image.
PROPERTY DESCRIPTION

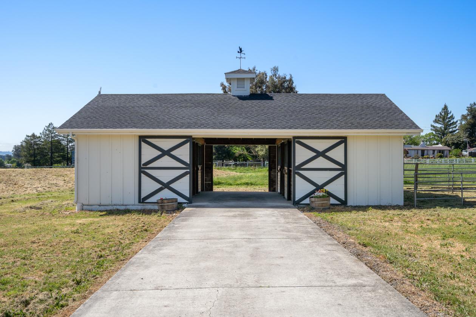
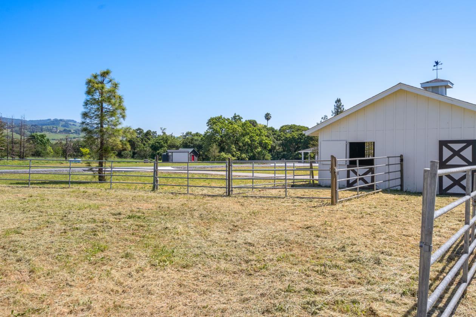
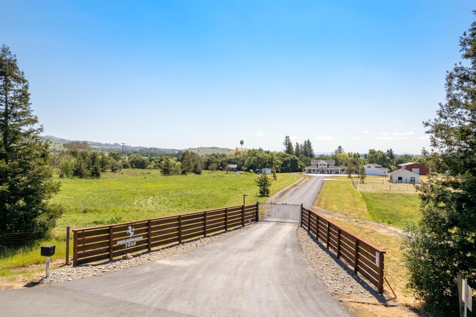
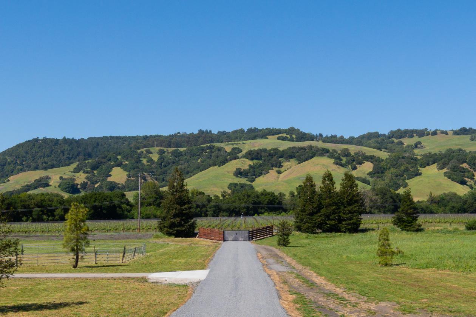
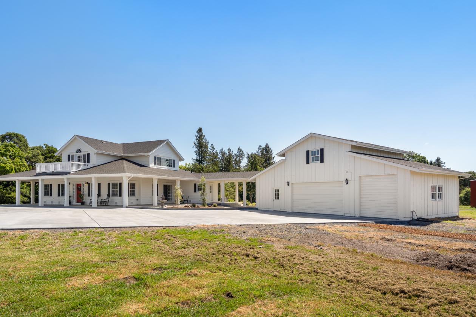
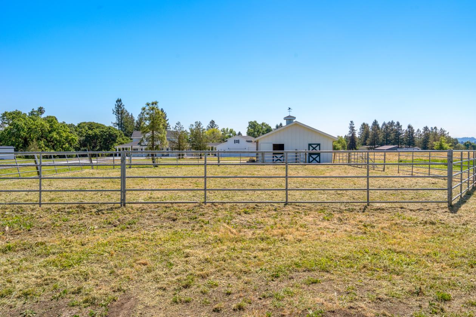
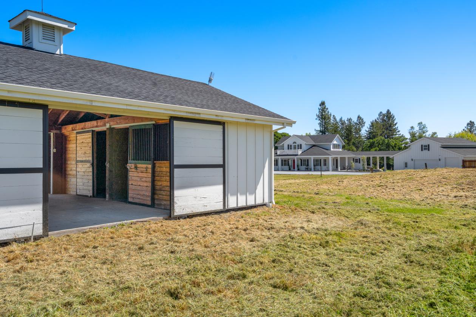
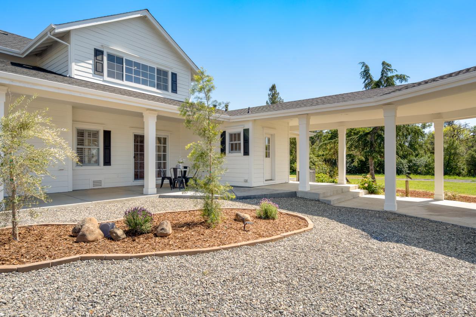
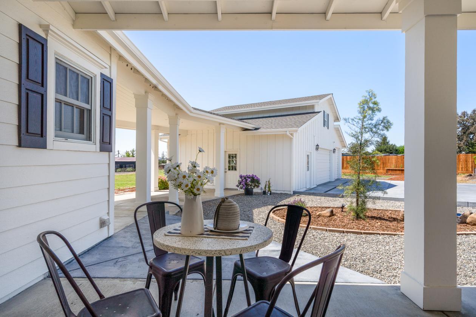
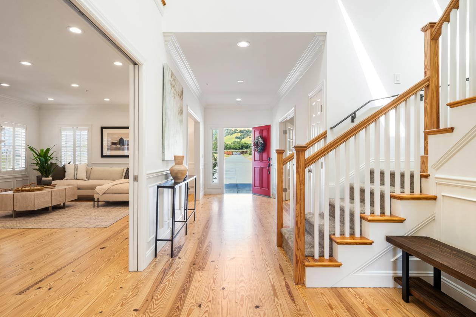
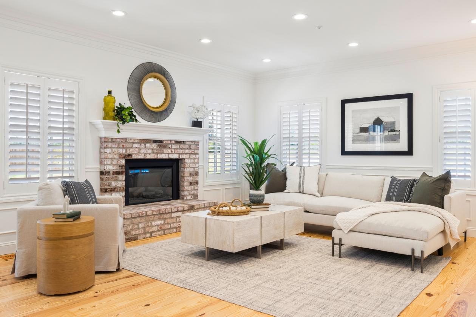
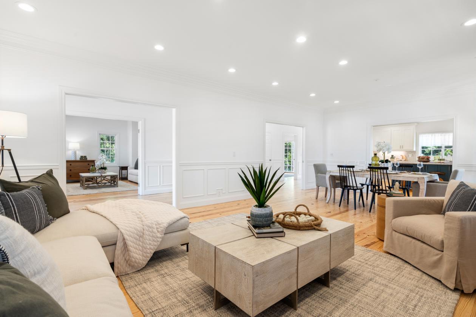
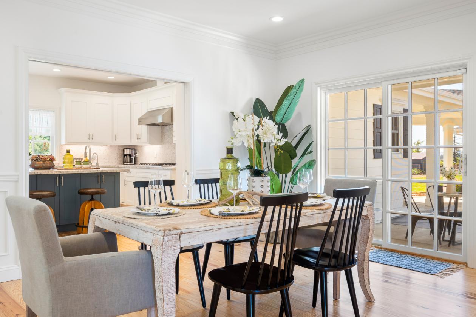
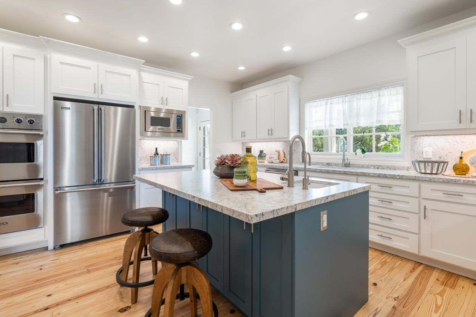
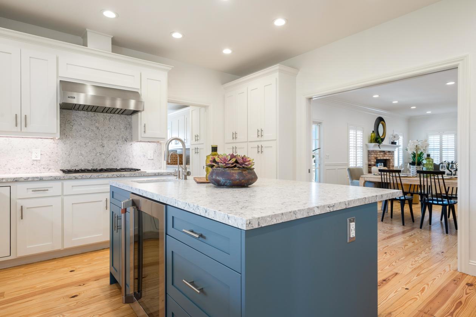
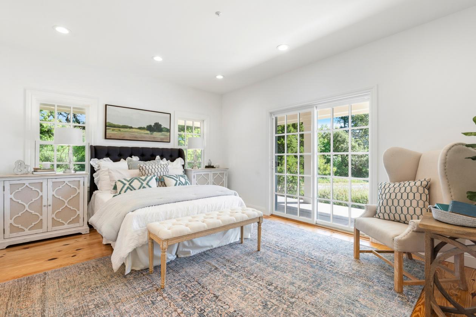
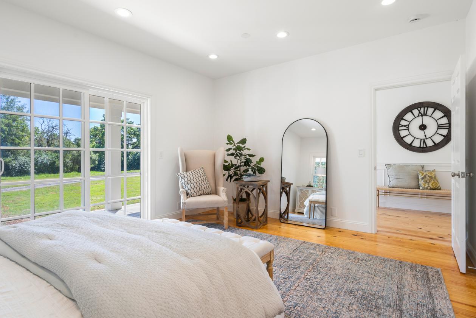
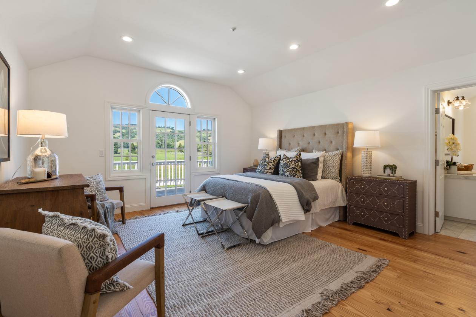
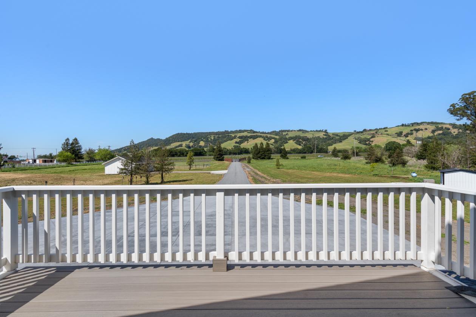
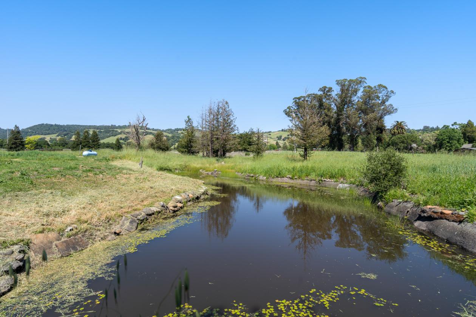
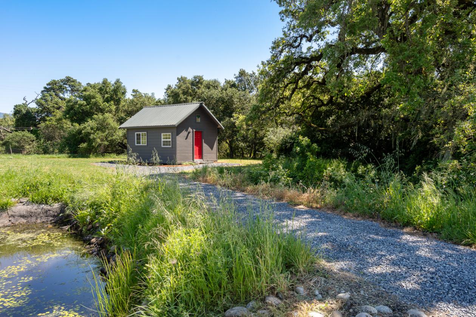
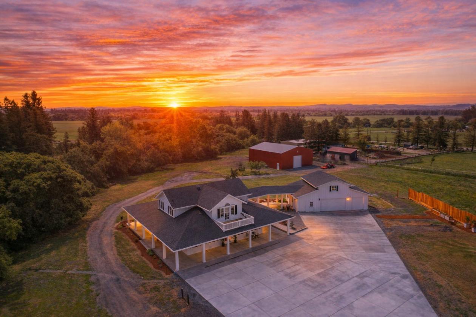
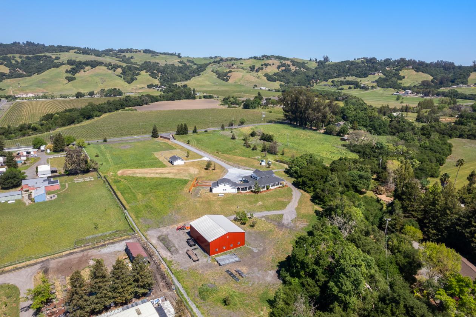
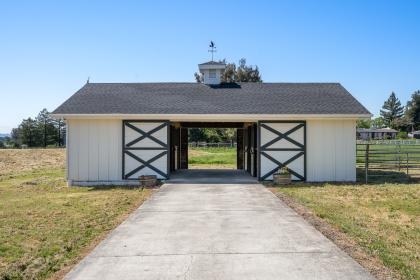
Welcome to White Horse Ranch, a beautiful country property situated on over 10+ usable acres in a sought-after Sonoma County setting. Blending timeless farmhouse charm with modern efficiency, this gated retreat offers space, versatility, and a lifestyle that feels both elevated and grounded. Extensively renovated, the home is thoughtfully designed for comfort and functionality. A main-level primary suite offers ease of living, while a second upstairs suite with a private balcony creates a peaceful escape. The updated kitchen features Viking appliances and new suede quartz countertops with a full backsplash. Hardwood floors, plenty of natural light and a fireplace add warmth to the living spaces. Enjoy the wrap-around porch, perfect for taking in the view of the hills, backdrop of trees and perimeter landscaping with a nearby water fountain adding to the ambiance. The grounds are equally compelling. A classic white barn with three stalls and tack room serves as the focal point for equestrians, surrounded by expansive, level land ideal for horses, a hobby vineyard, or an orchard. A pond, fruit trees, and garden beds enhance the natural beauty and sense of tranquility, creating an environment that invites both relaxation and outdoor activities. Take a stroll on a path that goes across the seasonal creek to a detached cottage well-suited for guests, a studio, or an office. While the location offers a rural feel, you're still just a short distance from local shops, dining, and everyday conveniences.

DETAILS
Home Features
  • (2025/2026) Property Features / Improvements / Additions
  • CIVIL AND GEOTECHNICAL ENGINEERING -Separate parcels merged into a single APN to make adding structures easier. Site map prepared, property fully surveyed, identifying boundaries and topography included on sitemap as well as top of bank of seasonal creek. Adobe Associates, September-October 2025. Geotechnical Report prepared by RGH to provide needed information for foundation and drainage.
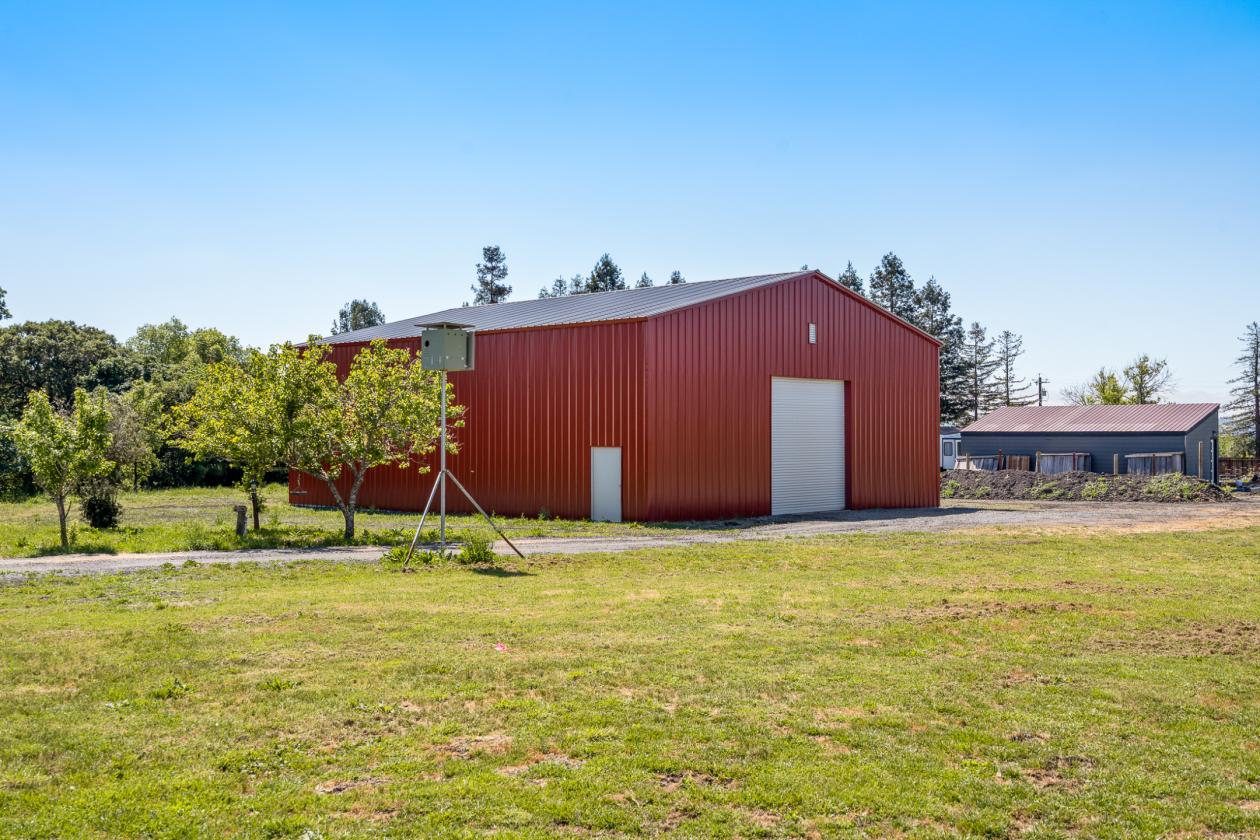
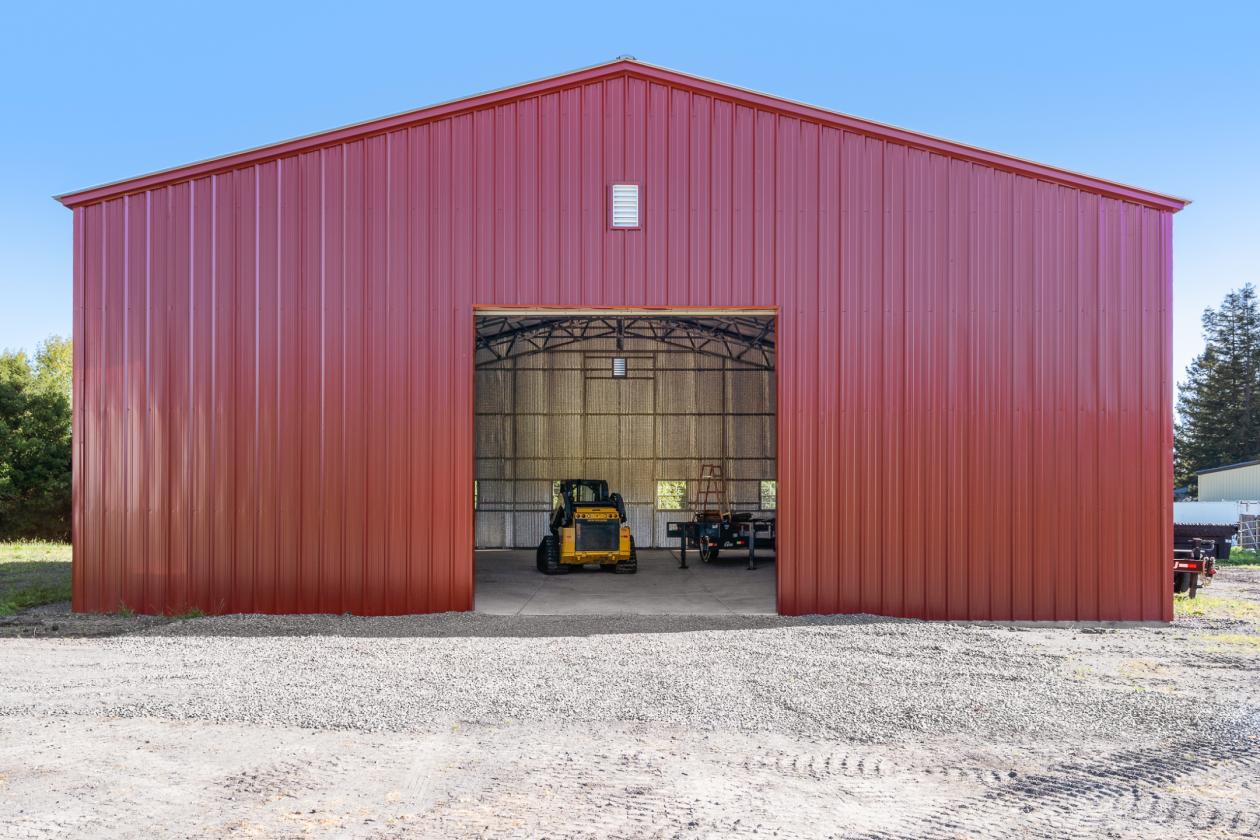
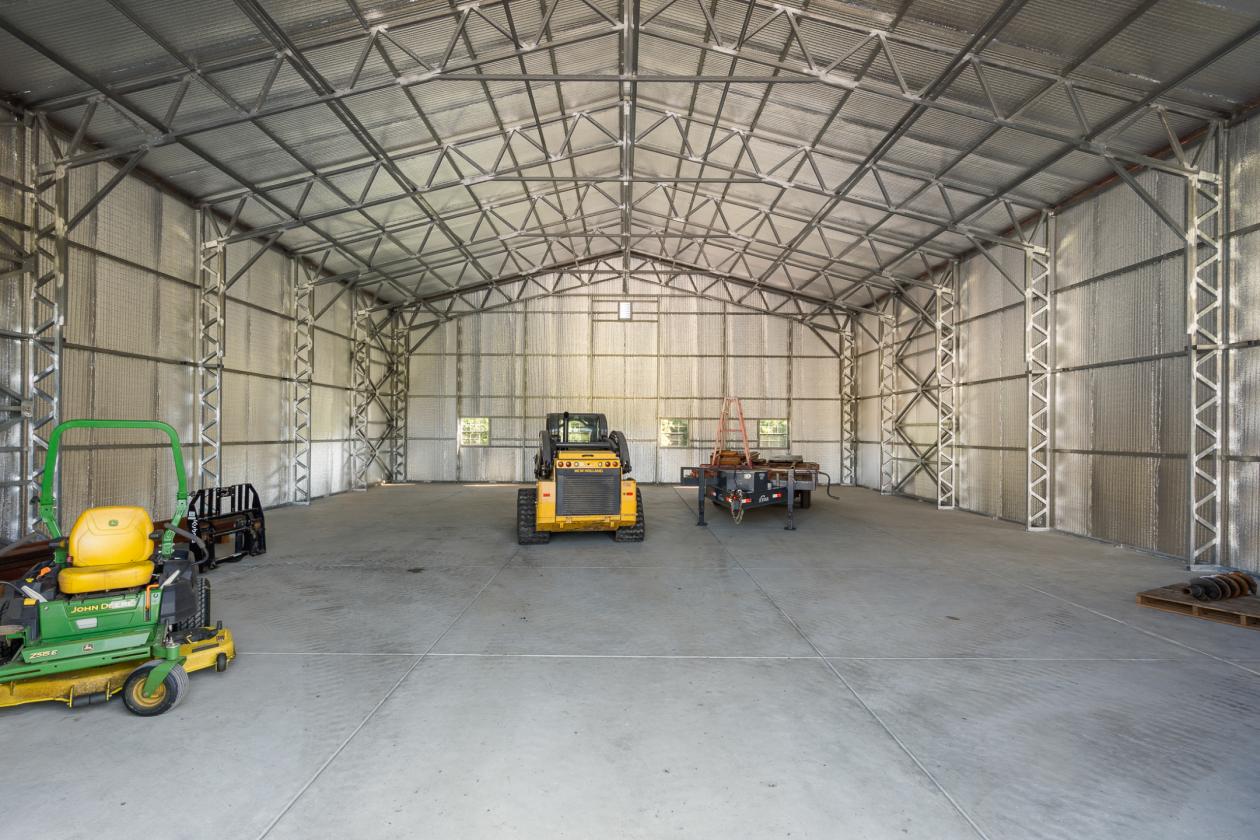
  • SHOP - New ‘permitted’ 3000 sqft workshop/garage on engineered 12” thick, double rebar matted cement slab; Pacific Metal Buildings
  • ROOF - New roof on the house and garage. New synthetic underlayment. New Gutters and Downspouts with surgical stainless steel gutter guards. Shingles are GAF Timberline HDZ U.L. Class A fire-rated composition shingles with a limited lifetime warranty.
  • WELL - Petersen / GPM – October 2025 Complete New Well System, new pumps, 1.5hp pump for domestic, 3hp pump for irrigation, allows for many uses of the property. All well pad plumbing spec’d to commercial quality with schedule 80 PVC, brass valves, and galvanized pipe. (2) 2500-gallon tanks. Pad is plumbed for redundancy between domestic and irrigation pumps: new Whole-house UV Water Filtration system and new whole-house water softening system. New all-steel well house to protect the well pad equipment and electrical main service.
  • SEPTIC - G Septic Service – October 2025. Reworked septic mound and plumbing. Wells reinforced w/new pipe and concrete. Installed new valve boxes, gopher-proofed with wire, septic purged and balanced.
  • CEMENT DRIVEWAY - 7400 sqft driveway redone in colored concrete with commercial channel drains and curbs to optimize drainage.
  • ENTRY FENCING AND GATE - New statement heavy-duty fencing with lighting. System reworked with a new keypad capable of controlling 2 gates. Upgraded the Liftmaster unit capable of being controlled by the MyQ system from a smartphone.
  • KITCHEN - 2025 New Viking Appliances: Fridge with built-in filtered ice maker and water dispenser, 5-burner gas cooktop with Viking hood, Double electric wall ovens, dishwasher, & microwave. Blanco Farm sink with prep board, Kohl prep sink on Island. (2) Rohl brand pull-down faucets from Italy (1) Cold water faucet in brushed nickel. Kitchen cabinets were refinished and painted. New Silestone Pietra Suede Quartz counters and full backsplash. New Belmont custom Island with Café Beverage Center. Studio 41 Kitchen and Design.
  • BATHROOMS - New Toto Toilets (low flush), new tile, vanities, fixtures, and lighting.
  • LAUNDRY ROOM - New LG front loader washer and dryer (full capacity), capable of being stacked, refinished cabinetry with new butcher block counter tops. New laundry room sink and faucet.
  • FLOORING - Pine wood floors refinished and lightened. Staircase, upstairs hallway, and Guest bedroom has new Plush Carpet – Elliston ‘Optima’ with barrier pet-proof padding.
  • HEATING & COOLING, ENERGY EFFICIENCY HVAC - Newer Trane Furnace with Honeywell central filtration, AirScrubber by Aerus system installed for Environmental Conditioning - minimizes dust and allergens. New Ducting. New QuiteCool whole-house fan with remote. New Google Home digital thermostat. 2 newly installed Solar / AC-powered, thermostatically controlled attic ventilation fans. Significant insulation upgrade, with the roof now fully insulated. AC rarely would need to be used in this home, keeping summer PG&E bills much lower.
  • FIRE SAFETY - The house has a full sprinkler system and a fire alarm. Fire hydrant-type hookup at the house, leveraging upgraded well tank capacity.
  • SECURITY Lorex Video Surveillance System, including DVR and monitor in-house and access from smartphone.
  • LANDSCAPING - 220-yard culvert professionally implemented with drain fabric, gravel, and riprap to control runoff. Significant tree work was done to remove dead redwood trees, including stump removal. Trees were planted to enhance visual privacy at the front of the property. New landscaped courtyard with a fountain. New redwood privacy fence with garden beds with irrigation.
  • OTHER VALUABLE INFORMATION
  • Owners have never moved in.
  • No HOA.
  • TV Provider – DirecTV or Dish
  • Internet - Verizon 5G or Starlink, and possibly more providers.
  • Electric – PGE
  • Propane Leased tank – Blue Star Gas – Santa Rosa
  • Full coverage of Fire and contents Insurance is through the carrier ‘KIN.COM’, without having to insure with the CA Fair Plan. Kin.com has verified that new owners will qualify for insurance through their plan.
Lot Features
  • Level useable acreage
  • Shop
  • Pond
  • Views of hills
  • Seasonal Stream
  • Fruit trees
  • Raised garden beds
  • Cottage / Guest house / Studio
  • 4 Car Garage 1032 SqFt
  • Landscaping around perimeter of home
  • Fountain
Horse Facility Features
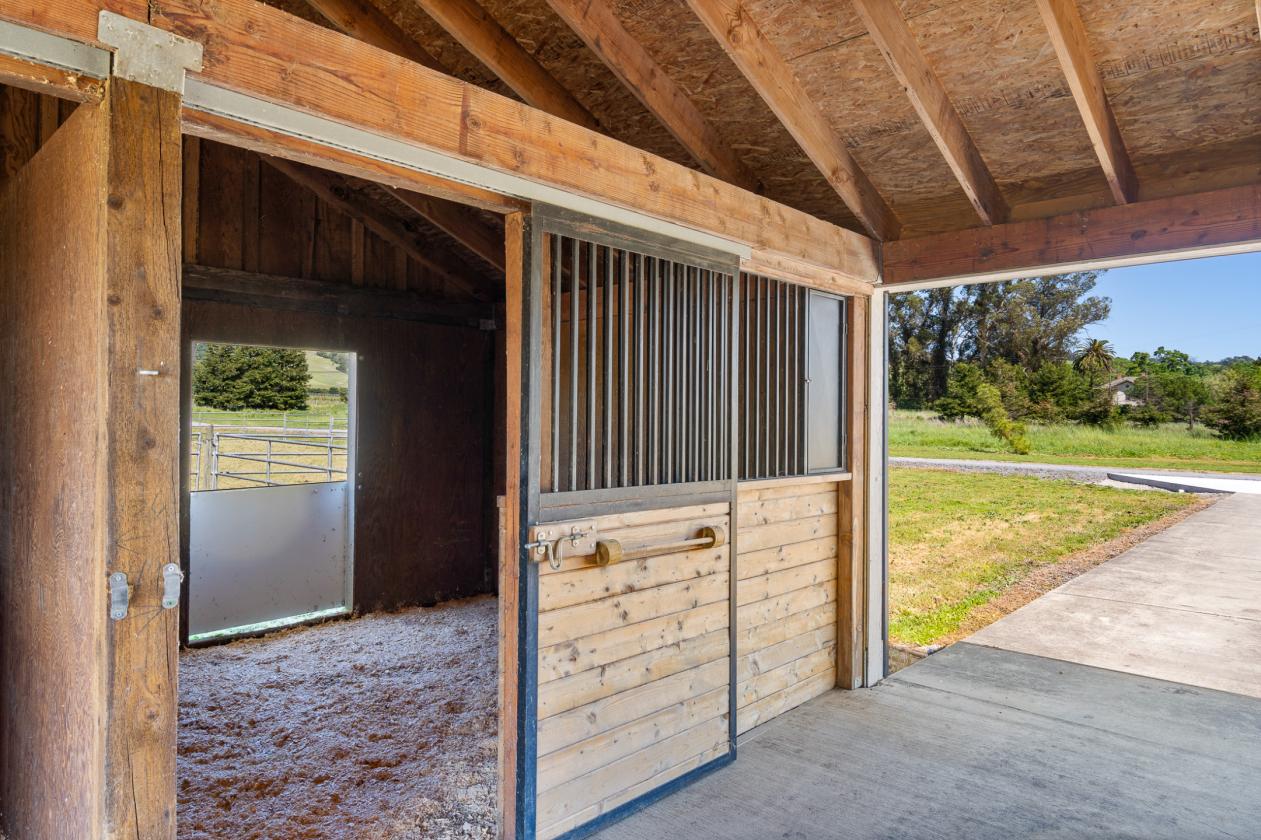
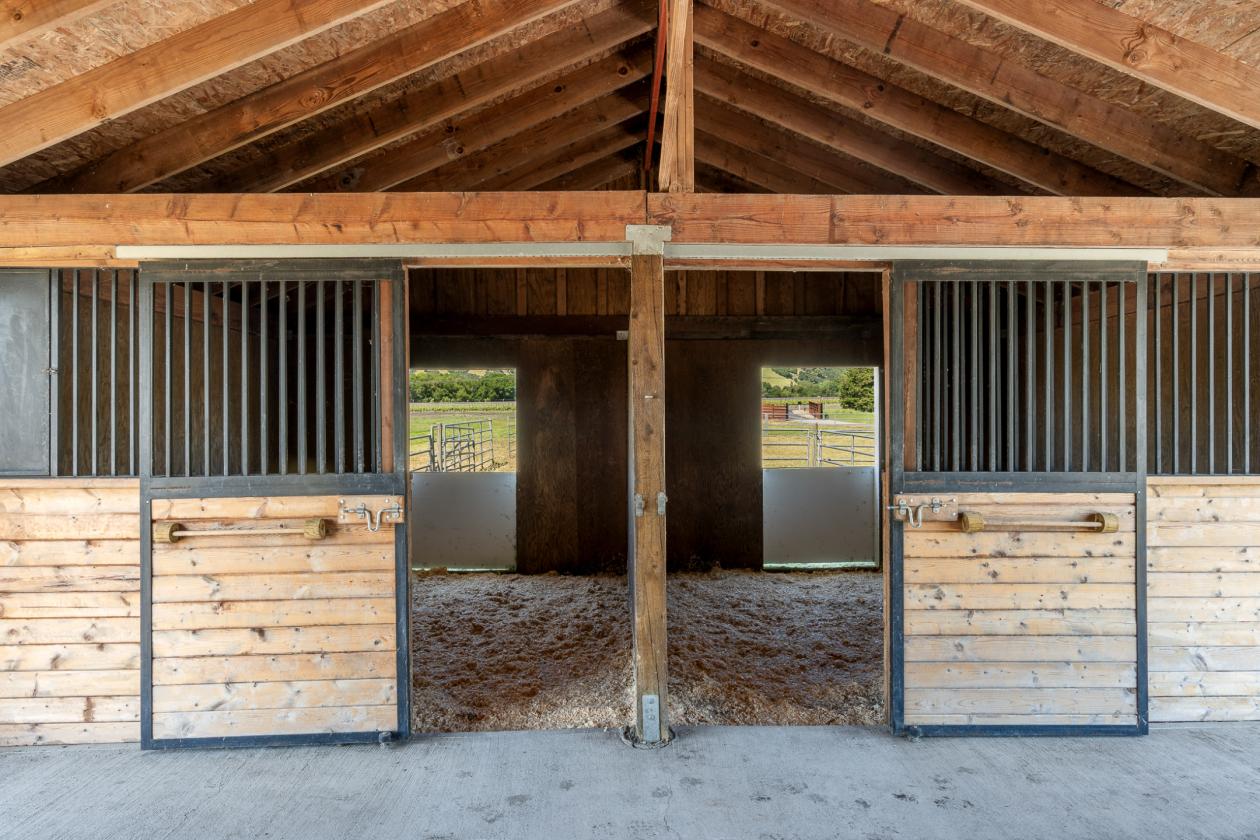
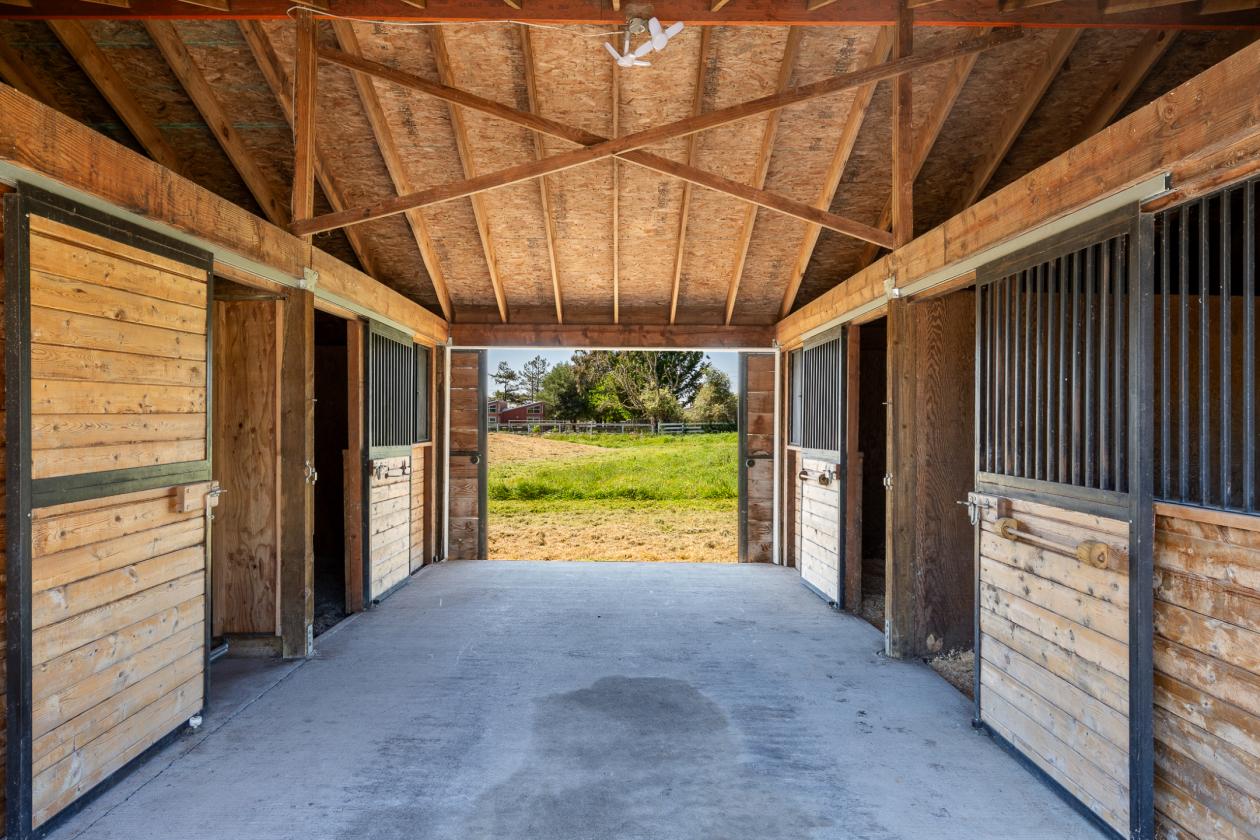
  • 3 Stall barn with Tack room / Hay Storage
  • Power and Water to barn.
  • Concrete floor in Tack Room.
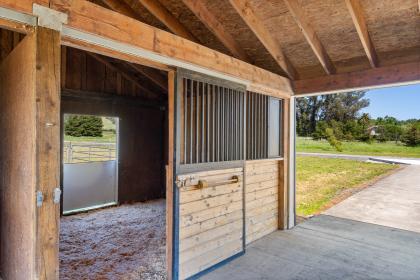
  • 2 Stalls have Dutch doors that lead to paddock.
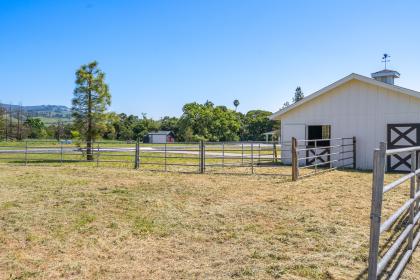
  • Level pasture
  • Room for Arena
  • Trailer parking
For more information about this property, contact:
CHERIE CROSS DRE#02083861
Vista Sotheby's International Realty
El Dorado Hills, California
Distances
  • 4 miles to schools
  • 15 miles to airports
  • 4 miles to hospitals
  • 4 miles to shopping
  • 5 miles to trails
Printed from HorseProperties.net. The World's Largest Equestrian Real Estate Website

1450 Crane Canyon - Modern Farmhouse Living

Santa Rosa, Sonoma County, California
$2,550,000

1450 Crane Canyon - Modern Farmhouse Living

Property image.Property image.Property image.
PROPERTY DESCRIPTION

Welcome to White Horse Ranch, a beautiful country property situated on over 10+ usable acres in a sought-after Sonoma County setting. Blending timeless farmhouse charm with modern efficiency, this gated retreat offers space, versatility, and a lifestyle that feels both elevated and grounded. Extensively renovated, the home is thoughtfully designed for comfort and functionality. A main-level primary suite offers ease of living, while a second upstairs suite with a private balcony creates a peaceful escape. The updated kitchen features Viking appliances and new suede quartz countertops with a full backsplash. Hardwood floors, plenty of natural light and a fireplace add warmth to the living spaces. Enjoy the wrap-around porch, perfect for taking in the view of the hills, backdrop of trees and perimeter landscaping with a nearby water fountain adding to the ambiance. The grounds are equally compelling. A classic white barn with three stalls and tack room serves as the focal point for equestrians, surrounded by expansive, level land ideal for horses, a hobby vineyard, or an orchard. A pond, fruit trees, and garden beds enhance the natural beauty and sense of tranquility, creating an environment that invites both relaxation and outdoor activities. Take a stroll on a path that goes across the seasonal creek to a detached cottage well-suited for guests, a studio, or an office. While the location offers a rural feel, you're still just a short distance from local shops, dining, and everyday conveniences.

DETAILS
Home Features
  • (2025/2026) Property Features / Improvements / Additions
  • CIVIL AND GEOTECHNICAL ENGINEERING -Separate parcels merged into a single APN to make adding structures easier. Site map prepared, property fully surveyed, identifying boundaries and topography included on sitemap as well as top of bank of seasonal creek. Adobe Associates, September-October 2025. Geotechnical Report prepared by RGH to provide needed information for foundation and drainage.
  • SHOP - New ‘permitted’ 3000 sqft workshop/garage on engineered 12” thick, double rebar matted cement slab; Pacific Metal Buildings
  • ROOF - New roof on the house and garage. New synthetic underlayment. New Gutters and Downspouts with surgical stainless steel gutter guards. Shingles are GAF Timberline HDZ U.L. Class A fire-rated composition shingles with a limited lifetime warranty.
  • WELL - Petersen / GPM – October 2025 Complete New Well System, new pumps, 1.5hp pump for domestic, 3hp pump for irrigation, allows for many uses of the property. All well pad plumbing spec’d to commercial quality with schedule 80 PVC, brass valves, and galvanized pipe. (2) 2500-gallon tanks. Pad is plumbed for redundancy between domestic and irrigation pumps: new Whole-house UV Water Filtration system and new whole-house water softening system. New all-steel well house to protect the well pad equipment and electrical main service.
  • SEPTIC - G Septic Service – October 2025. Reworked septic mound and plumbing. Wells reinforced w/new pipe and concrete. Installed new valve boxes, gopher-proofed with wire, septic purged and balanced.
  • CEMENT DRIVEWAY - 7400 sqft driveway redone in colored concrete with commercial channel drains and curbs to optimize drainage.
  • ENTRY FENCING AND GATE - New statement heavy-duty fencing with lighting. System reworked with a new keypad capable of controlling 2 gates. Upgraded the Liftmaster unit capable of being controlled by the MyQ system from a smartphone.
  • KITCHEN - 2025 New Viking Appliances: Fridge with built-in filtered ice maker and water dispenser, 5-burner gas cooktop with Viking hood, Double electric wall ovens, dishwasher, & microwave. Blanco Farm sink with prep board, Kohl prep sink on Island. (2) Rohl brand pull-down faucets from Italy (1) Cold water faucet in brushed nickel. Kitchen cabinets were refinished and painted. New Silestone Pietra Suede Quartz counters and full backsplash. New Belmont custom Island with Café Beverage Center. Studio 41 Kitchen and Design.
  • BATHROOMS - New Toto Toilets (low flush), new tile, vanities, fixtures, and lighting.
  • LAUNDRY ROOM - New LG front loader washer and dryer (full capacity), capable of being stacked, refinished cabinetry with new butcher block counter tops. New laundry room sink and faucet.
  • FLOORING - Pine wood floors refinished and lightened. Staircase, upstairs hallway, and Guest bedroom has new Plush Carpet – Elliston ‘Optima’ with barrier pet-proof padding.
  • HEATING & COOLING, ENERGY EFFICIENCY HVAC - Newer Trane Furnace with Honeywell central filtration, AirScrubber by Aerus system installed for Environmental Conditioning - minimizes dust and allergens. New Ducting. New QuiteCool whole-house fan with remote. New Google Home digital thermostat. 2 newly installed Solar / AC-powered, thermostatically controlled attic ventilation fans. Significant insulation upgrade, with the roof now fully insulated. AC rarely would need to be used in this home, keeping summer PG&E bills much lower.
  • FIRE SAFETY - The house has a full sprinkler system and a fire alarm. Fire hydrant-type hookup at the house, leveraging upgraded well tank capacity.
  • SECURITY Lorex Video Surveillance System, including DVR and monitor in-house and access from smartphone.
  • LANDSCAPING - 220-yard culvert professionally implemented with drain fabric, gravel, and riprap to control runoff. Significant tree work was done to remove dead redwood trees, including stump removal. Trees were planted to enhance visual privacy at the front of the property. New landscaped courtyard with a fountain. New redwood privacy fence with garden beds with irrigation.
  • OTHER VALUABLE INFORMATION
  • Owners have never moved in.
  • No HOA.
  • TV Provider – DirecTV or Dish
  • Internet - Verizon 5G or Starlink, and possibly more providers.
  • Electric – PGE
  • Propane Leased tank – Blue Star Gas – Santa Rosa
  • Full coverage of Fire and contents Insurance is through the carrier ‘KIN.COM’, without having to insure with the CA Fair Plan. Kin.com has verified that new owners will qualify for insurance through their plan.
Lot Features
  • Level useable acreage
  • Shop
  • Pond
  • Views of hills
  • Seasonal Stream
  • Fruit trees
  • Raised garden beds
  • Cottage / Guest house / Studio
  • 4 Car Garage 1032 SqFt
  • Landscaping around perimeter of home
  • Fountain
Horse Facility Features
  • 3 Stall barn with Tack room / Hay Storage
  • Power and Water to barn.
  • Concrete floor in Tack Room.
  • 2 Stalls have Dutch doors that lead to paddock.
  • Level pasture
  • Room for Arena
  • Trailer parking
For more information about this property, contact:
CHERIE CROSS DRE#02083861
Vista Sotheby's International Realty
El Dorado Hills, California
Distances
  • 4 miles to schools
  • 15 miles to airports
  • 4 miles to hospitals
  • 4 miles to shopping
  • 5 miles to trails
Printed from HorseProperties.net. The World's Largest Equestrian Real Estate Website
$2,550,000
10.60
ACRES
3
BEDROOMS
5
BATH
2801
SQ FT
fenced • pond • 1 barn with 4 stalls • 2 Run-in stalls

JUST SOLD

Sold Sep 2026
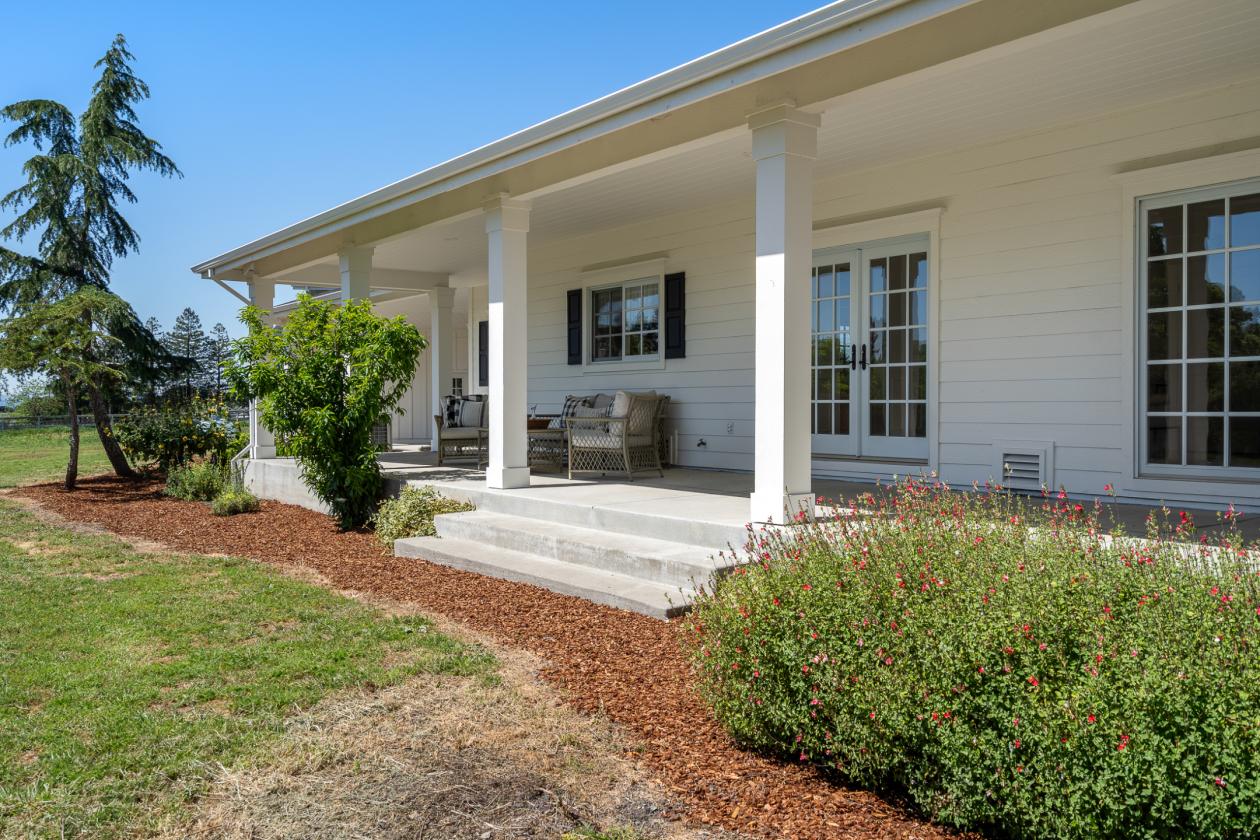
1450 Crane Canyon - Modern Farmhouse Living - photo 1
1450 Crane Canyon - Modern Farmhouse Living - photo 2
1450 Crane Canyon - Modern Farmhouse Living - photo 3
1450 Crane Canyon - Modern Farmhouse Living - photo 4
1450 Crane Canyon - Modern Farmhouse Living - photo 5
1450 Crane Canyon - Modern Farmhouse Living - photo 6
1450 Crane Canyon - Modern Farmhouse Living - photo 7
1450 Crane Canyon - Modern Farmhouse Living - photo 8
1450 Crane Canyon - Modern Farmhouse Living - photo 9
1450 Crane Canyon - Modern Farmhouse Living - photo 10
1450 Crane Canyon - Modern Farmhouse Living - photo 11
1450 Crane Canyon - Modern Farmhouse Living - photo 12
1450 Crane Canyon - Modern Farmhouse Living - photo 13
1450 Crane Canyon - Modern Farmhouse Living - photo 14
1450 Crane Canyon - Modern Farmhouse Living - photo 15
1450 Crane Canyon - Modern Farmhouse Living - photo 16
1450 Crane Canyon - Modern Farmhouse Living - photo 17
1450 Crane Canyon - Modern Farmhouse Living - photo 18
1450 Crane Canyon - Modern Farmhouse Living - photo 19
1450 Crane Canyon - Modern Farmhouse Living - photo 20
1450 Crane Canyon - Modern Farmhouse Living - photo 21
1450 Crane Canyon - Modern Farmhouse Living - photo 22
1450 Crane Canyon - Modern Farmhouse Living - photo 23
1450 Crane Canyon - Modern Farmhouse Living - photo 24
1450 Crane Canyon - Modern Farmhouse Living - photo 25
1450 Crane Canyon - Modern Farmhouse Living - photo 26
1450 Crane Canyon - Modern Farmhouse Living - photo 27
1450 Crane Canyon - Modern Farmhouse Living - photo 28
1450 Crane Canyon - Modern Farmhouse Living - photo 29
1450 Crane Canyon - Modern Farmhouse Living - photo 30

Property description

Welcome to White Horse Ranch, a beautiful country property situated on over 10+ usable acres in a sought-after Sonoma County setting. Blending timeless farmhouse charm with modern efficiency, this gated retreat offers space, versatility, and a lifestyle that feels both elevated and grounded. Extensively renovated, the home is thoughtfully designed for comfort and functionality. A main-level primary suite offers ease of living, while a second upstairs suite with a private balcony creates a peaceful escape. The updated kitchen features Viking appliances and new suede quartz countertops with a full backsplash. Hardwood floors, plenty of natural light and a fireplace add warmth to the living spaces. Enjoy the wrap-around porch, perfect for taking in the view of the hills, backdrop of trees and perimeter landscaping with a nearby water fountain adding to the ambiance. The grounds are equally compelling. A classic white barn with three stalls and tack room serves as the focal point for equestrians, surrounded by expansive, level land ideal for horses, a hobby vineyard, or an orchard. A pond, fruit trees, and garden beds enhance the natural beauty and sense of tranquility, creating an environment that invites both relaxation and outdoor activities. Take a stroll on a path that goes across the seasonal creek to a detached cottage well-suited for guests, a studio, or an office. While the location offers a rural feel, you're still just a short distance from local shops, dining, and everyday conveniences.


Details

Home Features

  • (2025/2026) Property Features / Improvements / Additions
  • CIVIL AND GEOTECHNICAL ENGINEERING -Separate parcels merged into a single APN to make adding structures easier. Site map prepared, property fully surveyed, identifying boundaries and topography included on sitemap as well as top of bank of seasonal creek. Adobe Associates, September-October 2025. Geotechnical Report prepared by RGH to provide needed information for foundation and drainage.
  • SHOP - New ‘permitted’ 3000 sqft workshop/garage on engineered 12” thick, double rebar matted cement slab; Pacific Metal Buildings
  • ROOF - New roof on the house and garage. New synthetic underlayment. New Gutters and Downspouts with surgical stainless steel gutter guards. Shingles are GAF Timberline HDZ U.L. Class A fire-rated composition shingles with a limited lifetime warranty.
  • WELL - Petersen / GPM – October 2025 Complete New Well System, new pumps, 1.5hp pump for domestic, 3hp pump for irrigation, allows for many uses of the property. All well pad plumbing spec’d to commercial quality with schedule 80 PVC, brass valves, and galvanized pipe. (2) 2500-gallon tanks. Pad is plumbed for redundancy between domestic and irrigation pumps: new Whole-house UV Water Filtration system and new whole-house water softening system. New all-steel well house to protect the well pad equipment and electrical main service.
  • SEPTIC - G Septic Service – October 2025. Reworked septic mound and plumbing. Wells reinforced w/new pipe and concrete. Installed new valve boxes, gopher-proofed with wire, septic purged and balanced.
  • CEMENT DRIVEWAY - 7400 sqft driveway redone in colored concrete with commercial channel drains and curbs to optimize drainage.
  • ENTRY FENCING AND GATE - New statement heavy-duty fencing with lighting. System reworked with a new keypad capable of controlling 2 gates. Upgraded the Liftmaster unit capable of being controlled by the MyQ system from a smartphone.
  • KITCHEN - 2025 New Viking Appliances: Fridge with built-in filtered ice maker and water dispenser, 5-burner gas cooktop with Viking hood, Double electric wall ovens, dishwasher, & microwave. Blanco Farm sink with prep board, Kohl prep sink on Island. (2) Rohl brand pull-down faucets from Italy (1) Cold water faucet in brushed nickel. Kitchen cabinets were refinished and painted. New Silestone Pietra Suede Quartz counters and full backsplash. New Belmont custom Island with Café Beverage Center. Studio 41 Kitchen and Design.
  • BATHROOMS - New Toto Toilets (low flush), new tile, vanities, fixtures, and lighting.
  • LAUNDRY ROOM - New LG front loader washer and dryer (full capacity), capable of being stacked, refinished cabinetry with new butcher block counter tops. New laundry room sink and faucet.
  • FLOORING - Pine wood floors refinished and lightened. Staircase, upstairs hallway, and Guest bedroom has new Plush Carpet – Elliston ‘Optima’ with barrier pet-proof padding.
  • HEATING & COOLING, ENERGY EFFICIENCY HVAC - Newer Trane Furnace with Honeywell central filtration, AirScrubber by Aerus system installed for Environmental Conditioning - minimizes dust and allergens. New Ducting. New QuiteCool whole-house fan with remote. New Google Home digital thermostat. 2 newly installed Solar / AC-powered, thermostatically controlled attic ventilation fans. Significant insulation upgrade, with the roof now fully insulated. AC rarely would need to be used in this home, keeping summer PG&E bills much lower.
  • FIRE SAFETY - The house has a full sprinkler system and a fire alarm. Fire hydrant-type hookup at the house, leveraging upgraded well tank capacity.
  • SECURITY Lorex Video Surveillance System, including DVR and monitor in-house and access from smartphone.
  • LANDSCAPING - 220-yard culvert professionally implemented with drain fabric, gravel, and riprap to control runoff. Significant tree work was done to remove dead redwood trees, including stump removal. Trees were planted to enhance visual privacy at the front of the property. New landscaped courtyard with a fountain. New redwood privacy fence with garden beds with irrigation.
  • OTHER VALUABLE INFORMATION
  • Owners have never moved in.
  • No HOA.
  • TV Provider – DirecTV or Dish
  • Internet - Verizon 5G or Starlink, and possibly more providers.
  • Electric – PGE
  • Propane Leased tank – Blue Star Gas – Santa Rosa
  • Full coverage of Fire and contents Insurance is through the carrier ‘KIN.COM’, without having to insure with the CA Fair Plan. Kin.com has verified that new owners will qualify for insurance through their plan.

Lot Features

  • Level useable acreage
  • Shop
  • Pond
  • Views of hills
  • Seasonal Stream
  • Fruit trees
  • Raised garden beds
  • Cottage / Guest house / Studio
  • 4 Car Garage 1032 SqFt
  • Landscaping around perimeter of home
  • Fountain

Horse Facility Features

  • 3 Stall barn with Tack room / Hay Storage
  • Power and Water to barn.
  • Concrete floor in Tack Room.
  • 2 Stalls have Dutch doors that lead to paddock.
  • Level pasture
  • Room for Arena
  • Trailer parking

Distances

  • 4 miles to schools
  • 15 miles to airports
  • 4 miles to hospitals
  • 4 miles to shopping
  • 5 miles to trails
Information deemed reliable, but not guaranteed. Buyer to verify all information

Location

1450 Crane Canyon Rd, Santa Rosa, California


SIMILAR LISTINGS

Loading...

© 2026. HorseProperties.net®. All rights reserved.