Luxury Equestrian Estate

Lodi, San Joaquin County, California
$3,400,000
Lodi, San Joaquin County, California
$3,400,000

Luxury Equestrian Estate

Property image.Property image.Property image.
PROPERTY DESCRIPTION

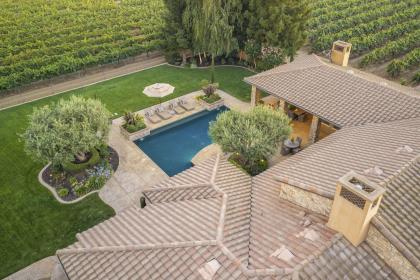
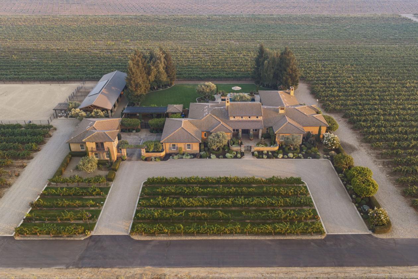
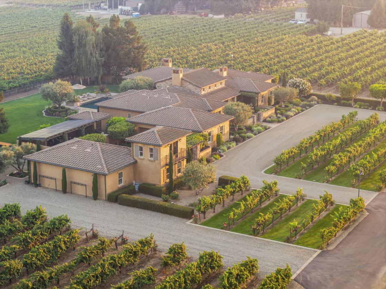
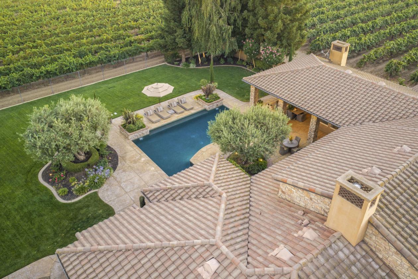
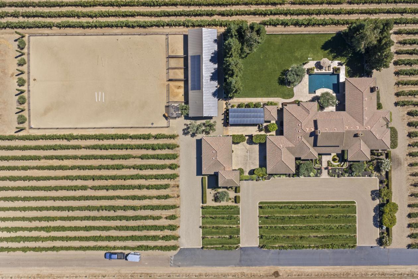
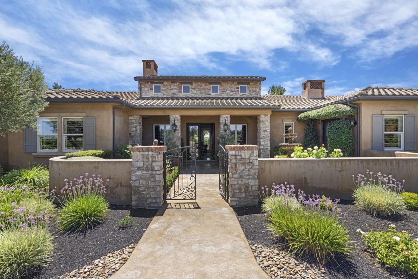
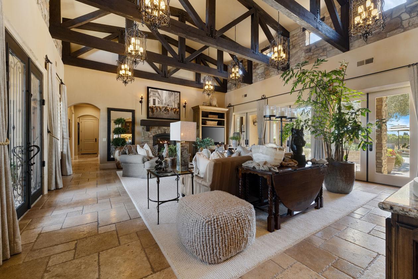
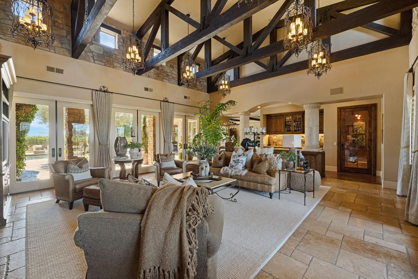
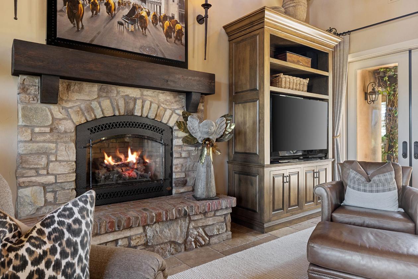
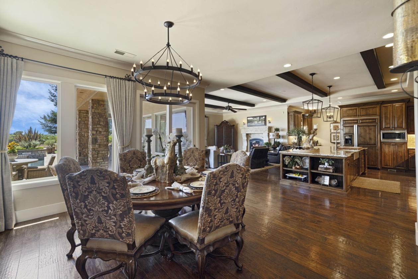
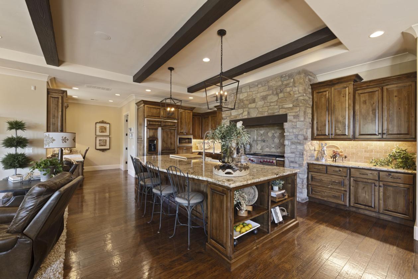
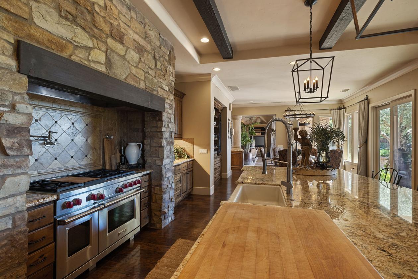
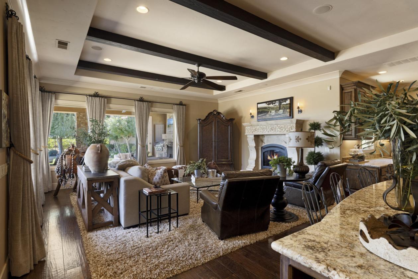
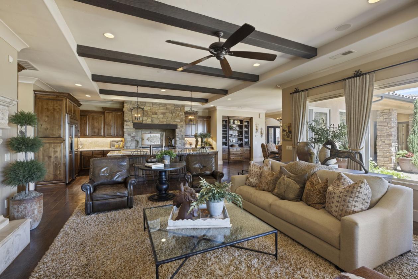
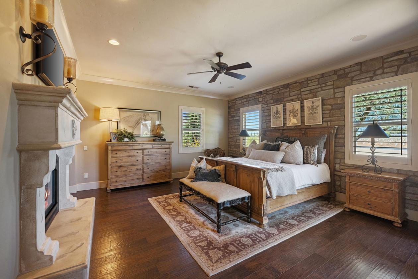
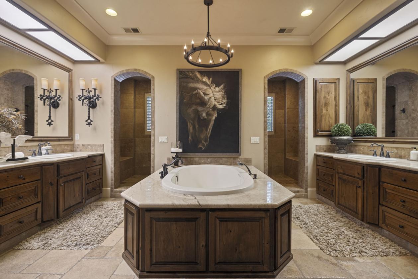
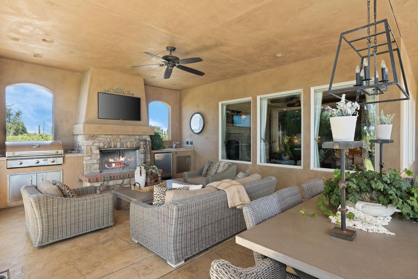
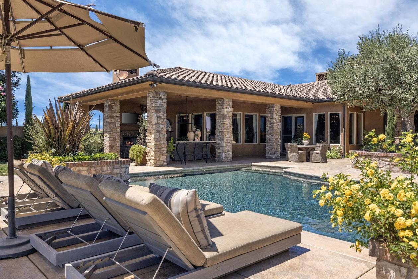
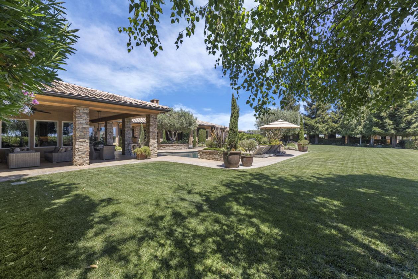
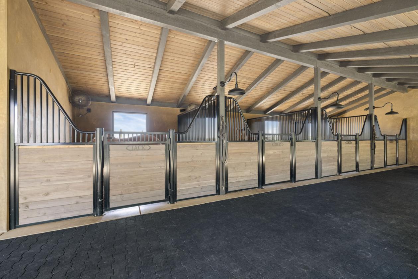
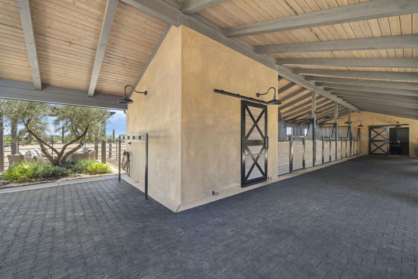
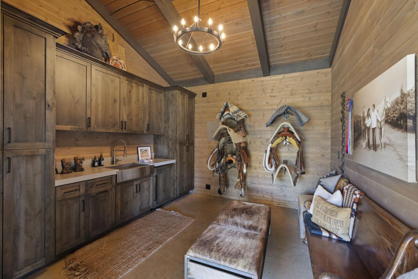
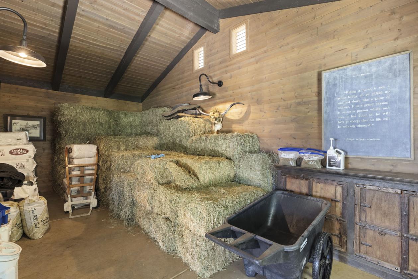
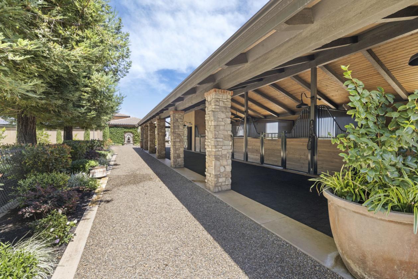
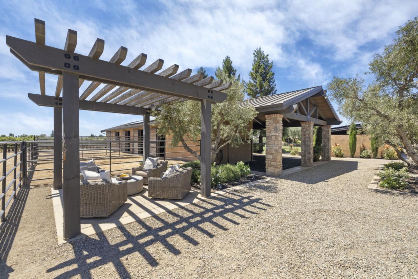
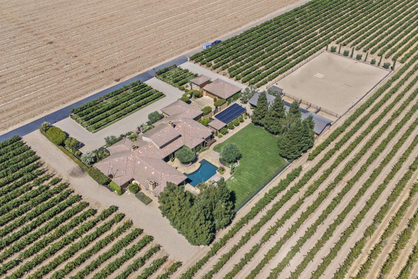
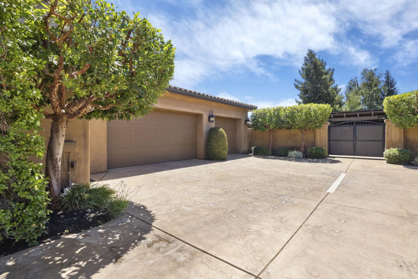
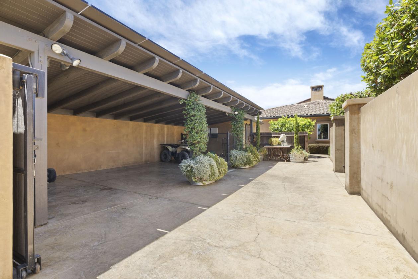
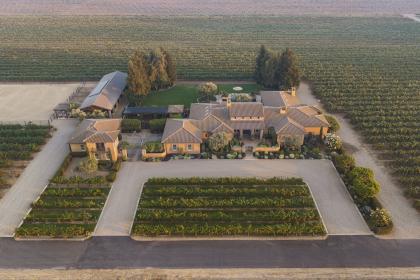
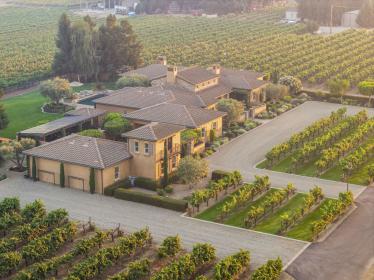
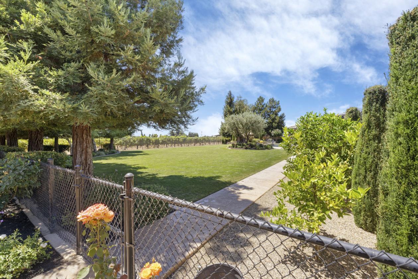
Welcome to a world where time slows and the senses awaken. Tucked within the quiet embrace of a private vineyard, this remarkable estate sits on 10 acres and offers refined living, exceptional equestrian amenities, and versatile accommodations - a place where home, ranch, and land exist in perfect harmony. Spacious yet intimate, the main residence offers more than 4,500 square feet of interior living space with 4 bedrooms and 4.5 baths, including a luxurious primary suite, 2 additional en suites, and a guest bedroom. Two distinct living areas capture breathtaking views, while the beautifully appointed kitchen centers around an expansive island designed for gatherings of any size. Enjoy year-round outdoor living amid gorgeous grounds featuring a pool, multiple entertaining spaces, and fountains whose tranquil sounds carry throughout the property. For those car enthusiasts, the garage amenities are equally impressive, with an attached 3-car garage and a fully conditioned detached garage accommodating 3 or more vehicles. The detached garage also features an upstairs tower office/observatory and half bath. Numerous additional covered and enclosed buildings provide abundant storage. The more than 2,200-square-foot barn includes four 12-by-12-foot stalls equipped with automatic waterers, stall mats, fans and fly-spray systems. Each stall features a private paddock and direct access to the 100-by-150-foot professional riding arena. Additional amenities include a 12-by-12-foot tack room, 12-by-26-foot hay storage, rubber paver system, and a hot-and-cold wash station. Two additional residences offer income potential and flexible accommodations for guests or extended stays. An 18-by-40-foot metal RV and storage building adds even greater utility. Here, luxury extends far beyond the main residence. The barn and professional riding arena are thoughtfully crafted as sophisticated extensions of the home, seamlessly blending equestrian passion, purposeful design, and timeless style. Pour a glass of your own vintage, step onto the patio, and watch your horses against a backdrop of sweeping vineyard vistas and the breathtaking Sierra mountain range. More than an estate, this is an elegant sanctuary where every passion has its place.

DETAILS
Home Features
  • Main Residence - 15698 N. Alpine Road
  • 4,556 SF – Interior living space
  • 1,036 SF – Covered patios
  • 936 SF – Attached garage
  • 1,404 SF – Detached garage, fully conditioned, ½ bath, upstairs tower
  • office, designated septic separate from main house, possible
  • ADU conversion with correct permitting
  • 120 SF – Stucco supply building
  • 600 SF – Covered storage area
  • 720 SF – Metal RV/shop building
  • FEATURES:
  • *4 Bedroom, 4 ½ bathrooms
  • *2 separate living & family room spaces
  • *2x6 Exterior walls
  • *48” dual fuel wolf range (6 burners/griddle)
  • *Built in refrigerator
  • *4 Fireplaces (3 interior, 1 exterior)
  • *2 HP Domestic Well
  • *Water softener w/ carbon filters
  • *Remote privacy shades in family room
  • *Temperature controlled 600+ bottle wine room
  • *8’ tall 1 ¾” solid core interior doors throughout
  • *Solar system owned -0- net true up, covering main house &
  • barn
  • *2 tankless water heaters in main house, updated
  • *2 high efficiency HVAC systems main house, updated
  • *Separate HVAC system in detached garage
  • *Central vac
  • *Swimming pool, updated equipment and new pebble tech
  • *400 AMP main service w/natural gas
  • *50 AMP RV hook up
  • *Fully paved main road
  • *Chip seal driveway
  • *Whole house surround sound, including patios, yard and
  • barn
Lot Features
  • 10 Acres, Main Residence, Custom Barn & Professional Riding Arena, Mobile Home, Original Farmhouse, RV Building.
  • MOBILE HOME – 15696 N. ALPINE ROAD (added in 2022)
  • 1,213 SF – Interior living space
  • FEATURES:
  • *3 bedrooms, 2 bathrooms
  • *Separately metered
  • *Propane gas (tank leased)
  • *Private yard area and parking
  • *Income potential
  • *Current tenant is property grounds keeper
  • ORIGINAL FARMHOUSE – 15694 N. ALPINE ROAD
  • 1,053 SF – Interior living space
  • 636 SF – Detached garage
  • FEATURES:
  • *2 Bedrooms, 1 bathroom
  • *Private access off Alpine Road
  • *Separately metered
  • *Income potential
  • *Not updated
  • *Current tenant is vineyard manager
  • VINEYARD
  • Th vineyard was planted to Cabernet Sauvignon on 03916 rootstock in 1988, with 7x11 foot spacing. The bilateral cordon trellis is a five-wire system consisting of cordon wire and four catch wires with a 16” crossmember. Steel stakes are used throughout; the end posts are wood and steel.
  • FEATURES:
  • *Lodi Appellation
  • *Approx 7 acres of Cabernet grapes
  • *7 ½ HP AG well
  • *Drip Irrigation
Horse Facility Features
  • 2,288 SF – Custom barn
  • FEATURES:
  • * 4 12’x12’ stalls w/paddocks
  • * Auto-waterers
  • *Automatic fly spray system
  • *Fans
  • *Stall mats
  • *12’x12’ tack room
  • *12’x26’ hay storage room w/2 points of access
  • *Breezeway w/rubber paver system & cross ties
  • *Hot-and-cold wash station (tankless water heater)
  • *Professional riding arena 100’x150’
  • *Miles of trail riding
For more information about this property, contact:
LISA JACKSON
Pmz Real Estate
Lodi, California
Printed from HorseProperties.net. The World's Largest Equestrian Real Estate Website

Luxury Equestrian Estate

Lodi, San Joaquin County, California

$3,400,000

Luxury Equestrian Estate

Property image.Property image.Property image.
PROPERTY DESCRIPTION

Welcome to a world where time slows and the senses awaken. Tucked within the quiet embrace of a private vineyard, this remarkable estate sits on 10 acres and offers refined living, exceptional equestrian amenities, and versatile accommodations - a place where home, ranch, and land exist in perfect harmony. Spacious yet intimate, the main residence offers more than 4,500 square feet of interior living space with 4 bedrooms and 4.5 baths, including a luxurious primary suite, 2 additional en suites, and a guest bedroom. Two distinct living areas capture breathtaking views, while the beautifully appointed kitchen centers around an expansive island designed for gatherings of any size. Enjoy year-round outdoor living amid gorgeous grounds featuring a pool, multiple entertaining spaces, and fountains whose tranquil sounds carry throughout the property. For those car enthusiasts, the garage amenities are equally impressive, with an attached 3-car garage and a fully conditioned detached garage accommodating 3 or more vehicles. The detached garage also features an upstairs tower office/observatory and half bath. Numerous additional covered and enclosed buildings provide abundant storage. The more than 2,200-square-foot barn includes four 12-by-12-foot stalls equipped with automatic waterers, stall mats, fans and fly-spray systems. Each stall features a private paddock and direct access to the 100-by-150-foot professional riding arena. Additional amenities include a 12-by-12-foot tack room, 12-by-26-foot hay storage, rubber paver system, and a hot-and-cold wash station. Two additional residences offer income potential and flexible accommodations for guests or extended stays. An 18-by-40-foot metal RV and storage building adds even greater utility. Here, luxury extends far beyond the main residence. The barn and professional riding arena are thoughtfully crafted as sophisticated extensions of the home, seamlessly blending equestrian passion, purposeful design, and timeless style. Pour a glass of your own vintage, step onto the patio, and watch your horses against a backdrop of sweeping vineyard vistas and the breathtaking Sierra mountain range. More than an estate, this is an elegant sanctuary where every passion has its place.

DETAILS
Home Features
  • Main Residence - 15698 N. Alpine Road
  • 4,556 SF – Interior living space
  • 1,036 SF – Covered patios
  • 936 SF – Attached garage
  • 1,404 SF – Detached garage, fully conditioned, ½ bath, upstairs tower
  • office, designated septic separate from main house, possible
  • ADU conversion with correct permitting
  • 120 SF – Stucco supply building
  • 600 SF – Covered storage area
  • 720 SF – Metal RV/shop building
  • FEATURES:
  • *4 Bedroom, 4 ½ bathrooms
  • *2 separate living & family room spaces
  • *2x6 Exterior walls
  • *48” dual fuel wolf range (6 burners/griddle)
  • *Built in refrigerator
  • *4 Fireplaces (3 interior, 1 exterior)
  • *2 HP Domestic Well
  • *Water softener w/ carbon filters
  • *Remote privacy shades in family room
  • *Temperature controlled 600+ bottle wine room
  • *8’ tall 1 ¾” solid core interior doors throughout
  • *Solar system owned -0- net true up, covering main house &
  • barn
  • *2 tankless water heaters in main house, updated
  • *2 high efficiency HVAC systems main house, updated
  • *Separate HVAC system in detached garage
  • *Central vac
  • *Swimming pool, updated equipment and new pebble tech
  • *400 AMP main service w/natural gas
  • *50 AMP RV hook up
  • *Fully paved main road
  • *Chip seal driveway
  • *Whole house surround sound, including patios, yard and
  • barn
Lot Features
  • 10 Acres, Main Residence, Custom Barn & Professional Riding Arena, Mobile Home, Original Farmhouse, RV Building.
  • MOBILE HOME – 15696 N. ALPINE ROAD (added in 2022)
  • 1,213 SF – Interior living space
  • FEATURES:
  • *3 bedrooms, 2 bathrooms
  • *Separately metered
  • *Propane gas (tank leased)
  • *Private yard area and parking
  • *Income potential
  • *Current tenant is property grounds keeper
  • ORIGINAL FARMHOUSE – 15694 N. ALPINE ROAD
  • 1,053 SF – Interior living space
  • 636 SF – Detached garage
  • FEATURES:
  • *2 Bedrooms, 1 bathroom
  • *Private access off Alpine Road
  • *Separately metered
  • *Income potential
  • *Not updated
  • *Current tenant is vineyard manager
  • VINEYARD
  • Th vineyard was planted to Cabernet Sauvignon on 03916 rootstock in 1988, with 7x11 foot spacing. The bilateral cordon trellis is a five-wire system consisting of cordon wire and four catch wires with a 16” crossmember. Steel stakes are used throughout; the end posts are wood and steel.
  • FEATURES:
  • *Lodi Appellation
  • *Approx 7 acres of Cabernet grapes
  • *7 ½ HP AG well
  • *Drip Irrigation
Horse Facility Features
  • 2,288 SF – Custom barn
  • FEATURES:
  • * 4 12’x12’ stalls w/paddocks
  • * Auto-waterers
  • *Automatic fly spray system
  • *Fans
  • *Stall mats
  • *12’x12’ tack room
  • *12’x26’ hay storage room w/2 points of access
  • *Breezeway w/rubber paver system & cross ties
  • *Hot-and-cold wash station (tankless water heater)
  • *Professional riding arena 100’x150’
  • *Miles of trail riding
For more information about this property, contact:
LISA JACKSON
Pmz Real Estate
Lodi, California
Printed from HorseProperties.net. The World's Largest Equestrian Real Estate Website
$3,400,000
10.00
ACRES
4
BEDROOMS
6
BATH
4556
SQ FT
uncovered arena • hay barn • pool • 1 barn with 4 stalls

UNDER CONTRACT
Luxury Equestrian Estate - photo 1
Luxury Equestrian Estate - photo 2
Luxury Equestrian Estate - photo 3
Luxury Equestrian Estate - photo 4
Luxury Equestrian Estate - photo 5
Luxury Equestrian Estate - photo 6
Luxury Equestrian Estate - photo 7
Luxury Equestrian Estate - photo 8
Luxury Equestrian Estate - photo 9
Luxury Equestrian Estate - photo 10
Luxury Equestrian Estate - photo 11
Luxury Equestrian Estate - photo 12
Luxury Equestrian Estate - photo 13
Luxury Equestrian Estate - photo 14
Luxury Equestrian Estate - photo 15
Luxury Equestrian Estate - photo 16
Luxury Equestrian Estate - photo 17
Luxury Equestrian Estate - photo 18
Luxury Equestrian Estate - photo 19
Luxury Equestrian Estate - photo 20
Luxury Equestrian Estate - photo 21
Luxury Equestrian Estate - photo 22
Luxury Equestrian Estate - photo 23
Luxury Equestrian Estate - photo 24
Luxury Equestrian Estate - photo 25
Luxury Equestrian Estate - photo 26
Luxury Equestrian Estate - photo 27
Luxury Equestrian Estate - photo 28
Luxury Equestrian Estate - photo 29
Luxury Equestrian Estate - photo 30

Property description

Welcome to a world where time slows and the senses awaken. Tucked within the quiet embrace of a private vineyard, this remarkable estate sits on 10 acres and offers refined living, exceptional equestrian amenities, and versatile accommodations - a place where home, ranch, and land exist in perfect harmony. Spacious yet intimate, the main residence offers more than 4,500 square feet of interior living space with 4 bedrooms and 4.5 baths, including a luxurious primary suite, 2 additional en suites, and a guest bedroom. Two distinct living areas capture breathtaking views, while the beautifully appointed kitchen centers around an expansive island designed for gatherings of any size. Enjoy year-round outdoor living amid gorgeous grounds featuring a pool, multiple entertaining spaces, and fountains whose tranquil sounds carry throughout the property. For those car enthusiasts, the garage amenities are equally impressive, with an attached 3-car garage and a fully conditioned detached garage accommodating 3 or more vehicles. The detached garage also features an upstairs tower office/observatory and half bath. Numerous additional covered and enclosed buildings provide abundant storage. The more than 2,200-square-foot barn includes four 12-by-12-foot stalls equipped with automatic waterers, stall mats, fans and fly-spray systems. Each stall features a private paddock and direct access to the 100-by-150-foot professional riding arena. Additional amenities include a 12-by-12-foot tack room, 12-by-26-foot hay storage, rubber paver system, and a hot-and-cold wash station. Two additional residences offer income potential and flexible accommodations for guests or extended stays. An 18-by-40-foot metal RV and storage building adds even greater utility. Here, luxury extends far beyond the main residence. The barn and professional riding arena are thoughtfully crafted as sophisticated extensions of the home, seamlessly blending equestrian passion, purposeful design, and timeless style. Pour a glass of your own vintage, step onto the patio, and watch your horses against a backdrop of sweeping vineyard vistas and the breathtaking Sierra mountain range. More than an estate, this is an elegant sanctuary where every passion has its place.


Details

Home Features

  • Main Residence - 15698 N. Alpine Road
  • 4,556 SF – Interior living space
  • 1,036 SF – Covered patios
  • 936 SF – Attached garage
  • 1,404 SF – Detached garage, fully conditioned, ½ bath, upstairs tower
  • office, designated septic separate from main house, possible
  • ADU conversion with correct permitting
  • 120 SF – Stucco supply building
  • 600 SF – Covered storage area
  • 720 SF – Metal RV/shop building
  • FEATURES:
  • *4 Bedroom, 4 ½ bathrooms
  • *2 separate living & family room spaces
  • *2x6 Exterior walls
  • *48” dual fuel wolf range (6 burners/griddle)
  • *Built in refrigerator
  • *4 Fireplaces (3 interior, 1 exterior)
  • *2 HP Domestic Well
  • *Water softener w/ carbon filters
  • *Remote privacy shades in family room
  • *Temperature controlled 600+ bottle wine room
  • *8’ tall 1 ¾” solid core interior doors throughout
  • *Solar system owned -0- net true up, covering main house &
  • barn
  • *2 tankless water heaters in main house, updated
  • *2 high efficiency HVAC systems main house, updated
  • *Separate HVAC system in detached garage
  • *Central vac
  • *Swimming pool, updated equipment and new pebble tech
  • *400 AMP main service w/natural gas
  • *50 AMP RV hook up
  • *Fully paved main road
  • *Chip seal driveway
  • *Whole house surround sound, including patios, yard and
  • barn

Lot Features

  • 10 Acres, Main Residence, Custom Barn & Professional Riding Arena, Mobile Home, Original Farmhouse, RV Building.
  • MOBILE HOME – 15696 N. ALPINE ROAD (added in 2022)
  • 1,213 SF – Interior living space
  • FEATURES:
  • *3 bedrooms, 2 bathrooms
  • *Separately metered
  • *Propane gas (tank leased)
  • *Private yard area and parking
  • *Income potential
  • *Current tenant is property grounds keeper
  • ORIGINAL FARMHOUSE – 15694 N. ALPINE ROAD
  • 1,053 SF – Interior living space
  • 636 SF – Detached garage
  • FEATURES:
  • *2 Bedrooms, 1 bathroom
  • *Private access off Alpine Road
  • *Separately metered
  • *Income potential
  • *Not updated
  • *Current tenant is vineyard manager
  • VINEYARD
  • Th vineyard was planted to Cabernet Sauvignon on 03916 rootstock in 1988, with 7x11 foot spacing. The bilateral cordon trellis is a five-wire system consisting of cordon wire and four catch wires with a 16” crossmember. Steel stakes are used throughout; the end posts are wood and steel.
  • FEATURES:
  • *Lodi Appellation
  • *Approx 7 acres of Cabernet grapes
  • *7 ½ HP AG well
  • *Drip Irrigation

Horse Facility Features

  • 2,288 SF – Custom barn
  • FEATURES:
  • * 4 12’x12’ stalls w/paddocks
  • * Auto-waterers
  • *Automatic fly spray system
  • *Fans
  • *Stall mats
  • *12’x12’ tack room
  • *12’x26’ hay storage room w/2 points of access
  • *Breezeway w/rubber paver system & cross ties
  • *Hot-and-cold wash station (tankless water heater)
  • *Professional riding arena 100’x150’
  • *Miles of trail riding

Distances

Information deemed reliable, but not guaranteed. Buyer to verify all information

Location

15694 Alpine Rd, Lodi, California


SIMILAR LISTINGS

Loading...

© 2026. HorseProperties.net®. All rights reserved.