Living the Dream Ranch | Barn, Arena, Pool

Norco, Riverside County, California
$1,488,888
Norco, Riverside County, California
$1,488,888

Living the Dream Ranch | Barn, Arena, Pool

Property image.Property image.Property image.
PROPERTY DESCRIPTION

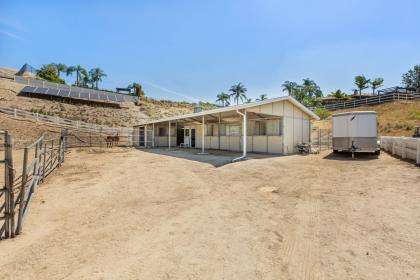
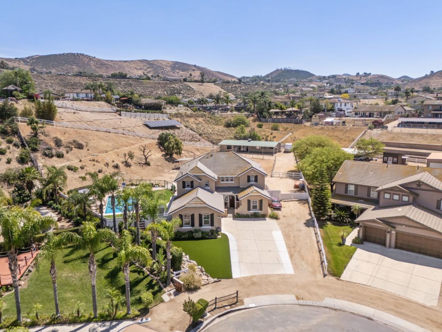
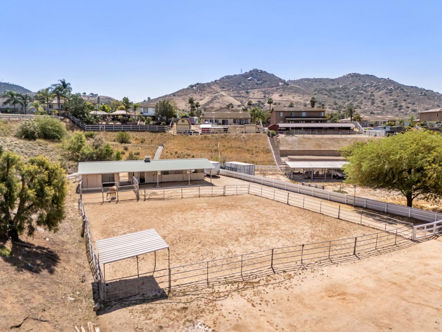
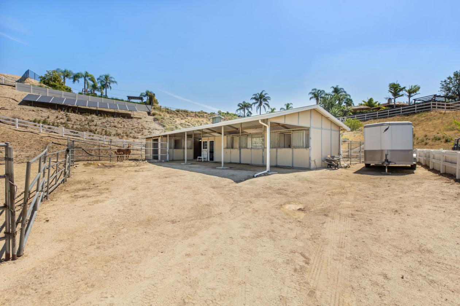
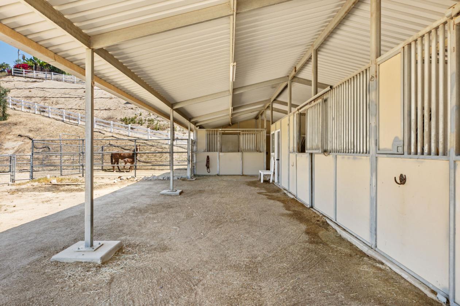
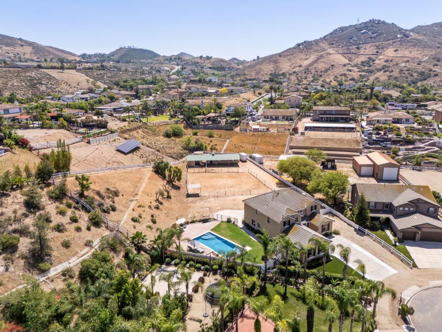
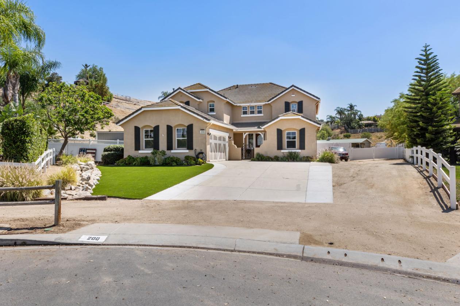
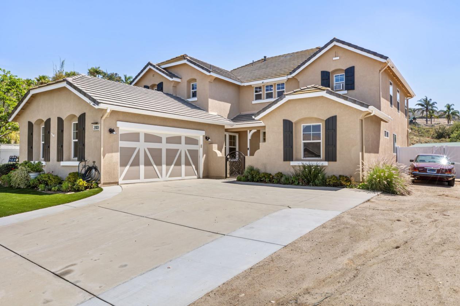
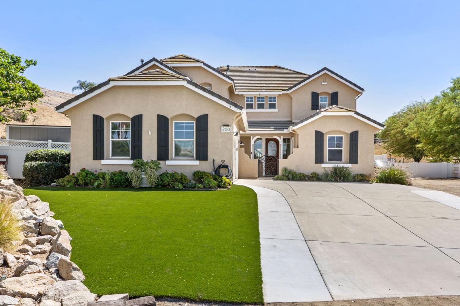
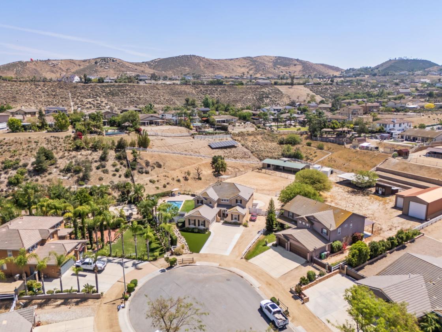
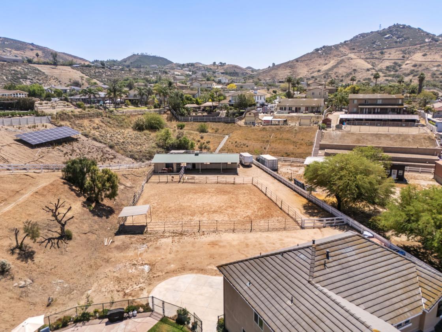
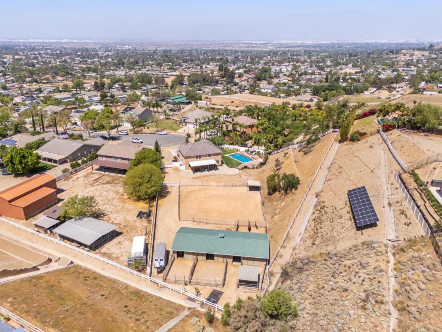
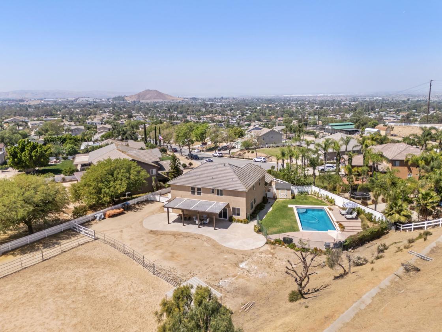
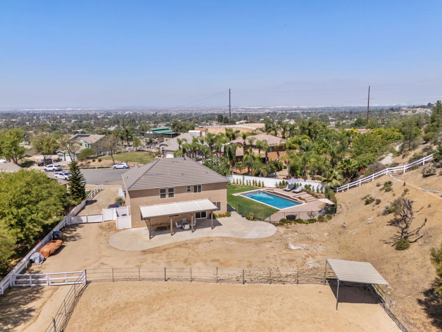
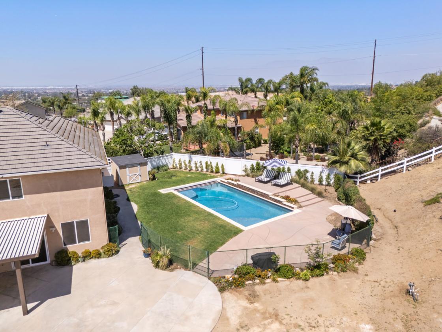
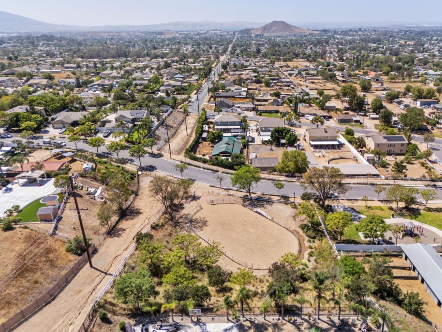
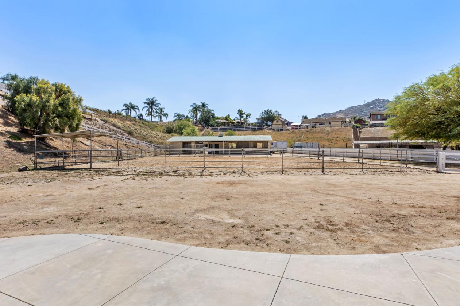
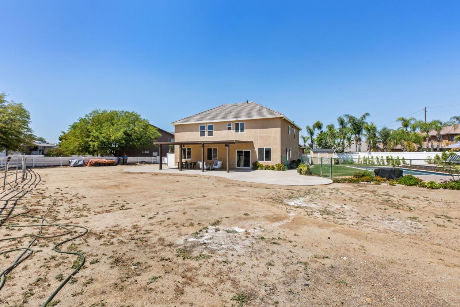
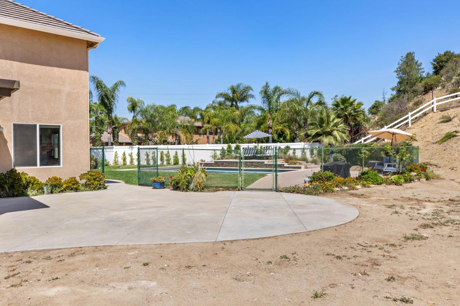
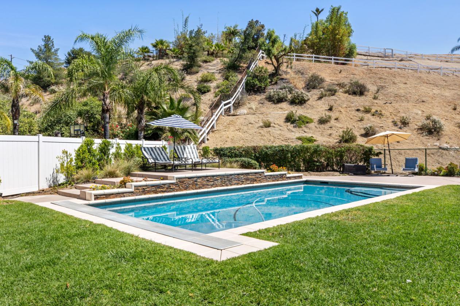
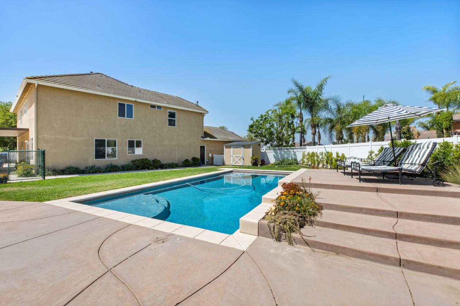
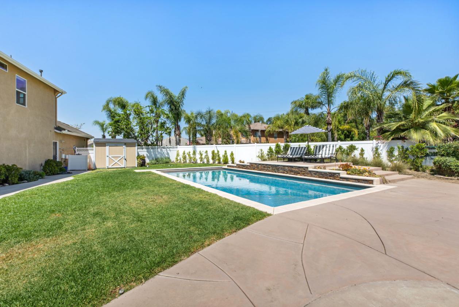
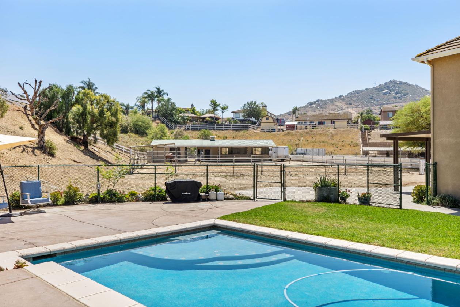
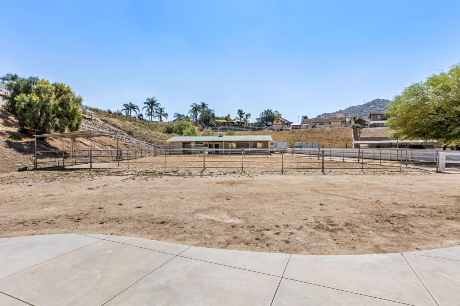
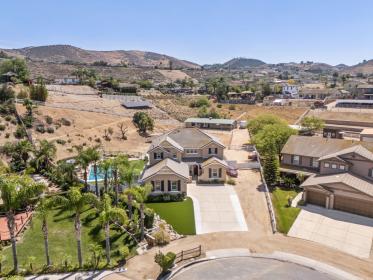
Welcome to Living The Dream Ranch, a fully upgraded horse property set on 0.97 acres, with 5 beds, & a den in the heart of Norco Horsetown USA. This is true Norco living, the highly sought-after Hawks Crest neighborhood, offering a more central, accessible location with convenient access to 6th Street shopping and dining, Ingalls Event Center, and local schools, without the congestion often found in hillside communities. The flat, fully usable lot is a standout feature, offering exceptional flexibility for equestrian use, RV and trailer parking, future expansion, or ADU potential. Positioned on a quiet cul-de-sac with wide streets & horse trails on both sides, the property provides direct ride-out access to Norco’s extensive trail system, nearby arenas, and local riding destinations. The layout maximizes space, privacy, and functionality, with minimal visibility of neighboring homes and plenty of room to entertain and enjoy the Norco lifestyle. The home has been extensively upgraded and is move-in ready, featuring a 26 remodeled kitchen with modern finishes. Additional interior improvements include remodeled bathrooms, updated LVP and tile flooring, new lighting throughout, upgraded electrical, and a fully finished garage. Exterior features include a saltwater pool with waterfall features and an electric cover, an Alumawood patio cover with outdoor fans, mature landscaping with privacy hedges, artificial turf, and automatic irrigation. The property is fully fenced with vinyl fencing and includes a widened driveway with ample parking for vehicles, trailers, and toys. Equestrian improvements include a permitted Blue Ribbon barn with three stalls and runs, tack room, wash bay, automatic waterers, and electrical, along with an 84x72 pipe panel arena with shade and sprinkler system. The property is zoned for 10 animal units and is designed for both functionality and ease of use. Additional highlights include a newer HVAC system (2025), upgraded fencing and gates, and infrastructure in place for potential ADU expansion. The home also offers excellent potential for multi-generational living or conversion to an ADU setup. Located within the desirable Hawks Crest community, known for pride of ownership, low traffic, and a more private setting, this property offers a rare opportunity to own a turnkey equestrian estate with room to grow. Moen leak water sensor lowers homeowner's insurance. Live the Norco lifestyle, where space, horses, and opportunity come together.

DETAILS
Home Features
  • 5 bedrooms | 9 ft ceilings | Whole-house insulation + radiant roof barrier
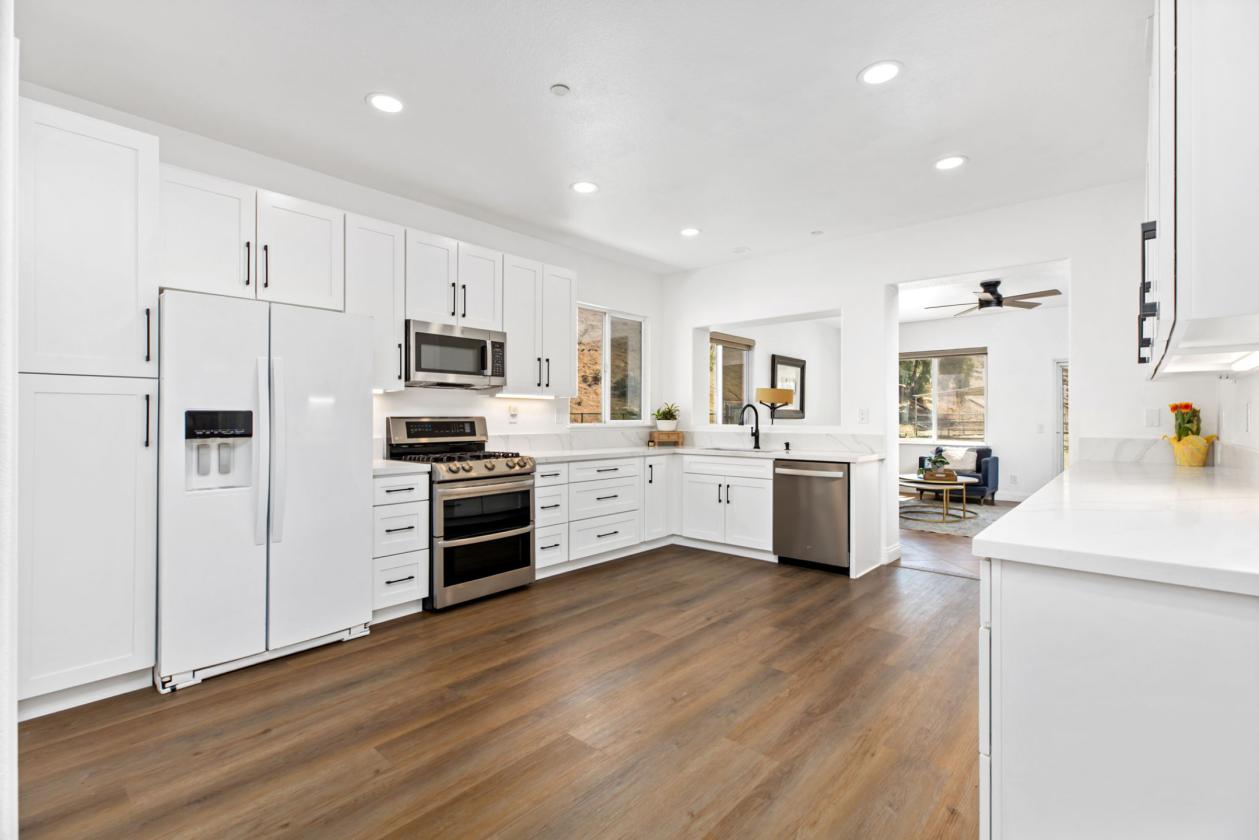
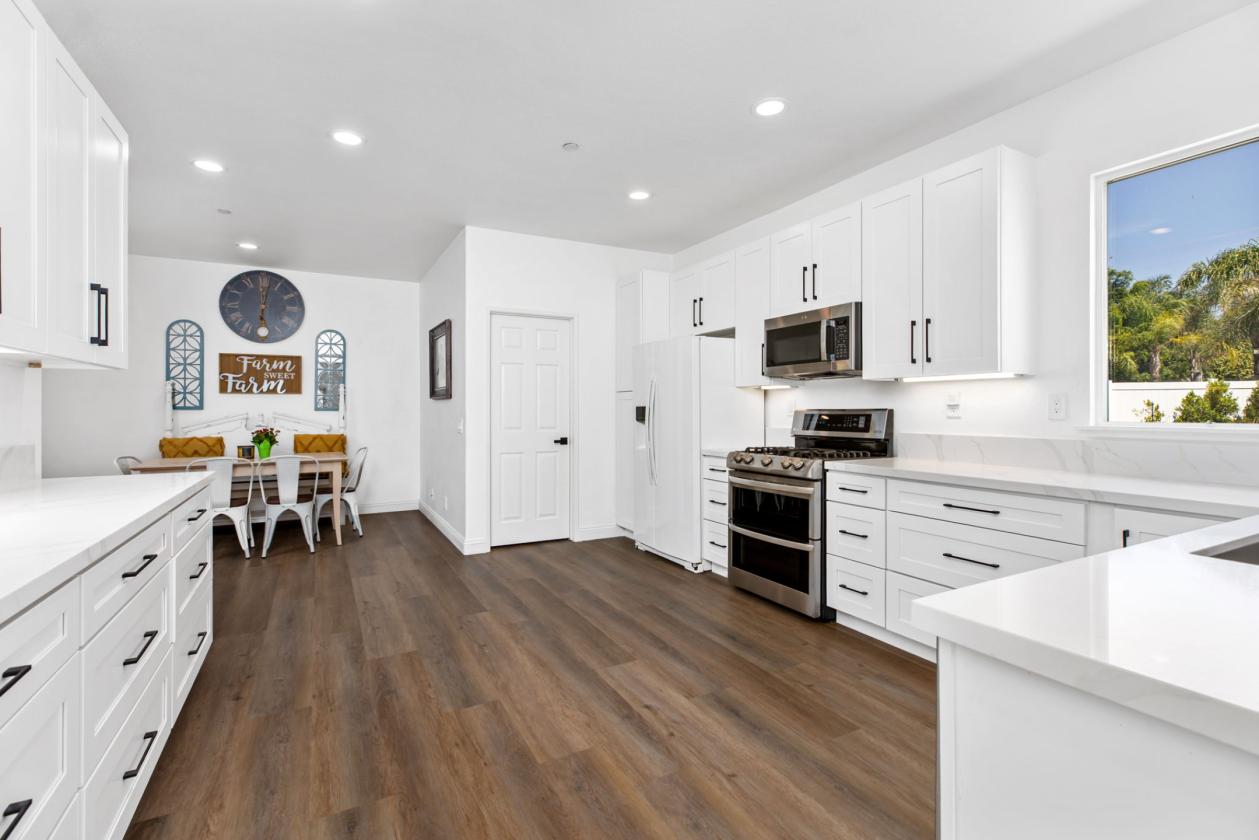
  • 2026 fully remodeled kitchen with Calcutta Gold quartz, shaker cabinets, soft-close drawers, black hardware, stainless LG double oven, Whirlpool dishwasher, GE microwave
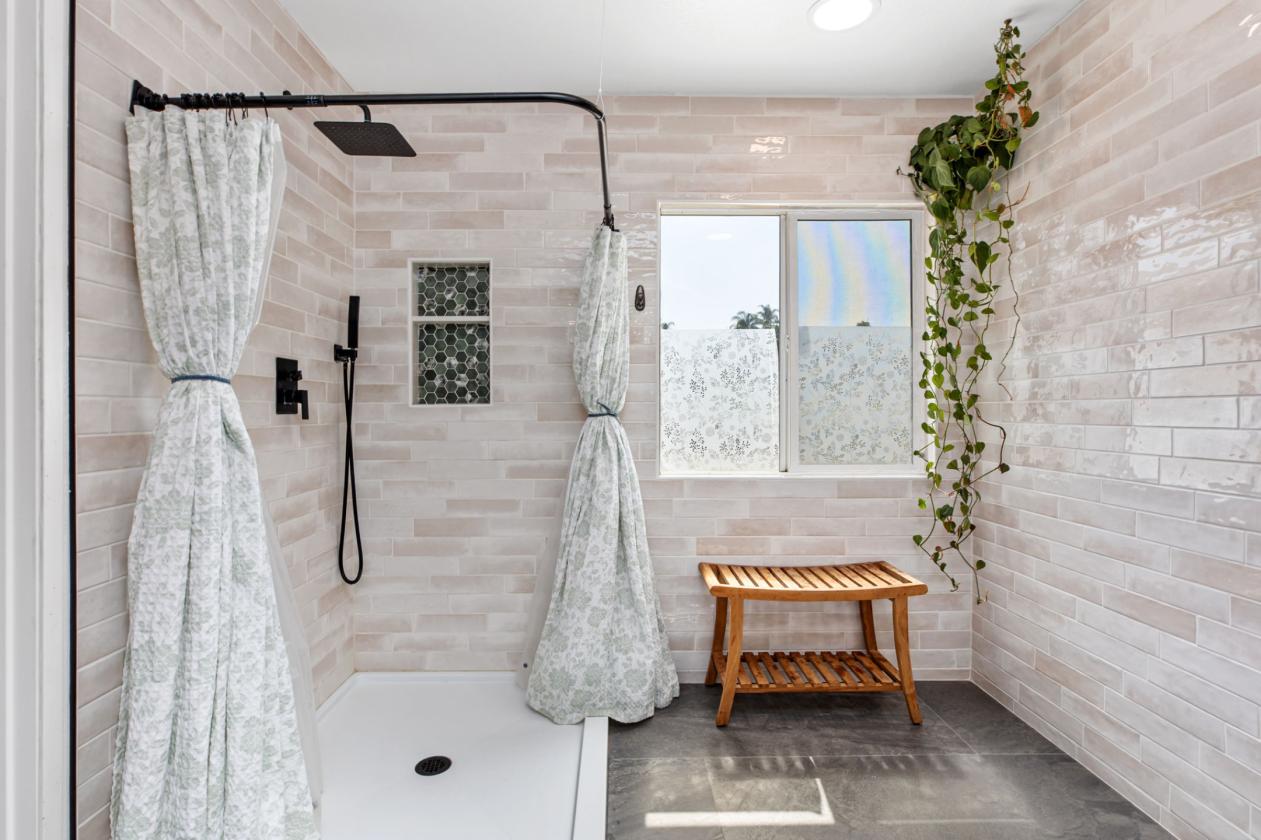
  • 2024 & 2025 fully remodeled bathrooms (custom vanities, quartz tops, designer tile, upgraded fixtures)
  • LVP flooring (2023–2025) + custom porcelain tile with detailed entry pattern
  • All new recessed lighting (2026) + upgraded outlets & switches
  • Custom blinds (remote-controlled) + updated interior doors & closet systems
  • Fully finished garage (2026) + Clopay barn-style garage door
Lot Features
  • Custom saltwater pool (2008) with waterfalls + electric safety cover
  • Gas + electrical run for future pool heater, spa, or ADU expansion
  • Alumawood patio cover + large concrete entertaining patio
  • 2026 outdoor fans + upgraded lighting fixtures
  • Mature landscaping with Hollywood hedge, drip system, and auto sprinklers
  • 2026 artificial turf (low maintenance, water-efficient)
  • Fully fenced pool area (vinyl privacy + interior safety fencing)
  • Wide, expanded driveway (extra concrete added)
  • RV + horse trailer + boat parking
  • Flat, fully usable lot with room for ADU or additional structures
  • Gas + utility lines already in place for expansion
  • TUFF storage shed (10x10)
Horse Facility Features
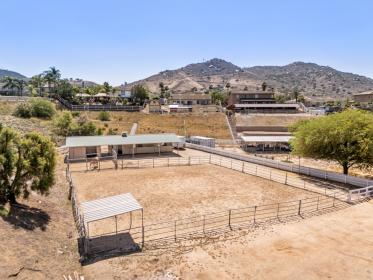
  • Permitted Blue Ribbon Barn (2006)
  • 3 stalls (2 oversized 16x12 + 1 standard 12x12)
  • 24’ runs with stud paneling
  • Automatic waterers + feeders
  • Large 14’ aisle with crosstie space
  • Indoor wash bay + exterior wash area
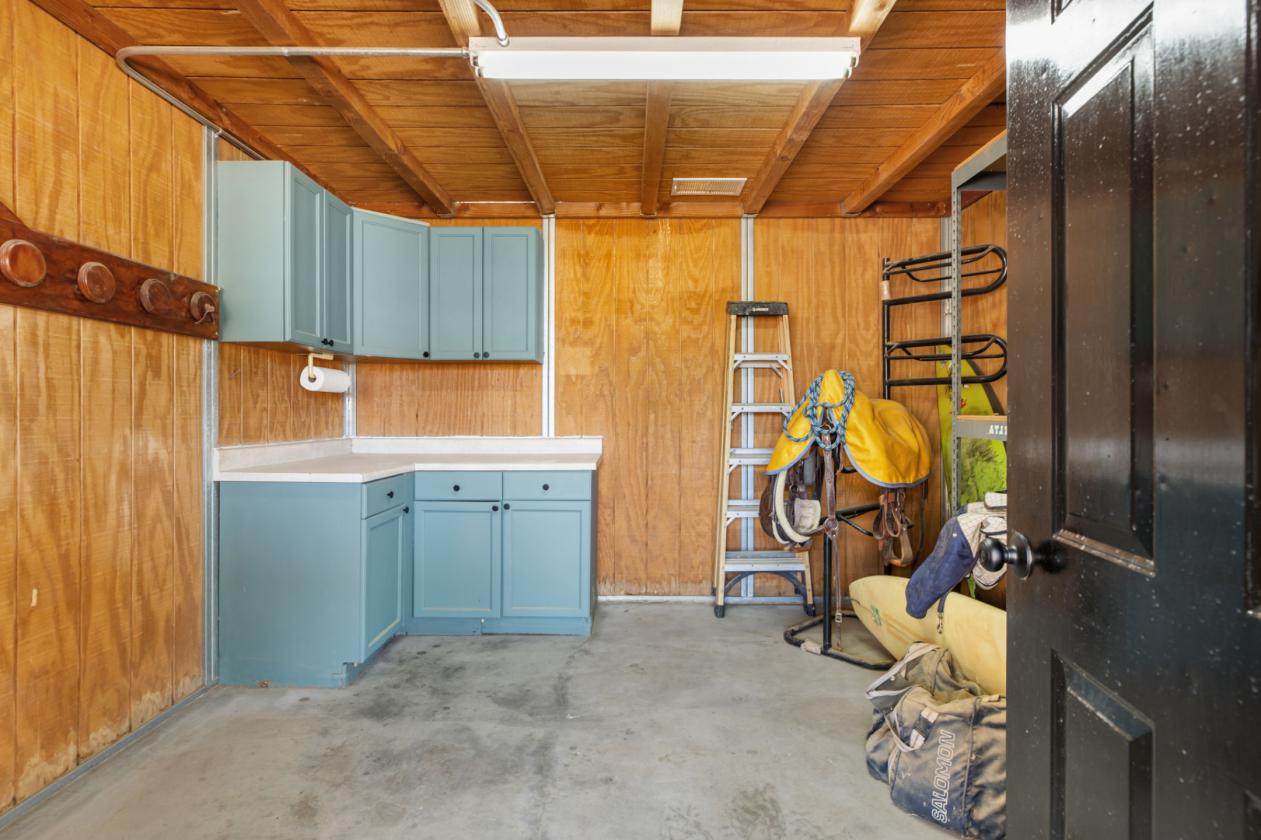
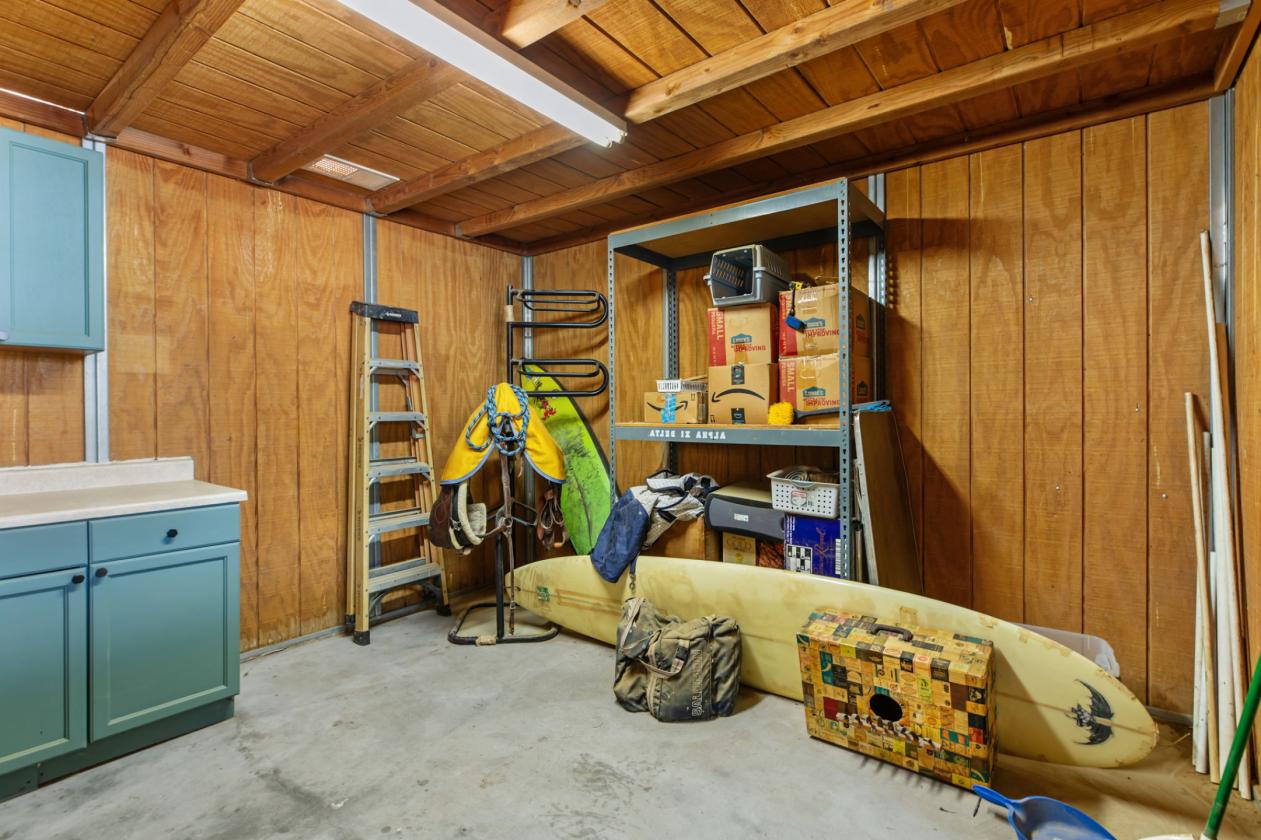
  • 12x12 tack room with cabinets, shelving, bridle racks
  • Electrical outlets for fans + lighting timer system
  • Pipe Panel Arena (84’ x 72’)
  • Auto waterer + sprinkler system
  • Covered shade area
  • River sand footing
  • Tractor access gate
  • Additional:
  • 24x12 covered pipe corral
  • Trailer parking next to barn
  • Zoned up to 10 animal units (PAKA designated)
For more information about this property, contact:
LEIGHTON SILVA
Tower Agency
Riverside, California
Distances
  • 2 miles to schools
  • 12 miles to airports
  • 6 miles to hospitals
  • 2 miles to shopping
  • 0 miles to trails
Printed from HorseProperties.net. The World's Largest Equestrian Real Estate Website

Living the Dream Ranch | Barn, Arena, Pool

Norco, Riverside County, California

$1,488,888

Living the Dream Ranch | Barn, Arena, Pool

Property image.Property image.Property image.
PROPERTY DESCRIPTION

Welcome to Living The Dream Ranch, a fully upgraded horse property set on 0.97 acres, with 5 beds, & a den in the heart of Norco Horsetown USA. This is true Norco living, the highly sought-after Hawks Crest neighborhood, offering a more central, accessible location with convenient access to 6th Street shopping and dining, Ingalls Event Center, and local schools, without the congestion often found in hillside communities. The flat, fully usable lot is a standout feature, offering exceptional flexibility for equestrian use, RV and trailer parking, future expansion, or ADU potential. Positioned on a quiet cul-de-sac with wide streets & horse trails on both sides, the property provides direct ride-out access to Norco’s extensive trail system, nearby arenas, and local riding destinations. The layout maximizes space, privacy, and functionality, with minimal visibility of neighboring homes and plenty of room to entertain and enjoy the Norco lifestyle. The home has been extensively upgraded and is move-in ready, featuring a 26 remodeled kitchen with modern finishes. Additional interior improvements include remodeled bathrooms, updated LVP and tile flooring, new lighting throughout, upgraded electrical, and a fully finished garage. Exterior features include a saltwater pool with waterfall features and an electric cover, an Alumawood patio cover with outdoor fans, mature landscaping with privacy hedges, artificial turf, and automatic irrigation. The property is fully fenced with vinyl fencing and includes a widened driveway with ample parking for vehicles, trailers, and toys. Equestrian improvements include a permitted Blue Ribbon barn with three stalls and runs, tack room, wash bay, automatic waterers, and electrical, along with an 84x72 pipe panel arena with shade and sprinkler system. The property is zoned for 10 animal units and is designed for both functionality and ease of use. Additional highlights include a newer HVAC system (2025), upgraded fencing and gates, and infrastructure in place for potential ADU expansion. The home also offers excellent potential for multi-generational living or conversion to an ADU setup. Located within the desirable Hawks Crest community, known for pride of ownership, low traffic, and a more private setting, this property offers a rare opportunity to own a turnkey equestrian estate with room to grow. Moen leak water sensor lowers homeowner's insurance. Live the Norco lifestyle, where space, horses, and opportunity come together.

DETAILS
Home Features
  • 5 bedrooms | 9 ft ceilings | Whole-house insulation + radiant roof barrier
  • 2026 fully remodeled kitchen with Calcutta Gold quartz, shaker cabinets, soft-close drawers, black hardware, stainless LG double oven, Whirlpool dishwasher, GE microwave
  • 2024 & 2025 fully remodeled bathrooms (custom vanities, quartz tops, designer tile, upgraded fixtures)
  • LVP flooring (2023–2025) + custom porcelain tile with detailed entry pattern
  • All new recessed lighting (2026) + upgraded outlets & switches
  • Custom blinds (remote-controlled) + updated interior doors & closet systems
  • Fully finished garage (2026) + Clopay barn-style garage door
Lot Features
  • Custom saltwater pool (2008) with waterfalls + electric safety cover
  • Gas + electrical run for future pool heater, spa, or ADU expansion
  • Alumawood patio cover + large concrete entertaining patio
  • 2026 outdoor fans + upgraded lighting fixtures
  • Mature landscaping with Hollywood hedge, drip system, and auto sprinklers
  • 2026 artificial turf (low maintenance, water-efficient)
  • Fully fenced pool area (vinyl privacy + interior safety fencing)
  • Wide, expanded driveway (extra concrete added)
  • RV + horse trailer + boat parking
  • Flat, fully usable lot with room for ADU or additional structures
  • Gas + utility lines already in place for expansion
  • TUFF storage shed (10x10)
Horse Facility Features
  • Permitted Blue Ribbon Barn (2006)
  • 3 stalls (2 oversized 16x12 + 1 standard 12x12)
  • 24’ runs with stud paneling
  • Automatic waterers + feeders
  • Large 14’ aisle with crosstie space
  • Indoor wash bay + exterior wash area
  • 12x12 tack room with cabinets, shelving, bridle racks
  • Electrical outlets for fans + lighting timer system
  • Pipe Panel Arena (84’ x 72’)
  • Auto waterer + sprinkler system
  • Covered shade area
  • River sand footing
  • Tractor access gate
  • Additional:
  • 24x12 covered pipe corral
  • Trailer parking next to barn
  • Zoned up to 10 animal units (PAKA designated)
For more information about this property, contact:
LEIGHTON SILVA
Tower Agency
Riverside, California
Distances
  • 2 miles to schools
  • 12 miles to airports
  • 6 miles to hospitals
  • 2 miles to shopping
  • 0 miles to trails
Printed from HorseProperties.net. The World's Largest Equestrian Real Estate Website
$1,488,888
0.97
ACRES
5
BEDROOMS
2.5
BATH
3209
SQ FT
uncovered arena • pen • pool • 1 barn with 3 stalls • 3 Run-in stalls

Property description

Welcome to Living The Dream Ranch, a fully upgraded horse property set on 0.97 acres, with 5 beds, & a den in the heart of Norco Horsetown USA. This is true Norco living, the highly sought-after Hawks Crest neighborhood, offering a more central, accessible location with convenient access to 6th Street shopping and dining, Ingalls Event Center, and local schools, without the congestion often found in hillside communities. The flat, fully usable lot is a standout feature, offering exceptional flexibility for equestrian use, RV and trailer parking, future expansion, or ADU potential. Positioned on a quiet cul-de-sac with wide streets & horse trails on both sides, the property provides direct ride-out access to Norco’s extensive trail system, nearby arenas, and local riding destinations. The layout maximizes space, privacy, and functionality, with minimal visibility of neighboring homes and plenty of room to entertain and enjoy the Norco lifestyle. The home has been extensively upgraded and is move-in ready, featuring a 26 remodeled kitchen with modern finishes. Additional interior improvements include remodeled bathrooms, updated LVP and tile flooring, new lighting throughout, upgraded electrical, and a fully finished garage. Exterior features include a saltwater pool with waterfall features and an electric cover, an Alumawood patio cover with outdoor fans, mature landscaping with privacy hedges, artificial turf, and automatic irrigation. The property is fully fenced with vinyl fencing and includes a widened driveway with ample parking for vehicles, trailers, and toys. Equestrian improvements include a permitted Blue Ribbon barn with three stalls and runs, tack room, wash bay, automatic waterers, and electrical, along with an 84x72 pipe panel arena with shade and sprinkler system. The property is zoned for 10 animal units and is designed for both functionality and ease of use. Additional highlights include a newer HVAC system (2025), upgraded fencing and gates, and infrastructure in place for potential ADU expansion. The home also offers excellent potential for multi-generational living or conversion to an ADU setup. Located within the desirable Hawks Crest community, known for pride of ownership, low traffic, and a more private setting, this property offers a rare opportunity to own a turnkey equestrian estate with room to grow. Moen leak water sensor lowers homeowner's insurance. Live the Norco lifestyle, where space, horses, and opportunity come together.


Details

Home Features

  • 5 bedrooms | 9 ft ceilings | Whole-house insulation + radiant roof barrier
  • 2026 fully remodeled kitchen with Calcutta Gold quartz, shaker cabinets, soft-close drawers, black hardware, stainless LG double oven, Whirlpool dishwasher, GE microwave
  • 2024 & 2025 fully remodeled bathrooms (custom vanities, quartz tops, designer tile, upgraded fixtures)
  • LVP flooring (2023–2025) + custom porcelain tile with detailed entry pattern
  • All new recessed lighting (2026) + upgraded outlets & switches
  • Custom blinds (remote-controlled) + updated interior doors & closet systems
  • Fully finished garage (2026) + Clopay barn-style garage door

Lot Features

  • Custom saltwater pool (2008) with waterfalls + electric safety cover
  • Gas + electrical run for future pool heater, spa, or ADU expansion
  • Alumawood patio cover + large concrete entertaining patio
  • 2026 outdoor fans + upgraded lighting fixtures
  • Mature landscaping with Hollywood hedge, drip system, and auto sprinklers
  • 2026 artificial turf (low maintenance, water-efficient)
  • Fully fenced pool area (vinyl privacy + interior safety fencing)
  • Wide, expanded driveway (extra concrete added)
  • RV + horse trailer + boat parking
  • Flat, fully usable lot with room for ADU or additional structures
  • Gas + utility lines already in place for expansion
  • TUFF storage shed (10x10)

Horse Facility Features

  • Permitted Blue Ribbon Barn (2006)
  • 3 stalls (2 oversized 16x12 + 1 standard 12x12)
  • 24’ runs with stud paneling
  • Automatic waterers + feeders
  • Large 14’ aisle with crosstie space
  • Indoor wash bay + exterior wash area
  • 12x12 tack room with cabinets, shelving, bridle racks
  • Electrical outlets for fans + lighting timer system
  • Pipe Panel Arena (84’ x 72’)
  • Auto waterer + sprinkler system
  • Covered shade area
  • River sand footing
  • Tractor access gate
  • Additional:
  • 24x12 covered pipe corral
  • Trailer parking next to barn
  • Zoned up to 10 animal units (PAKA designated)

Distances

  • 2 miles to schools
  • 12 miles to airports
  • 6 miles to hospitals
  • 2 miles to shopping
  • 0 miles to trails
Information deemed reliable, but not guaranteed. Buyer to verify all information

Location

200 Pompano Pl, Norco, California


SIMILAR LISTINGS

Loading...

© 2026. HorseProperties.net®. All rights reserved.