$5,900,000
Calpine, Plumas County, California
$5,900,000

Forsythe Ranch

Property image.Property image.Property image.
PROPERTY DESCRIPTION

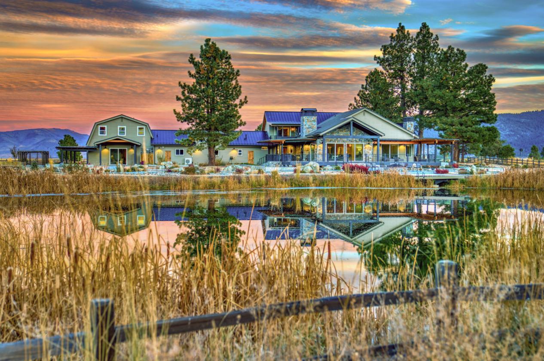
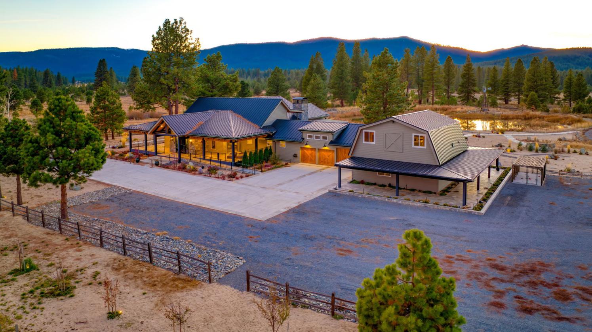
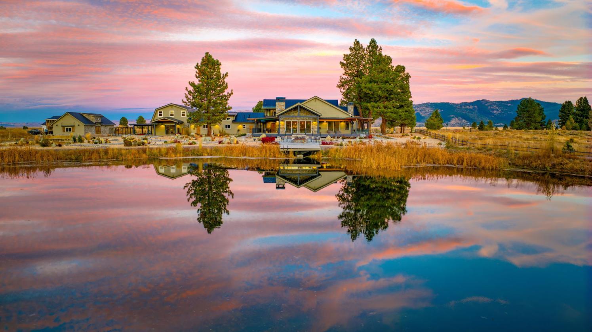
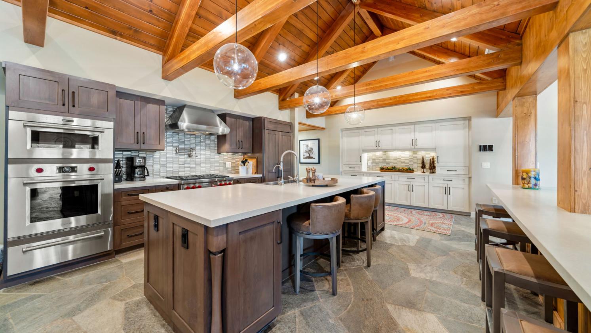
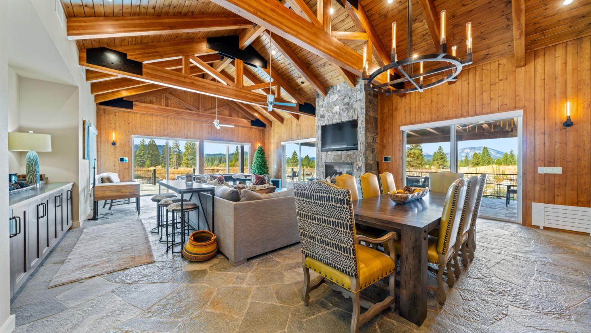
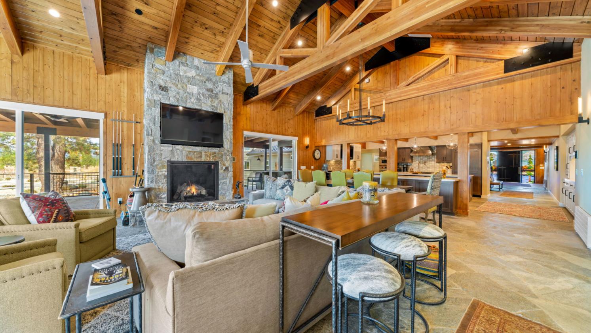
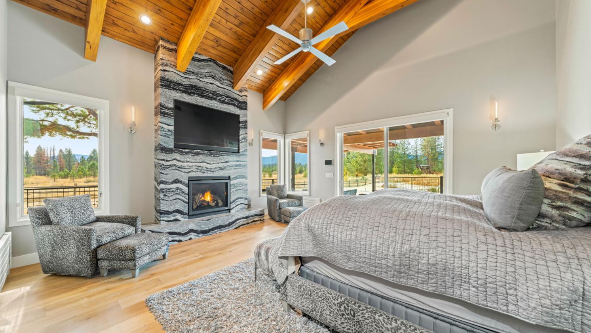
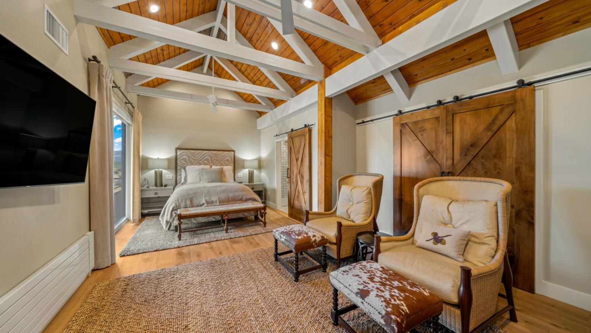
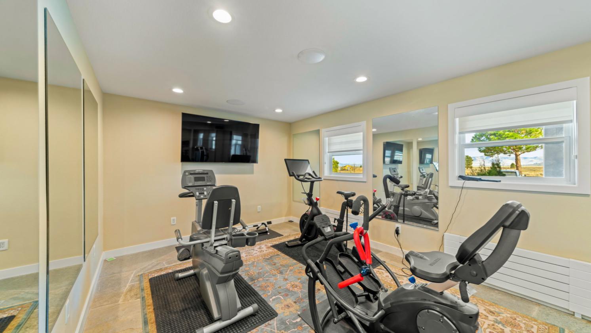
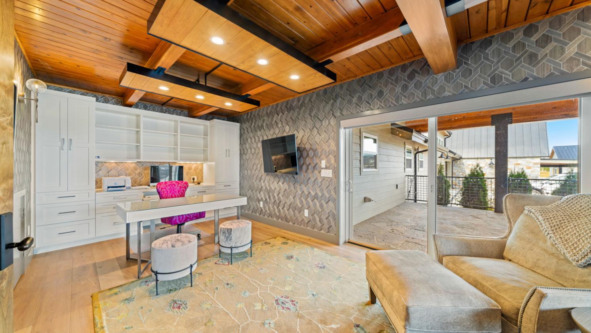
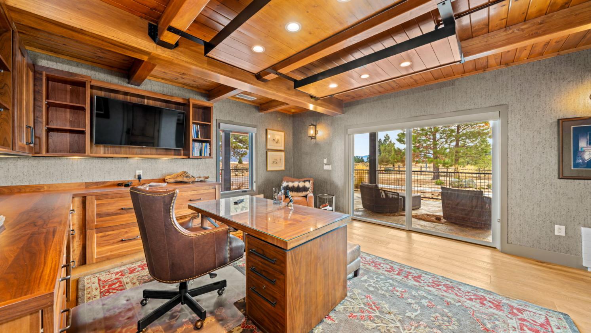
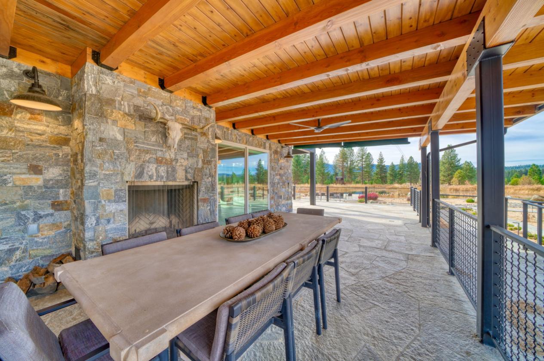
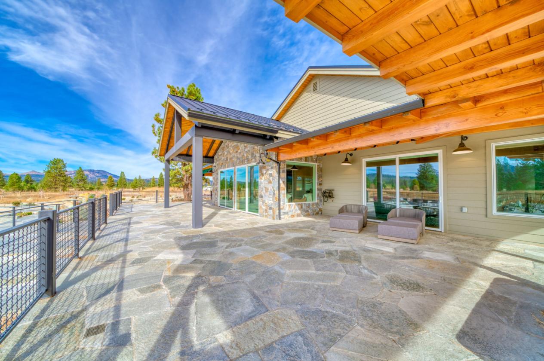
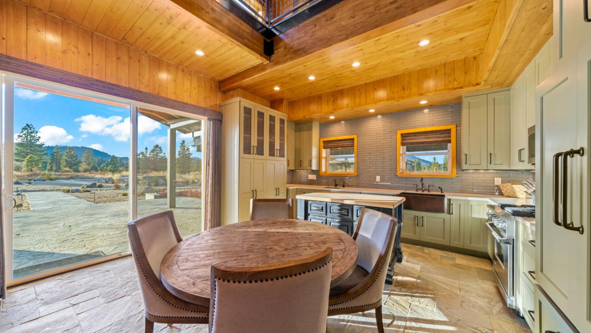
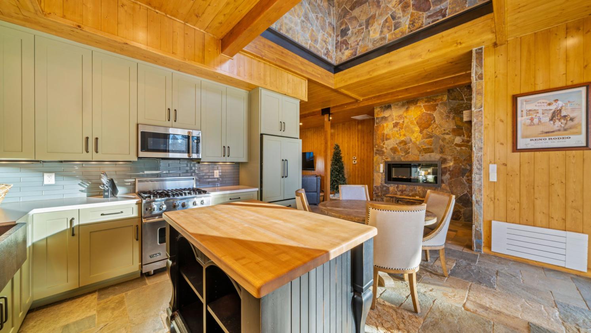
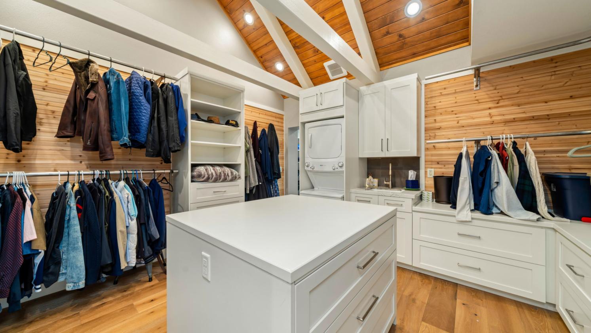
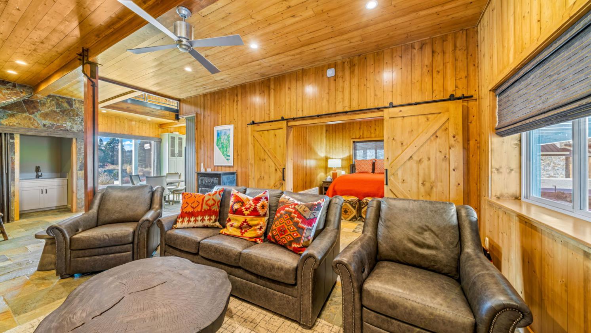
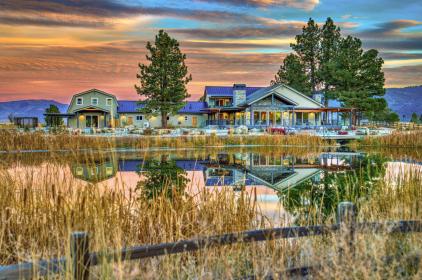
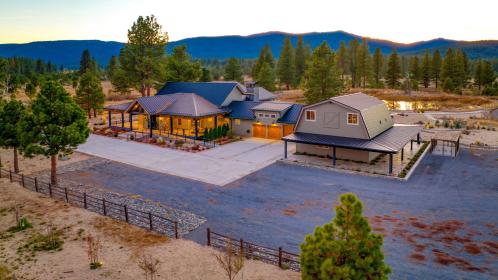
Set on over 158 acres in the prestigious Sierra Valley, Forsythe Ranch combines wide-open landscapes with a modern farmhouse residence and top-of-the-line amenities. The property offers the chance to experience ranch life with the comfort of modern luxuries, all in a private and well-planned setting. The main home spans more than 5,200 square feet and features an open floor plan with vaulted ceilings, exposed trusses, and a stone fireplace at the heart of the great room. The chef’s kitchen is outfitted with Wolf and Sub-Zero appliances, custom cabinetry, quartzite counters, and a walk-in pantry. In addition to three bedrooms, the home includes his and hers offices, 5.5 baths, a gym, laundry room, and expansive wraparound deck with a fully covered outdoor kitchen and dining area. The primary suite is a private retreat, with dual baths and closets, heated floors, a soaking tub, oversized shower, and smart mirror technology. Water is a standout feature of the property, with two private ponds that enhance both lifestyle and recreation. Whether stocked for fishing, used for swimming, or simply enjoyed as part of the view, the ponds add character and year-round enjoyment to the ranch while also underscoring the land’s natural abundance. Combined with fully fenced pastures and open range, the acreage is well-suited for grazing, hay production, or other agricultural uses, offering both lifestyle enjoyment and practical utility. Attached to the main house is a four-car garage leading into a two-story barn guesthouse of approximately 2,100 square feet. It offers a full kitchen, living room, bedroom suite, laundry, and an upstairs bunk room with game area. Other improvements include a 30’x65’ detached garage with loft potential, newly built equestrian stables with eight paddocks and upper-level bonus space, children’s play structures, and landscaped grounds with stonework, iron details, sprinkler system, and outdoor lighting throughout. Every structure and finish reflects quality craftsmanship and practical design. From hydronic heating and central A/C to built-in BBQs, an outdoor shower, and thoughtfully designed recreation spaces, Forsythe Ranch offers both functionality and comfort in a one-of-a-kind Sierra Valley setting.

DETAILS
Home Features
  • THE FORSYTHE RANCH Located in the vast and open, Prestigious, Sierra Valley... an opportunity of a Lifetime! LIVE. BREATHE. TAKE IT ALL IN. With the "Farmhouse Modern" theme....the level of design, vision, attention to detail and the consideration for the land, views and wildlife ALL combine to produce this Exceptional property. The MAIN HOUSE boasts over 5,200 square feet, including 3 generously sized bedrooms, HIS and HERS Office space, 5 1/2 bathrooms, a Workout Room, Walk-In Pantry, Laundry Room, wraparound deck and fabulous Outdoor Kitchen/Dining Space. Beautiful stone flooring throughout the lower level, Heat is constant and warm with Hydronic Steam wall units throughout, a very elaborate system that is 97%= efficient (A/C too of course!). An Open Floor plan... the Great Room with high ceilings and open trusses, beautiful stone fireplace (propane) that opens to the spacious dining room and designer kitchen. All WOLF Appliances, Sub Zero Refrigerator, Island with Quartzite counter tops, custom cabinets, Bar Fridge, Warming Drawers, everything you would expect in a residence of this caliber! Perfect size GYM includes all equipment, and a separate BATH across the hall. The outdoor kitchen is completely covered, with lighting, outdoor fireplace, refrigeration, and lots of space for family and friends. UPSTAIRS are two beautifully appointed bedrooms, each with their own stunning tiled bathrooms. THE MASTER SUITE/WING is beyond exceptional! His & Hers own bath, closets with many built-ins, a separate washer/dryer/sink then walk in to the MAIN bath with heated floors, Soaking Tub, HUGE Shower, His and Hers and "smart" mirrors with built in AV. AND THAT'S JUST THE MAIN LIVING AREA. Attached is the FOUR car Garage which leads to the BARN/GUESTHOUSE: Approx. 2100 s.f. two story with fully appointed features. Beautiful kitchen, Laundry room, Living Room, in wall fire unit. Full bedroom and en suite tiled bath… then head up the stairs to the kids BUNK ROOM - 8 built-in bunks, a complete Game Room and a fabulous tiled bathroom. No detail is spared here. So much more to share and so much to see to appreciate that quality and well designed finishings of this entire property. There are FOUR total structures on the 158 Acres: Main House with attached Barn Guest House, the Detached Garage that is 30'x65' with unfinished space above.
Lot Features
  • The Equestrian stables are recently constructed with 8 Paddocks and a complete bonus space on the second floor. There is a Children's two story play structure, an outdoor Kitchen, TWO Ponds AND So Much More. The 158+ ACRES is entirely fenced around the perimeter, grazing and production would be allowable. The exterior grounds and landscaping includes stone work, Iron work, Sprinkler system, Outdoor lighting.... everything created with meticulous attention to detail and Pride of Ownership...It shows. (Did I mention the OUTDOOR Shower??)! Appointments are Available please contact Listing Agent. So much to see, plan on taking your time, every inch is worth it!
  • Beautiful Stone Flooring, 6 Paddock Stable, Two Ponds, Hydronic Steam Heating, His & Hers Offices, Outdoor Kitchen, Tree Fort, Four Structures, Windmill, Wolf Appliances, Indoor Gym, Massive Closets, Walk-In Pantry, Barn Guest House, 160 Acres, Farmhouse Modern, Open Floor Plan, Great Room, Stone Fireplace, Tiled Bathrooms, Huge Shower, Automatic Sprinklers, Built-in BBQ, Butler’s Pantry, Ceiling Fans, Den, Home Office Area, Guest Quarters, Remodeled, Walk-in Closets, Warming drawers, Metal Roof.
For more information about this property, contact:
MORGAN NEVIN
Far West Real Estate
Reno, Nevada
Distances
  • 58 miles to airports
Printed from HorseProperties.net. The World's Largest Equestrian Real Estate Website

Forsythe Ranch

Calpine, Plumas County, California
$5,900,000

Forsythe Ranch

Property image.Property image.Property image.
PROPERTY DESCRIPTION

Set on over 158 acres in the prestigious Sierra Valley, Forsythe Ranch combines wide-open landscapes with a modern farmhouse residence and top-of-the-line amenities. The property offers the chance to experience ranch life with the comfort of modern luxuries, all in a private and well-planned setting. The main home spans more than 5,200 square feet and features an open floor plan with vaulted ceilings, exposed trusses, and a stone fireplace at the heart of the great room. The chef’s kitchen is outfitted with Wolf and Sub-Zero appliances, custom cabinetry, quartzite counters, and a walk-in pantry. In addition to three bedrooms, the home includes his and hers offices, 5.5 baths, a gym, laundry room, and expansive wraparound deck with a fully covered outdoor kitchen and dining area. The primary suite is a private retreat, with dual baths and closets, heated floors, a soaking tub, oversized shower, and smart mirror technology. Water is a standout feature of the property, with two private ponds that enhance both lifestyle and recreation. Whether stocked for fishing, used for swimming, or simply enjoyed as part of the view, the ponds add character and year-round enjoyment to the ranch while also underscoring the land’s natural abundance. Combined with fully fenced pastures and open range, the acreage is well-suited for grazing, hay production, or other agricultural uses, offering both lifestyle enjoyment and practical utility. Attached to the main house is a four-car garage leading into a two-story barn guesthouse of approximately 2,100 square feet. It offers a full kitchen, living room, bedroom suite, laundry, and an upstairs bunk room with game area. Other improvements include a 30’x65’ detached garage with loft potential, newly built equestrian stables with eight paddocks and upper-level bonus space, children’s play structures, and landscaped grounds with stonework, iron details, sprinkler system, and outdoor lighting throughout. Every structure and finish reflects quality craftsmanship and practical design. From hydronic heating and central A/C to built-in BBQs, an outdoor shower, and thoughtfully designed recreation spaces, Forsythe Ranch offers both functionality and comfort in a one-of-a-kind Sierra Valley setting.

DETAILS
Home Features
  • THE FORSYTHE RANCH Located in the vast and open, Prestigious, Sierra Valley... an opportunity of a Lifetime! LIVE. BREATHE. TAKE IT ALL IN. With the "Farmhouse Modern" theme....the level of design, vision, attention to detail and the consideration for the land, views and wildlife ALL combine to produce this Exceptional property. The MAIN HOUSE boasts over 5,200 square feet, including 3 generously sized bedrooms, HIS and HERS Office space, 5 1/2 bathrooms, a Workout Room, Walk-In Pantry, Laundry Room, wraparound deck and fabulous Outdoor Kitchen/Dining Space. Beautiful stone flooring throughout the lower level, Heat is constant and warm with Hydronic Steam wall units throughout, a very elaborate system that is 97%= efficient (A/C too of course!). An Open Floor plan... the Great Room with high ceilings and open trusses, beautiful stone fireplace (propane) that opens to the spacious dining room and designer kitchen. All WOLF Appliances, Sub Zero Refrigerator, Island with Quartzite counter tops, custom cabinets, Bar Fridge, Warming Drawers, everything you would expect in a residence of this caliber! Perfect size GYM includes all equipment, and a separate BATH across the hall. The outdoor kitchen is completely covered, with lighting, outdoor fireplace, refrigeration, and lots of space for family and friends. UPSTAIRS are two beautifully appointed bedrooms, each with their own stunning tiled bathrooms. THE MASTER SUITE/WING is beyond exceptional! His & Hers own bath, closets with many built-ins, a separate washer/dryer/sink then walk in to the MAIN bath with heated floors, Soaking Tub, HUGE Shower, His and Hers and "smart" mirrors with built in AV. AND THAT'S JUST THE MAIN LIVING AREA. Attached is the FOUR car Garage which leads to the BARN/GUESTHOUSE: Approx. 2100 s.f. two story with fully appointed features. Beautiful kitchen, Laundry room, Living Room, in wall fire unit. Full bedroom and en suite tiled bath… then head up the stairs to the kids BUNK ROOM - 8 built-in bunks, a complete Game Room and a fabulous tiled bathroom. No detail is spared here. So much more to share and so much to see to appreciate that quality and well designed finishings of this entire property. There are FOUR total structures on the 158 Acres: Main House with attached Barn Guest House, the Detached Garage that is 30'x65' with unfinished space above.
Lot Features
  • The Equestrian stables are recently constructed with 8 Paddocks and a complete bonus space on the second floor. There is a Children's two story play structure, an outdoor Kitchen, TWO Ponds AND So Much More. The 158+ ACRES is entirely fenced around the perimeter, grazing and production would be allowable. The exterior grounds and landscaping includes stone work, Iron work, Sprinkler system, Outdoor lighting.... everything created with meticulous attention to detail and Pride of Ownership...It shows. (Did I mention the OUTDOOR Shower??)! Appointments are Available please contact Listing Agent. So much to see, plan on taking your time, every inch is worth it!
  • Beautiful Stone Flooring, 6 Paddock Stable, Two Ponds, Hydronic Steam Heating, His & Hers Offices, Outdoor Kitchen, Tree Fort, Four Structures, Windmill, Wolf Appliances, Indoor Gym, Massive Closets, Walk-In Pantry, Barn Guest House, 160 Acres, Farmhouse Modern, Open Floor Plan, Great Room, Stone Fireplace, Tiled Bathrooms, Huge Shower, Automatic Sprinklers, Built-in BBQ, Butler’s Pantry, Ceiling Fans, Den, Home Office Area, Guest Quarters, Remodeled, Walk-in Closets, Warming drawers, Metal Roof.
For more information about this property, contact:
MORGAN NEVIN
Far West Real Estate
Reno, Nevada
Distances
  • 58 miles to airports
Printed from HorseProperties.net. The World's Largest Equestrian Real Estate Website
$5,900,000
158.00
ACRES
3
BEDROOMS
5
BATH
5200
SQ FT
1 barn
Forsythe Ranch - photo 1
Forsythe Ranch - photo 2
Forsythe Ranch - photo 3
Forsythe Ranch - photo 4
Forsythe Ranch - photo 5
Forsythe Ranch - photo 6
Forsythe Ranch - photo 7
Forsythe Ranch - photo 8
Forsythe Ranch - photo 9
Forsythe Ranch - photo 10
Forsythe Ranch - photo 11
Forsythe Ranch - photo 12
Forsythe Ranch - photo 13
Forsythe Ranch - photo 14
Forsythe Ranch - photo 15
Forsythe Ranch - photo 16
Forsythe Ranch - photo 17

Property description

Set on over 158 acres in the prestigious Sierra Valley, Forsythe Ranch combines wide-open landscapes with a modern farmhouse residence and top-of-the-line amenities. The property offers the chance to experience ranch life with the comfort of modern luxuries, all in a private and well-planned setting. The main home spans more than 5,200 square feet and features an open floor plan with vaulted ceilings, exposed trusses, and a stone fireplace at the heart of the great room. The chef’s kitchen is outfitted with Wolf and Sub-Zero appliances, custom cabinetry, quartzite counters, and a walk-in pantry. In addition to three bedrooms, the home includes his and hers offices, 5.5 baths, a gym, laundry room, and expansive wraparound deck with a fully covered outdoor kitchen and dining area. The primary suite is a private retreat, with dual baths and closets, heated floors, a soaking tub, oversized shower, and smart mirror technology. Water is a standout feature of the property, with two private ponds that enhance both lifestyle and recreation. Whether stocked for fishing, used for swimming, or simply enjoyed as part of the view, the ponds add character and year-round enjoyment to the ranch while also underscoring the land’s natural abundance. Combined with fully fenced pastures and open range, the acreage is well-suited for grazing, hay production, or other agricultural uses, offering both lifestyle enjoyment and practical utility. Attached to the main house is a four-car garage leading into a two-story barn guesthouse of approximately 2,100 square feet. It offers a full kitchen, living room, bedroom suite, laundry, and an upstairs bunk room with game area. Other improvements include a 30’x65’ detached garage with loft potential, newly built equestrian stables with eight paddocks and upper-level bonus space, children’s play structures, and landscaped grounds with stonework, iron details, sprinkler system, and outdoor lighting throughout. Every structure and finish reflects quality craftsmanship and practical design. From hydronic heating and central A/C to built-in BBQs, an outdoor shower, and thoughtfully designed recreation spaces, Forsythe Ranch offers both functionality and comfort in a one-of-a-kind Sierra Valley setting.


Details

Home Features

  • THE FORSYTHE RANCH Located in the vast and open, Prestigious, Sierra Valley... an opportunity of a Lifetime! LIVE. BREATHE. TAKE IT ALL IN. With the "Farmhouse Modern" theme....the level of design, vision, attention to detail and the consideration for the land, views and wildlife ALL combine to produce this Exceptional property. The MAIN HOUSE boasts over 5,200 square feet, including 3 generously sized bedrooms, HIS and HERS Office space, 5 1/2 bathrooms, a Workout Room, Walk-In Pantry, Laundry Room, wraparound deck and fabulous Outdoor Kitchen/Dining Space. Beautiful stone flooring throughout the lower level, Heat is constant and warm with Hydronic Steam wall units throughout, a very elaborate system that is 97%= efficient (A/C too of course!). An Open Floor plan... the Great Room with high ceilings and open trusses, beautiful stone fireplace (propane) that opens to the spacious dining room and designer kitchen. All WOLF Appliances, Sub Zero Refrigerator, Island with Quartzite counter tops, custom cabinets, Bar Fridge, Warming Drawers, everything you would expect in a residence of this caliber! Perfect size GYM includes all equipment, and a separate BATH across the hall. The outdoor kitchen is completely covered, with lighting, outdoor fireplace, refrigeration, and lots of space for family and friends. UPSTAIRS are two beautifully appointed bedrooms, each with their own stunning tiled bathrooms. THE MASTER SUITE/WING is beyond exceptional! His & Hers own bath, closets with many built-ins, a separate washer/dryer/sink then walk in to the MAIN bath with heated floors, Soaking Tub, HUGE Shower, His and Hers and "smart" mirrors with built in AV. AND THAT'S JUST THE MAIN LIVING AREA. Attached is the FOUR car Garage which leads to the BARN/GUESTHOUSE: Approx. 2100 s.f. two story with fully appointed features. Beautiful kitchen, Laundry room, Living Room, in wall fire unit. Full bedroom and en suite tiled bath… then head up the stairs to the kids BUNK ROOM - 8 built-in bunks, a complete Game Room and a fabulous tiled bathroom. No detail is spared here. So much more to share and so much to see to appreciate that quality and well designed finishings of this entire property. There are FOUR total structures on the 158 Acres: Main House with attached Barn Guest House, the Detached Garage that is 30'x65' with unfinished space above.

Lot Features

  • The Equestrian stables are recently constructed with 8 Paddocks and a complete bonus space on the second floor. There is a Children's two story play structure, an outdoor Kitchen, TWO Ponds AND So Much More. The 158+ ACRES is entirely fenced around the perimeter, grazing and production would be allowable. The exterior grounds and landscaping includes stone work, Iron work, Sprinkler system, Outdoor lighting.... everything created with meticulous attention to detail and Pride of Ownership...It shows. (Did I mention the OUTDOOR Shower??)! Appointments are Available please contact Listing Agent. So much to see, plan on taking your time, every inch is worth it!
  • Beautiful Stone Flooring, 6 Paddock Stable, Two Ponds, Hydronic Steam Heating, His & Hers Offices, Outdoor Kitchen, Tree Fort, Four Structures, Windmill, Wolf Appliances, Indoor Gym, Massive Closets, Walk-In Pantry, Barn Guest House, 160 Acres, Farmhouse Modern, Open Floor Plan, Great Room, Stone Fireplace, Tiled Bathrooms, Huge Shower, Automatic Sprinklers, Built-in BBQ, Butler’s Pantry, Ceiling Fans, Den, Home Office Area, Guest Quarters, Remodeled, Walk-in Closets, Warming drawers, Metal Roof.

Distances

  • 58 miles to airports
Information deemed reliable, but not guaranteed. Buyer to verify all information

Location

6200 Westside Road, Calpine, California


SIMILAR LISTINGS

Loading...

© 2026. HorseProperties.net®. All rights reserved.