First Time On Market - The Potter Ranch
Penryn, Placer County, California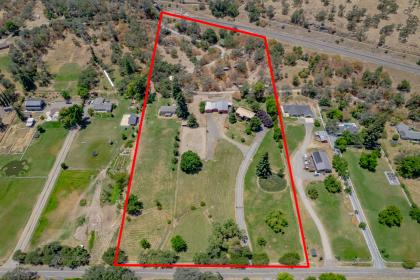


ACRES
BEDROOMS
BATH
SQ FT
Property description
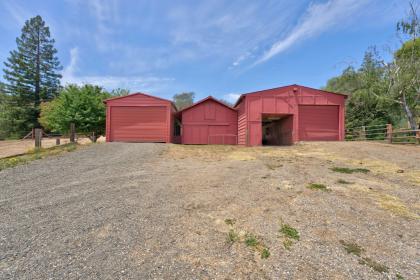
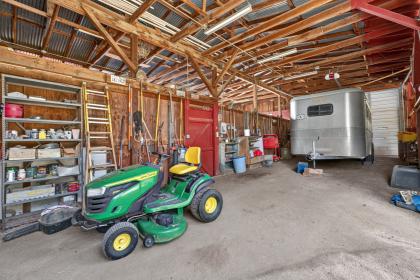
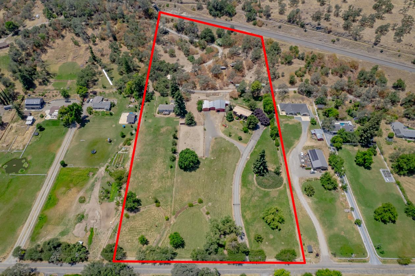
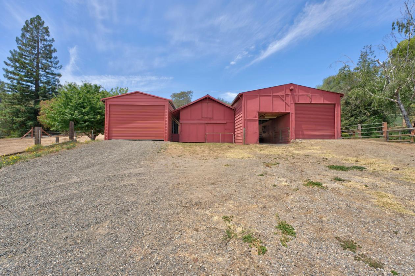
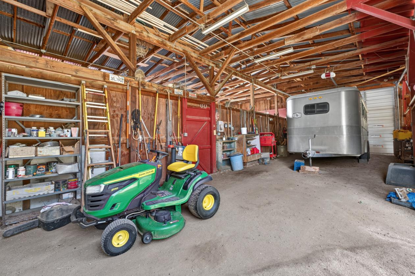
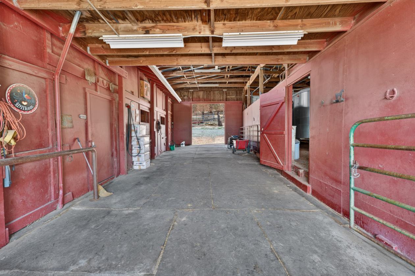
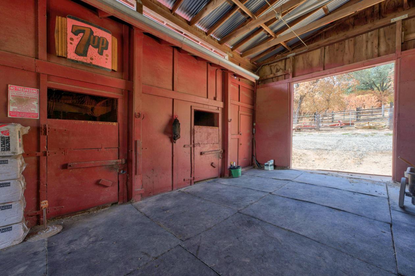
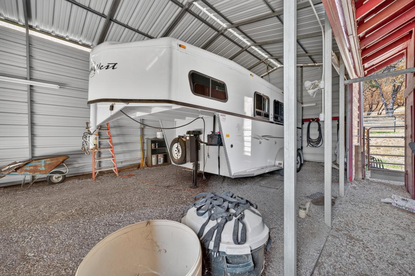
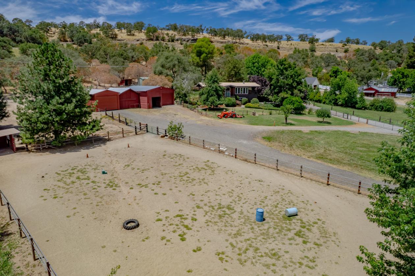
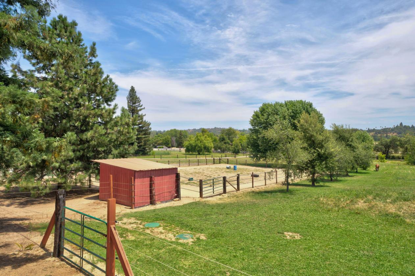
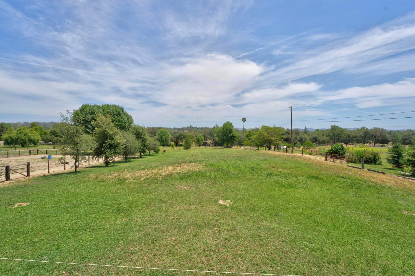
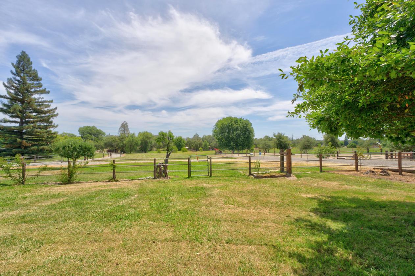
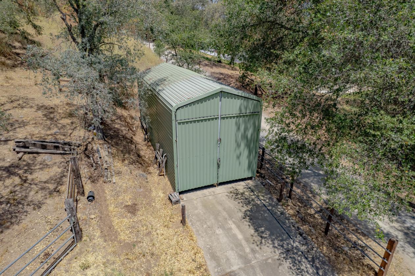
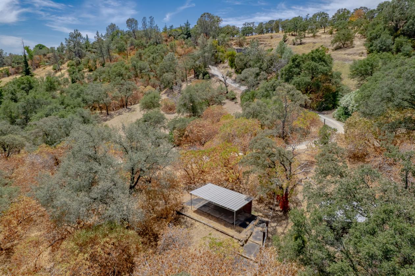
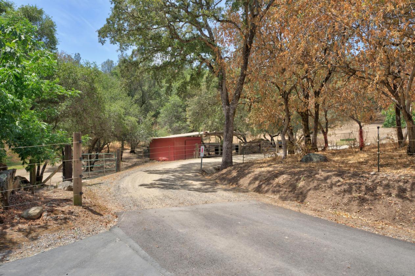
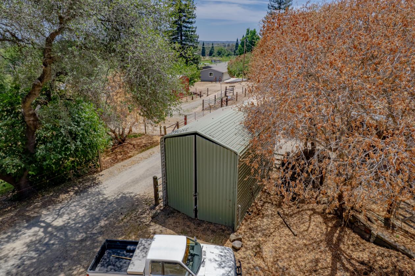
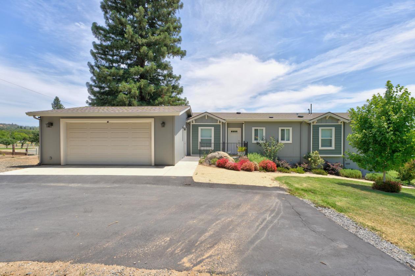
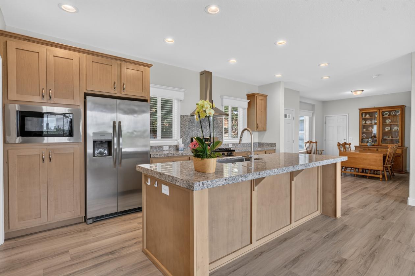
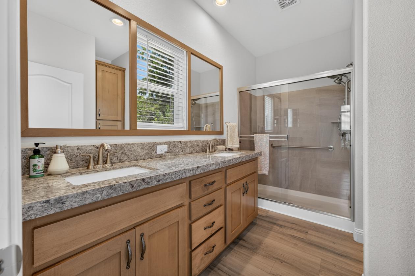
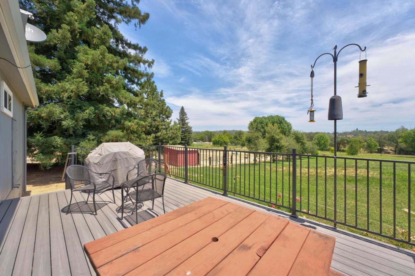
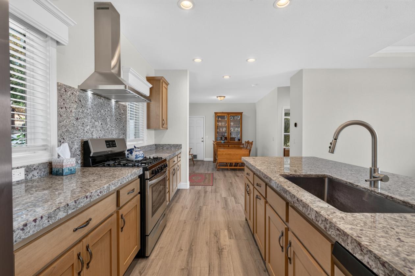
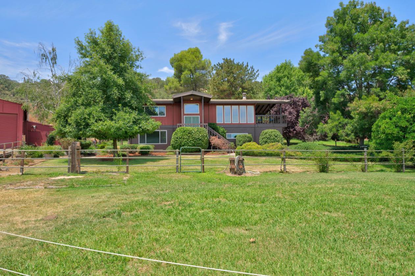
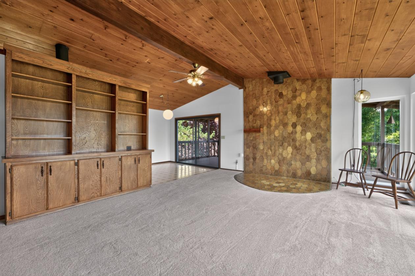
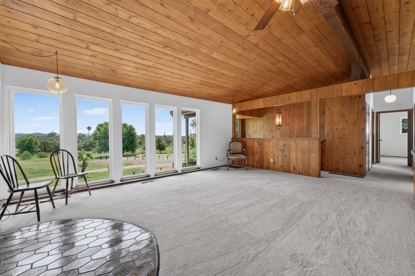
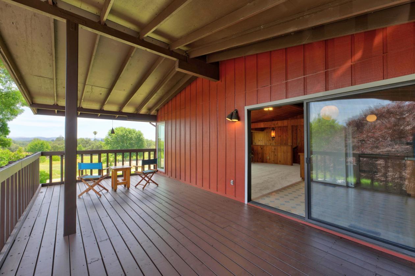
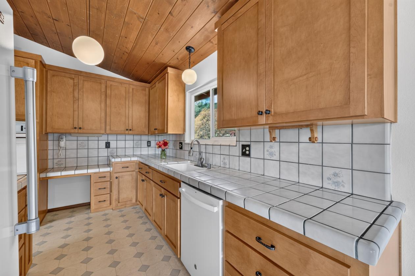
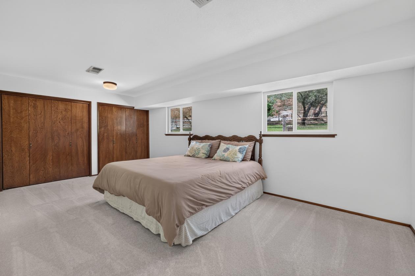
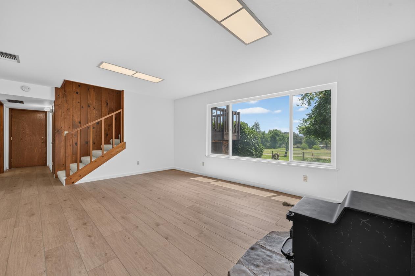
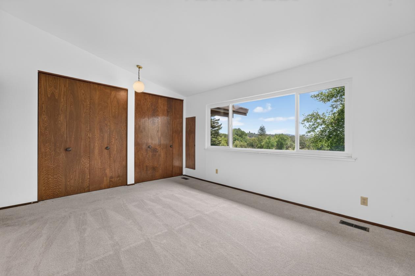
Just Reduced!!! First time on the market. Known locally as the Potter Ranch, this is a working, turnkey horse property on nearly 10 acres in one of Penryn’s best pockets—fully fenced and cross-fenced with electric fencing throughout. Horse facilities – Iconic Big Red Barn: multi-section layout with 2 stalls, 2 tack rooms, feed room, and hay loft – Drive-through covered horse trailer / RV storage – Shop area and covered tractor storage – Approx. 80 ft × 60 ft fenced, sand-filled riding arena – Front 6 acres: 3 pastures plus home landscaping on automated irrigation (21 sprinklers, 6 zones) – Rear 3.7-acre parcel: 3 paddocks with automatic water troughs, concrete-floor storage sheds, and a second road into the barn – Year-round irrigation water Two separately gated driveways keep the residences private from the working yard. Homes Two well-maintained residences on the front 6-acre parcel—ideal for extended family, adult children, a trainer, or a guest stay without sharing a driveway. – Main home: custom mid-century ranch, 2,004 sq ft, 3 bed / 2 bath. Recent refresh: new paint, carpet, LVP flooring; new exterior paint on stucco, covered deck, and stairs. 2-car side-facing garage with workspace. – Second home (fully permitted, 2023): 1,192 sq ft, 2 bed / 2 full bath. LVP, granite, large island with sink, pantry, laundry, premium appliances, oversized 2-car attached garage, elevated rear deck. Combined living area about 3,196 sq ft. Built 1972 (main) / 2023 (second). No HOA. Location Loomis Union Elementary and Del Oro High. Minutes to Rocklin and Roseville for shopping, dining, and medical. About 20–30 minutes to Sacramento International Airport, downtown Sacramento, and Auburn / foothills riding. Two APNs (front ~6 acres + rear ~3.7 acres). Pre-sale inspection and full seller disclosure package available.
Details
Home Features
- Two well-maintained residences on the front 6-acre parcel—ideal for extended family, adult children, a trainer, or a guest stay without sharing a driveway.
- Main home: custom mid-century ranch, 2,004 sq ft, 3 bed / 2 bath. Recent refresh: new paint, carpet, LVP flooring; new exterior paint on stucco, covered deck, and stairs. 2-car side-facing garage with workspace.
- Second home (fully permitted, 2023): 1,192 sq ft, 2 bed / 2 full bath. LVP, granite, large island with sink, pantry, laundry, premium appliances, oversized 2-car attached garage, elevated rear deck.
- Built 1972 (main) / 2023 (second). No HOA.Two separately gated driveways keep the residences private from the working yard.
Lot Features
- Land and Fencing:
- 9.7 acres on two parcels (
- 6 acres in front +
- 3.7 acres in back)
- Fully fenced and cross-fenced with electric fencing
- Two gated driveways so homes stay separate from the working yard
- Year-round irrigation water
Horse Facility Features
- Barn (Big Red Barn):
- Multi-section working barn
- 2 stalls
- 2 tack rooms
- Feed room
- Hay loft
- Shop area
- Covered tractor storage
- Drive-through covered horse trailer / RV storage
- Secondary road from the rear parcel into the barn
- Riding & turnout:
- 80 ft × 60 ft fenced sand arena
- Front 6 acres: 3 pastures plus house landscaping on automated irrigation (21 sprinklers, 6 zones)
- Rear 3.7 acres: 3 paddocks with automatic water troughs
- Concrete-floor storage sheds on the rear parcel
- Support living (not horse plant, but relevant):
- Two residences, each with its own gated entry — useful for family, a trainer, or help
- Main 3/2 ranch + permitted 2023 2/2
Distances
- 2 miles to schools
- 30 miles to airports
- 7 miles to hospitals
- 5 miles to shopping
- 1 miles to trails
Location
2142 Delmar Ave, Penryn, California