

ACRES
BEDROOMS
BATH
SQ FT
SOLD
Sold Jun 2026
Property description
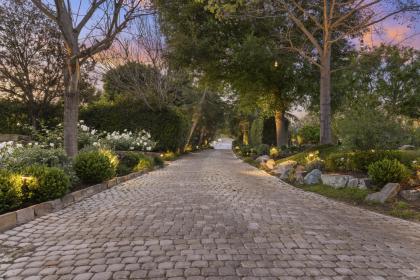
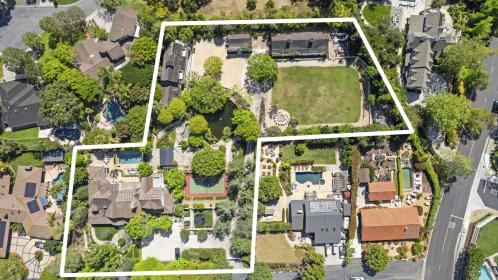
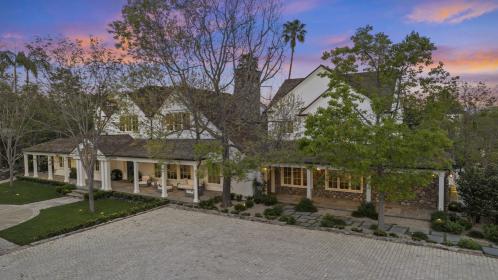
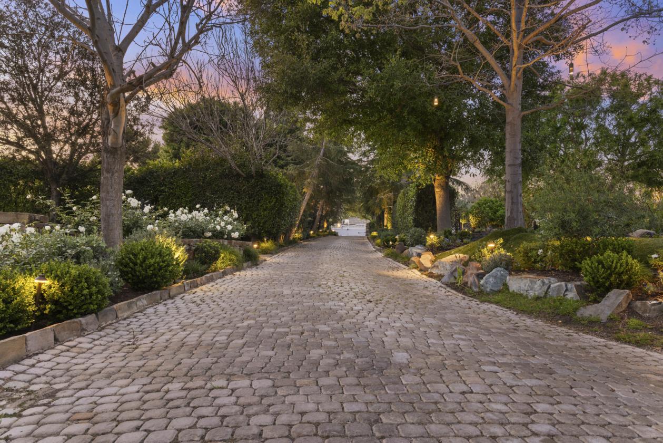
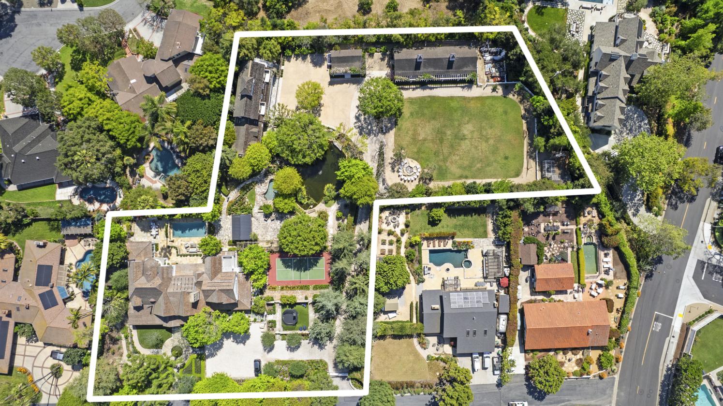
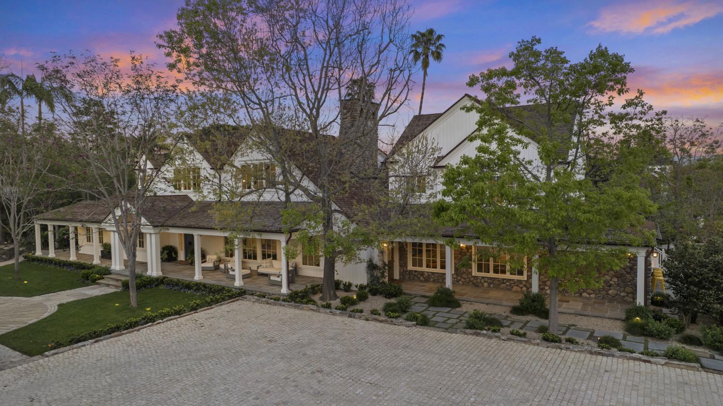
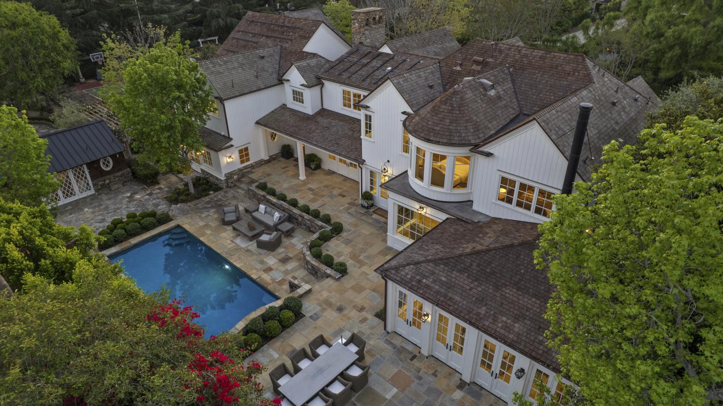
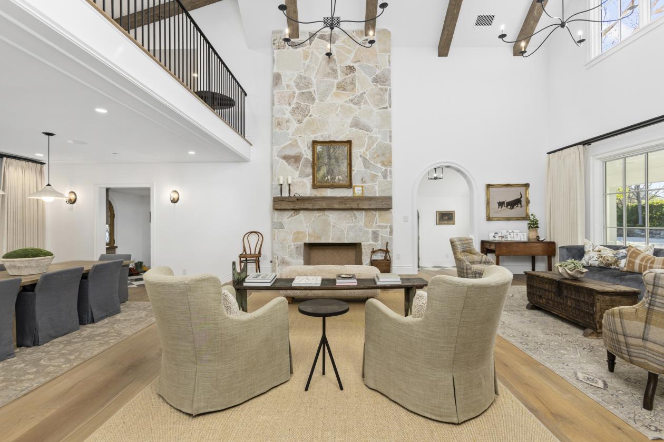
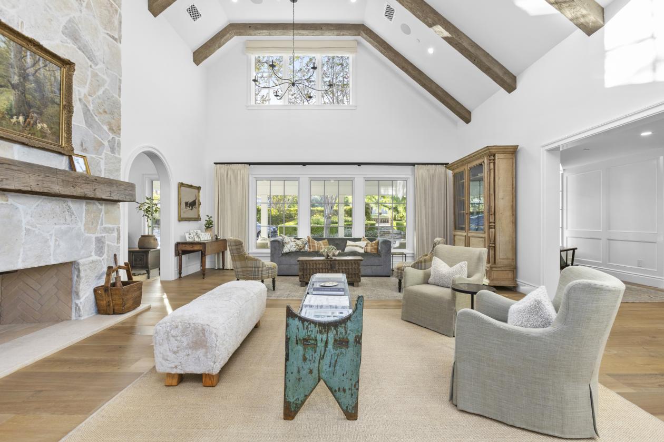
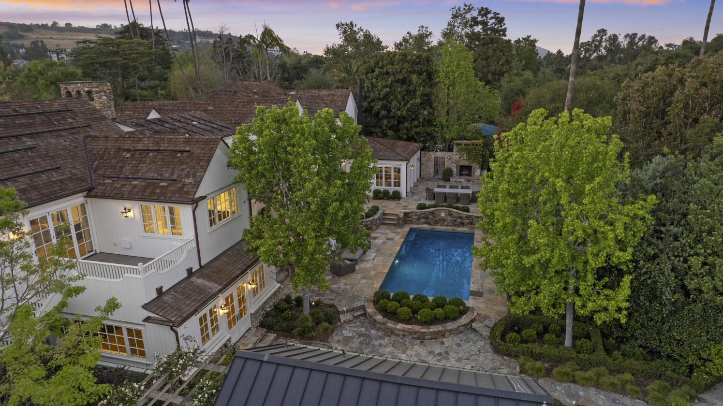
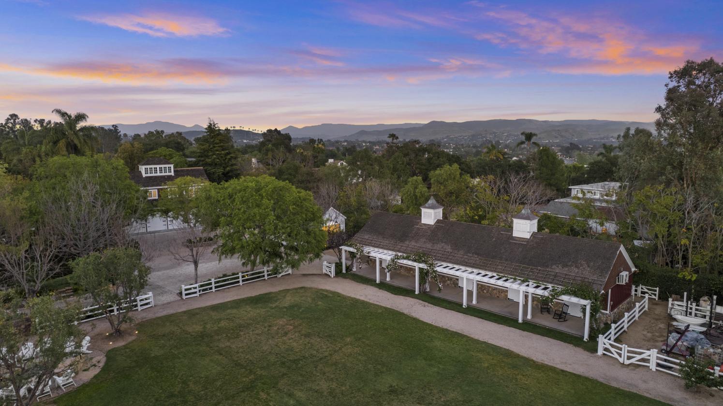
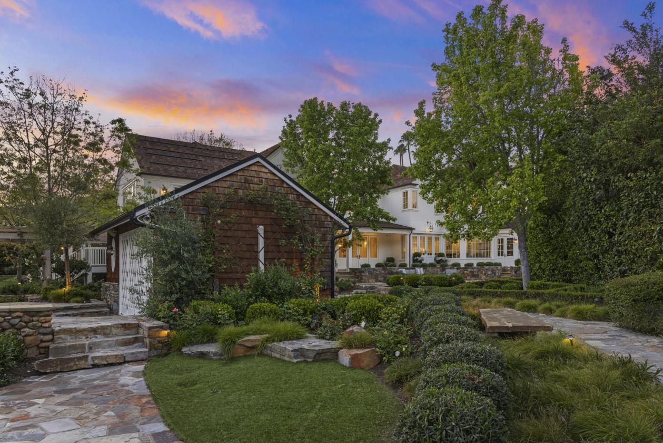
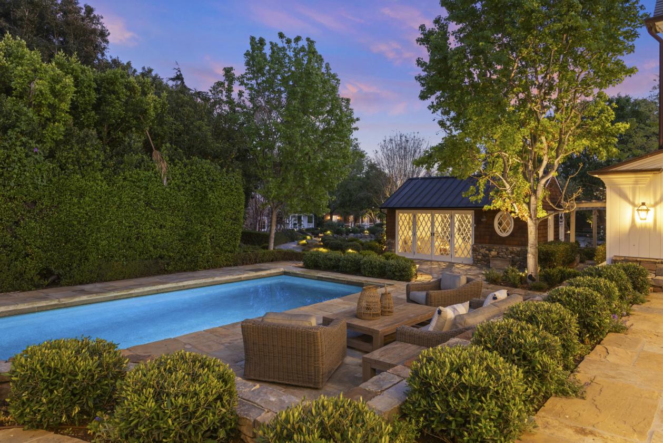
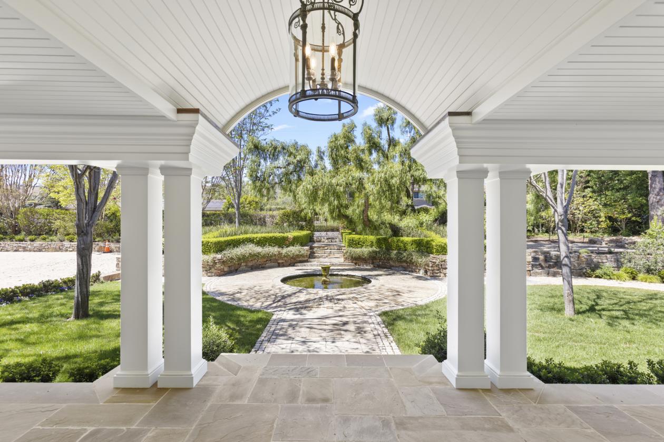
Set across 2.2 acres of serene, storybook grounds, this extraordinary estate offers a rare blend of timeless character, modern luxury, and total privacy—just minutes from Dana Point Harbor. Completed in 2024, the property is thoughtfully designed for both intimate living and large-scale entertaining, with infrastructure to host over 300 guests. From the moment you enter the private gates, the estate unfolds like a retreat—meandering stone pathways, mature pepper trees, a tranquil pond, and curated natural elements create an environment that feels both grounded and magical. This is not just a home—it’s a legacy property designed to be experienced and passed on for generations.
Details
Home Features
- Newly built main residence (
- 6,885 sq ft) completed in 2024
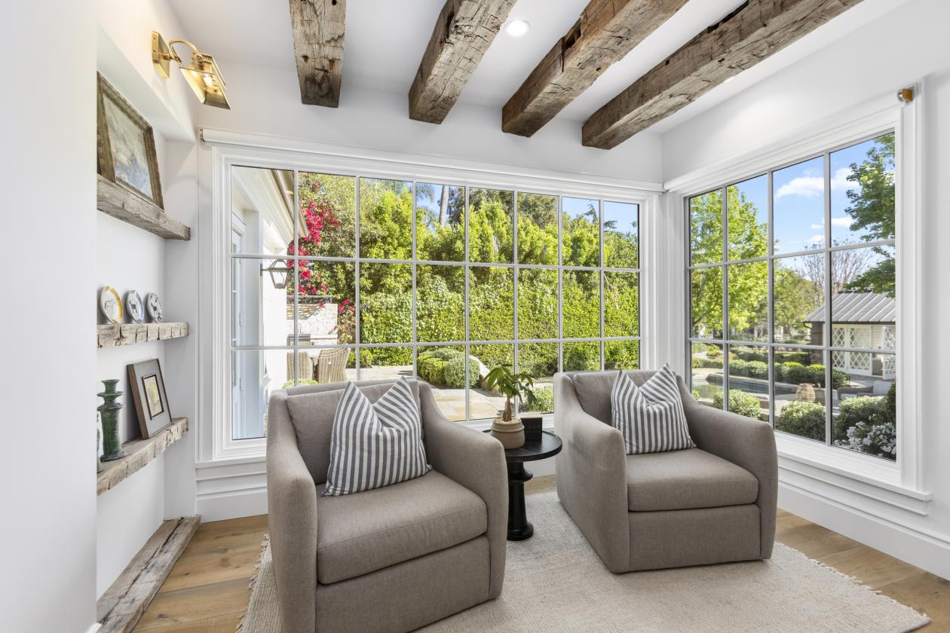
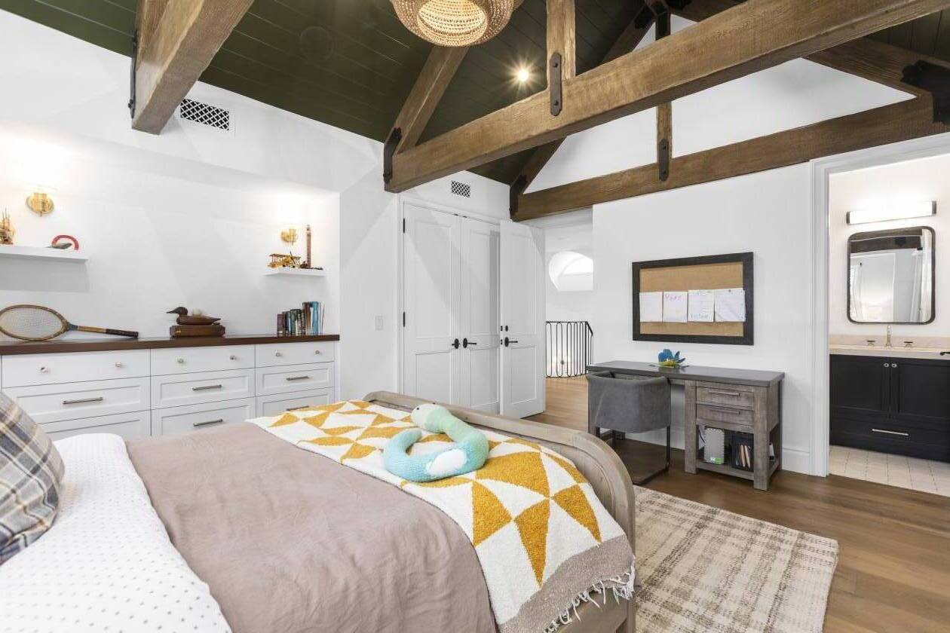
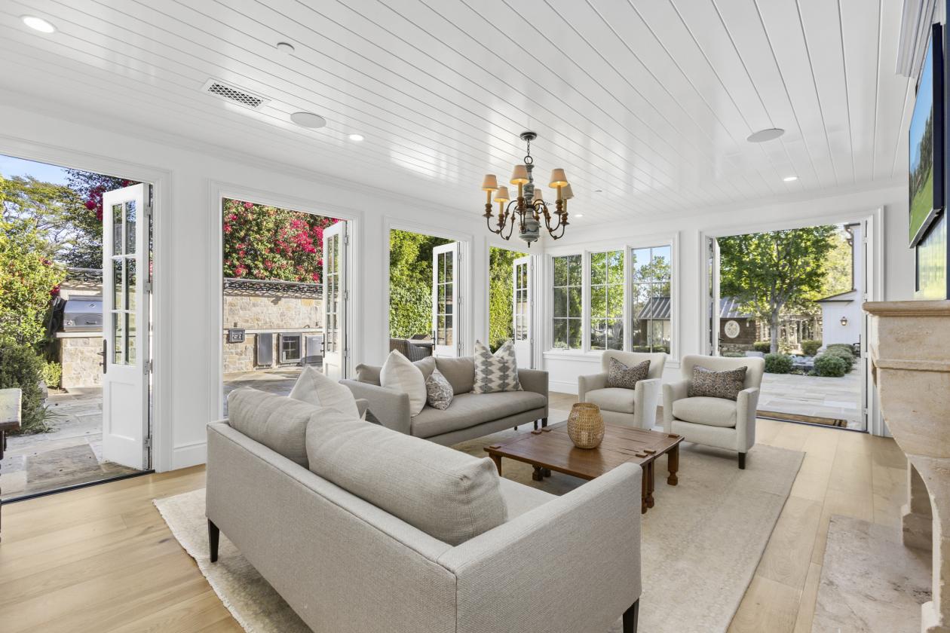
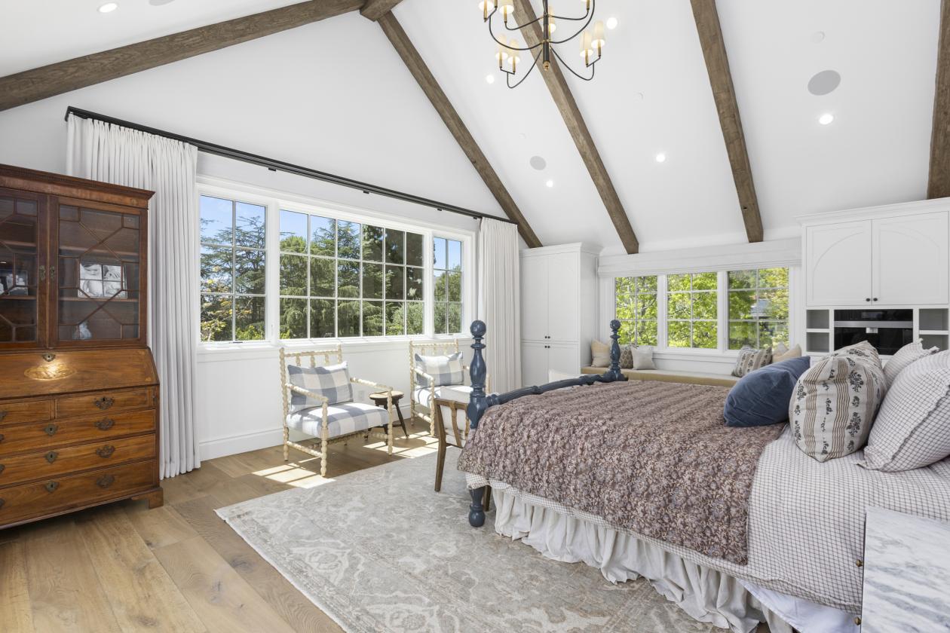
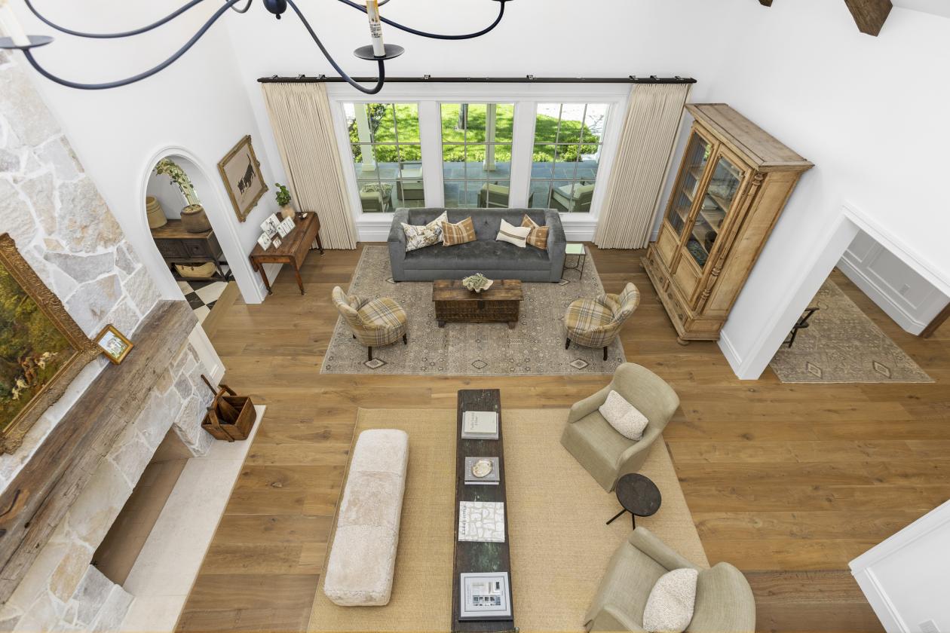
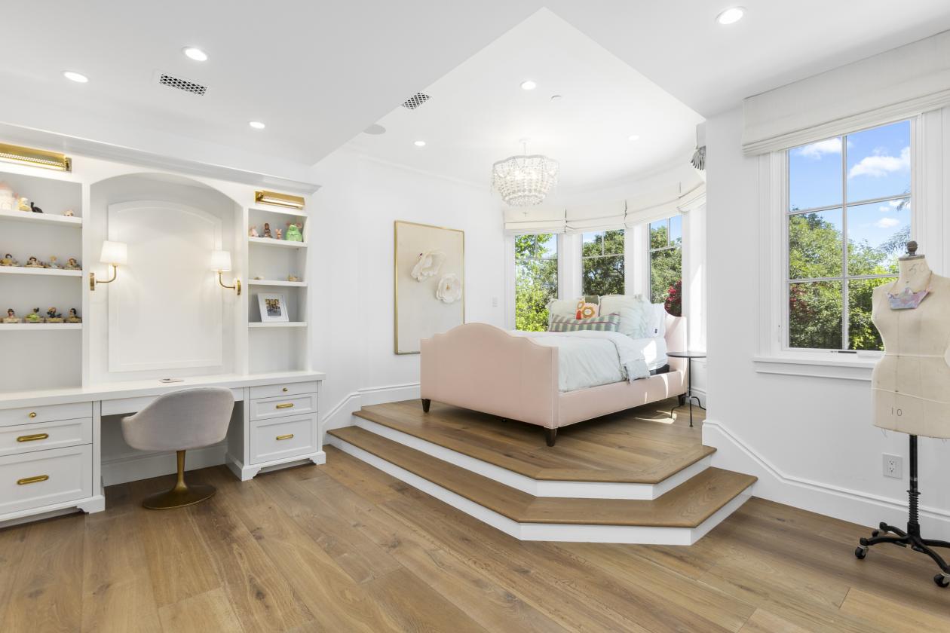
- Wide-plank Monarch oak flooring throughout
- Custom cabinetry with Armac Martin hardware & Waterworks fixtures
- Fully integrated Lutron HomeWorks system (lighting, shades, audio, security, pool)
- Whole-home water filtration & 5-zone HVAC system
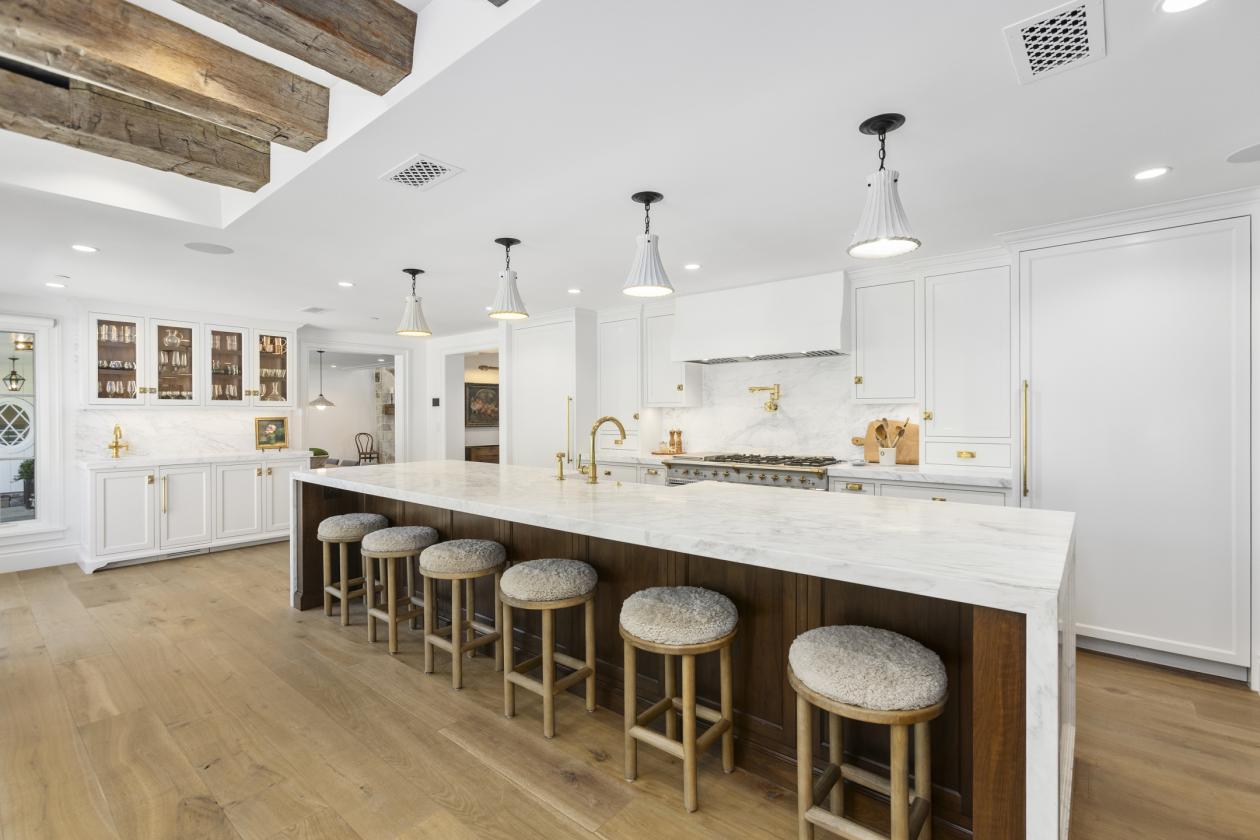
- Chef’s Kitchen:
- LaCanche 55” range
- Calacatta marble counters with integrated sinks
- Dual Wolf dishwashers & Wolf steam oven
- Sub-Zero refrigeration & Scotsman ice maker
- Additional Interior Spaces:
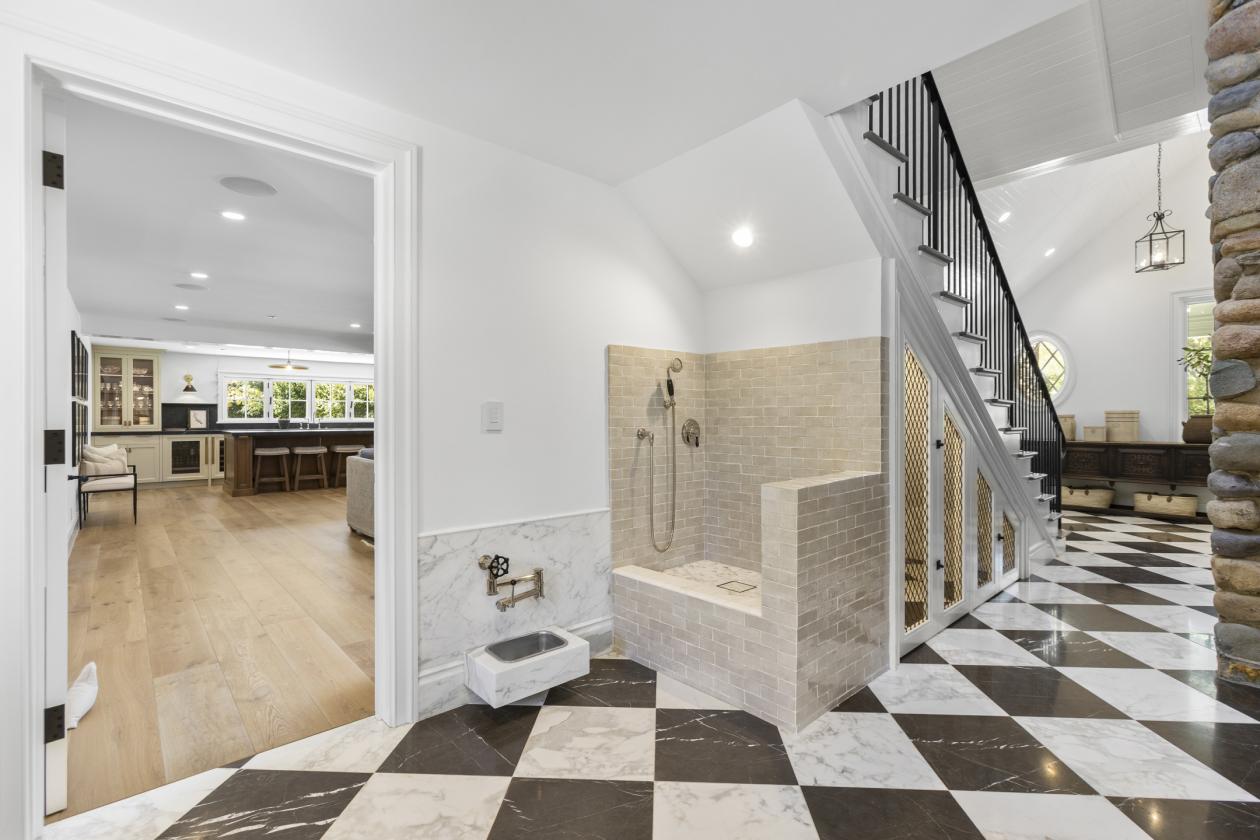
- Game room, mudroom & dedicated dog washing station
- Private theater, sauna, and wellness spaces
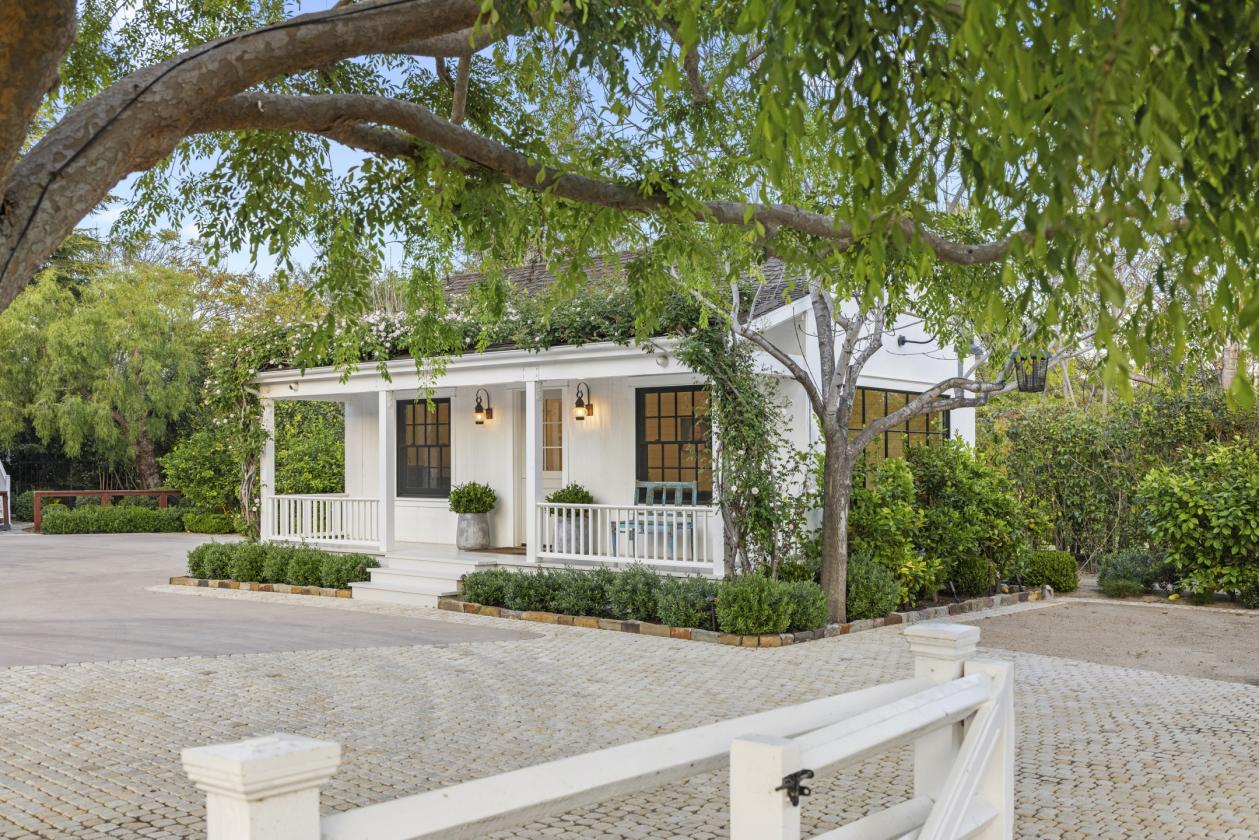
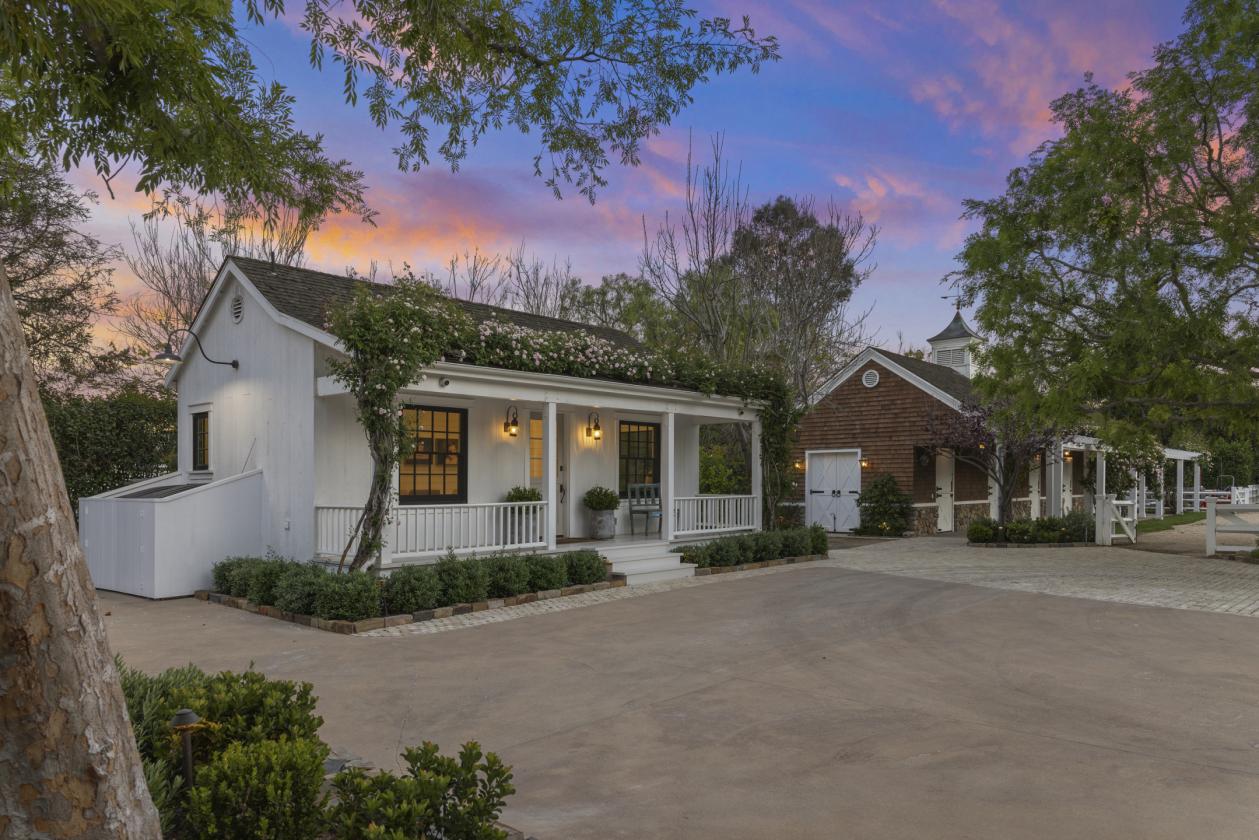
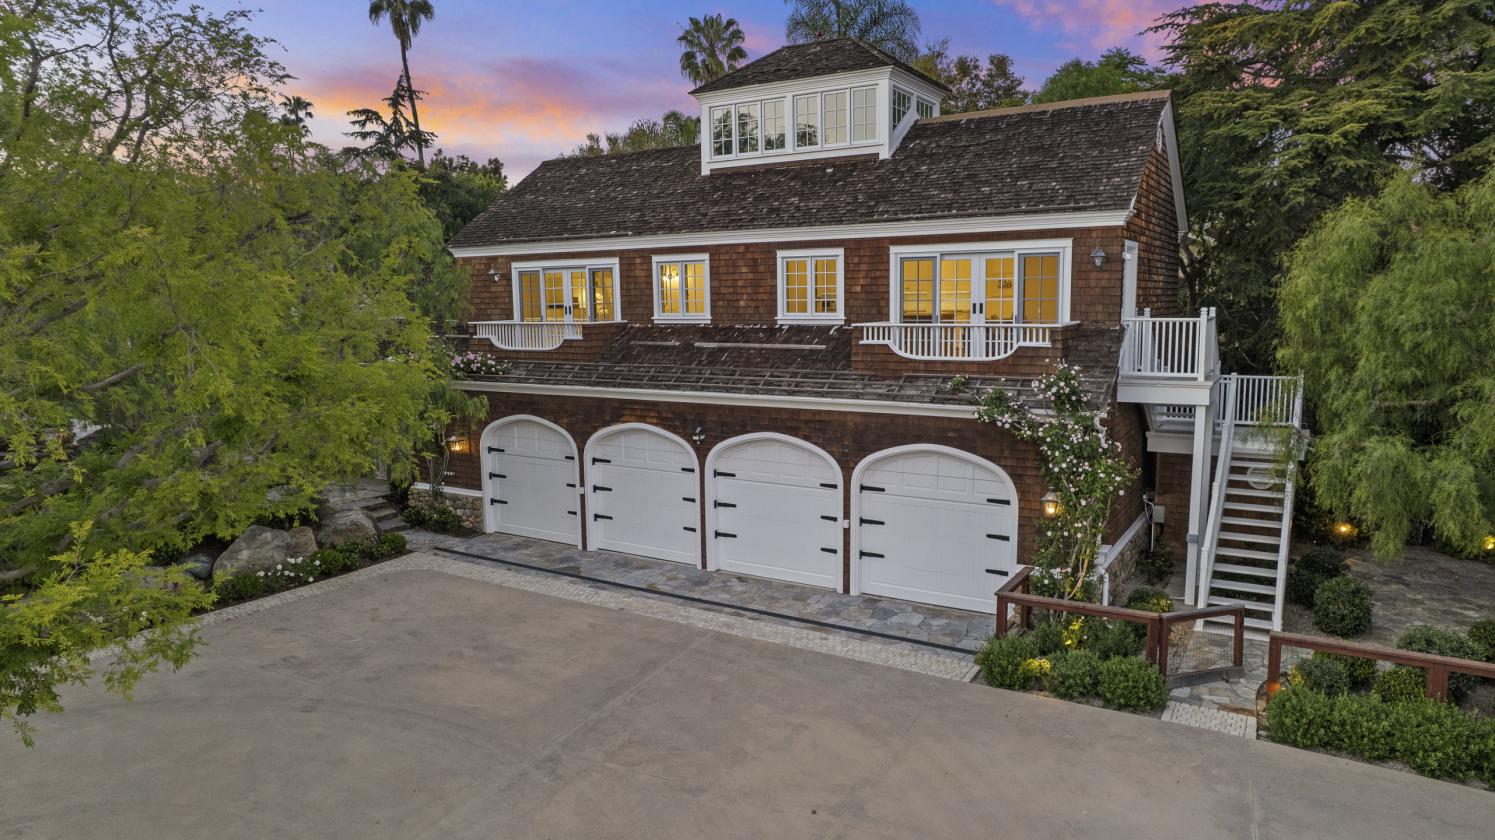
- Detached carriage house (3,180 sq ft) with guest residence (
- 1,180 sq ft)
- Studio, private office (new HVAC), and multiple flex-use living areas
Lot Features
- 2.2 acres (approx. 98,000+ sq ft) of fully reimagined grounds
- Mature pepper trees creating a canopy of privacy
- Natural boulders, stone pathways & curated landscaping
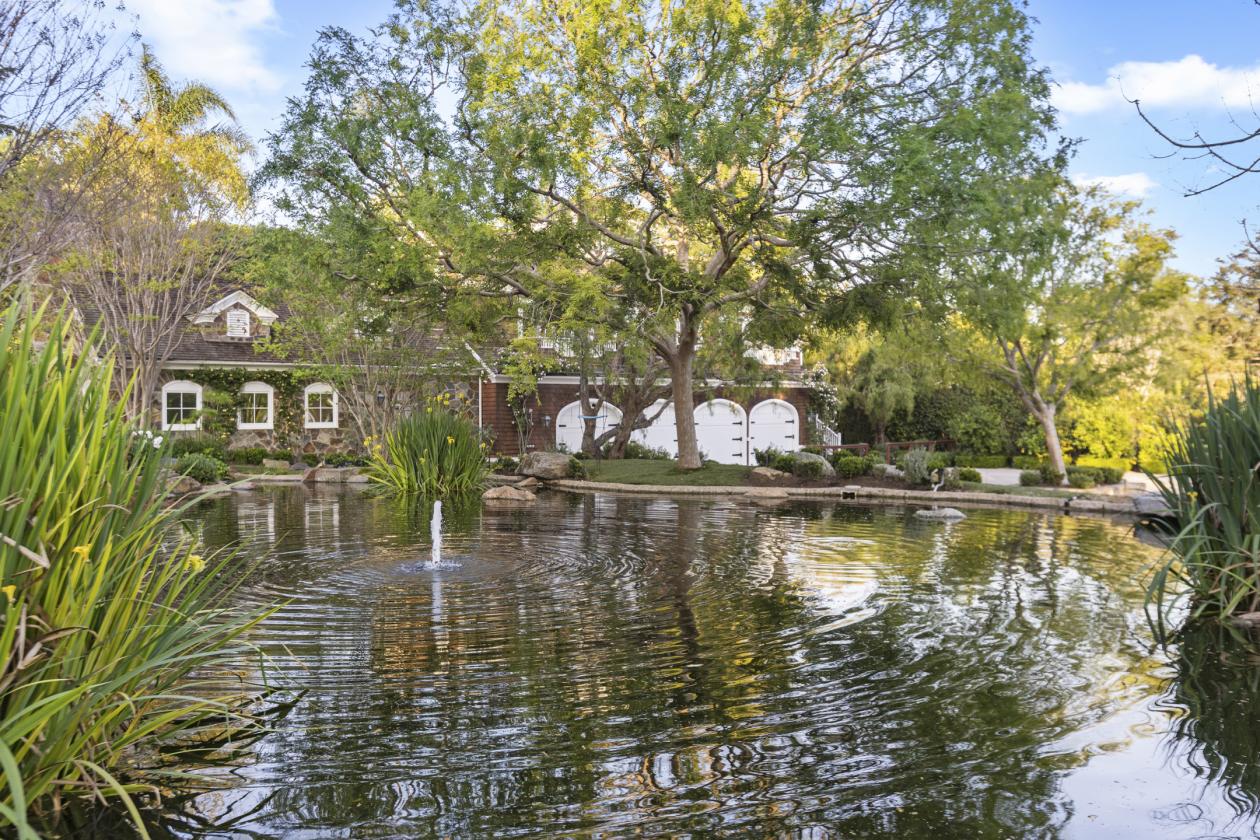
- Peaceful pond, upgraded koi pond & fountain features
- Pool, spa & pool house with HVAC
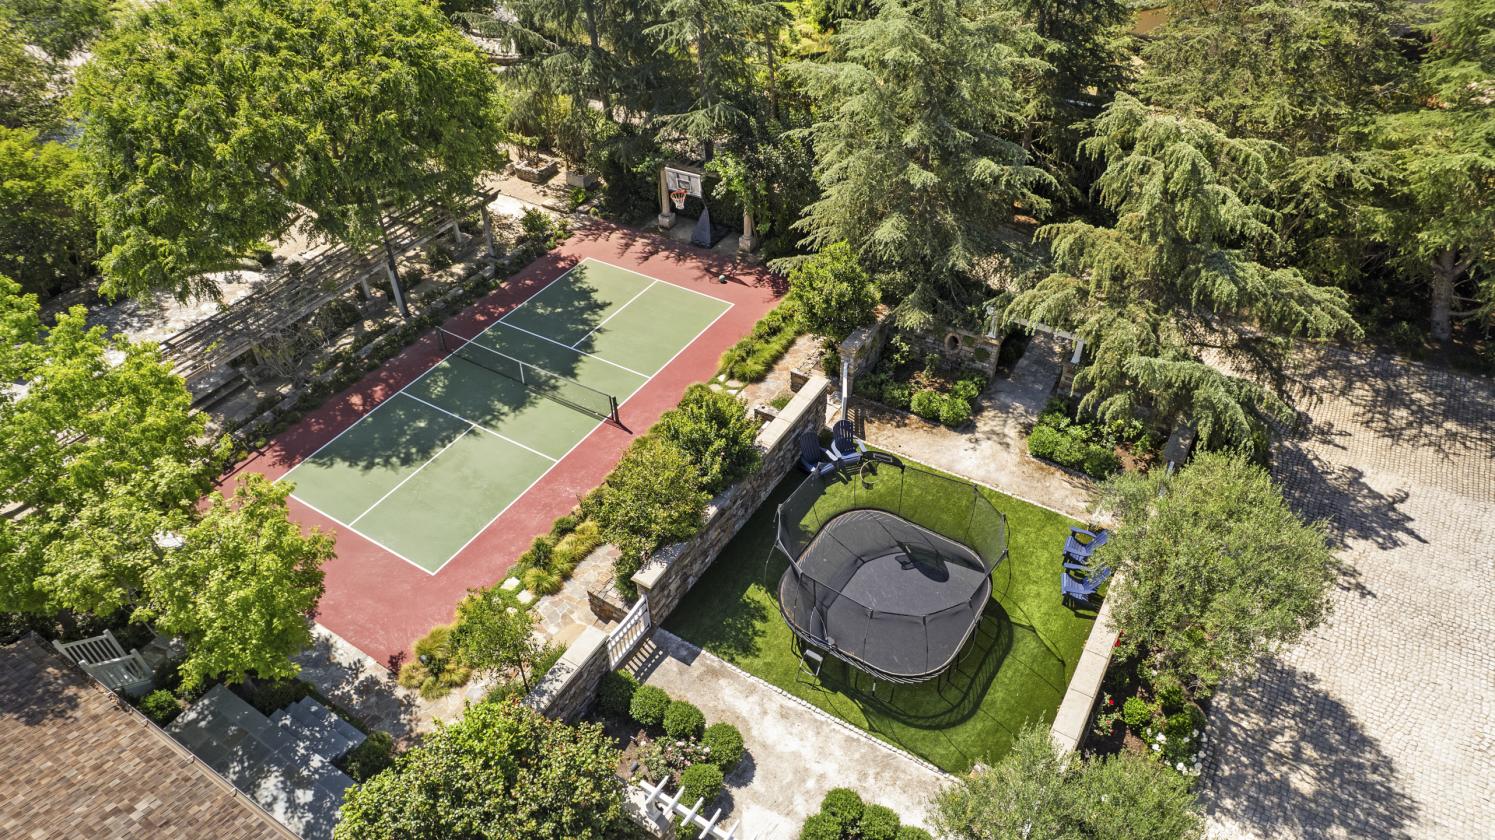
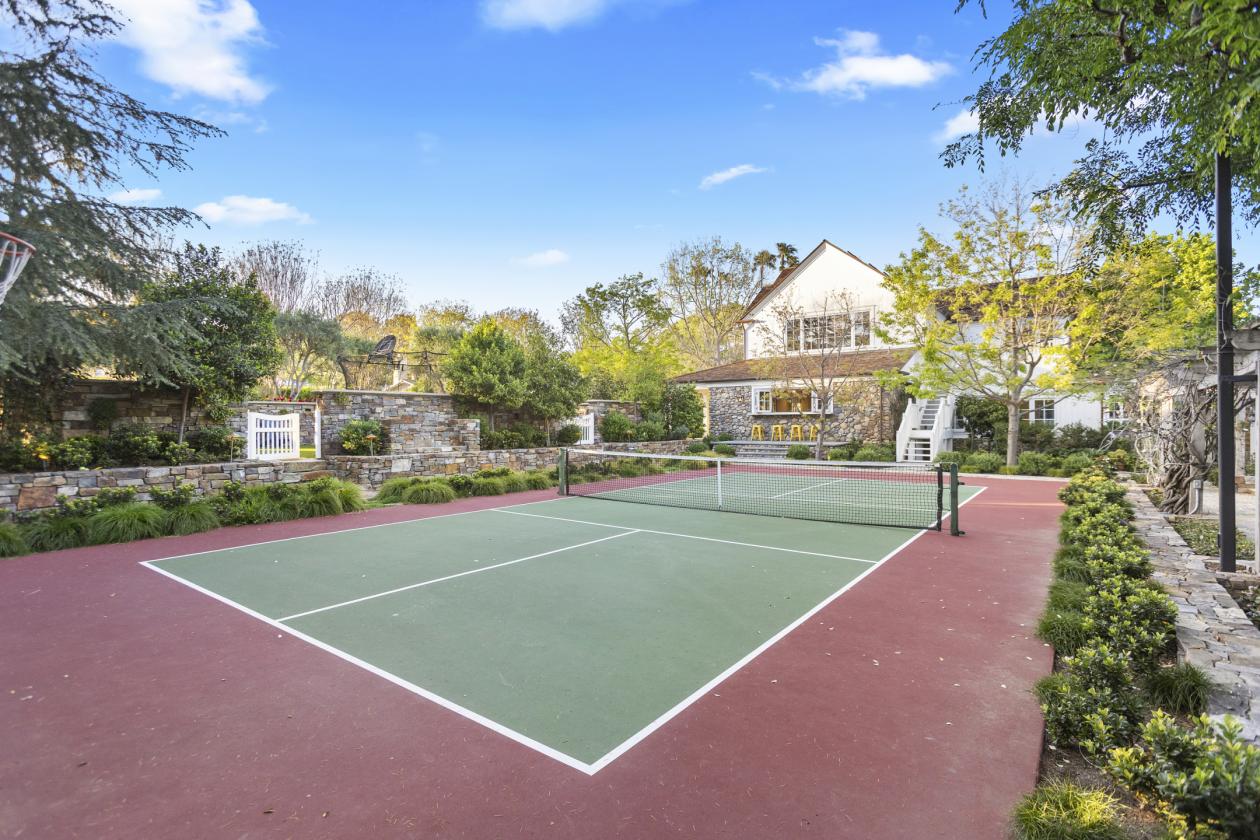
- Private pickleball court
- Entertaining & Lifestyle:
- Outdoor kitchen with Lynx appliances, refrigeration & ice maker
- Infrastructure to host 300+ guests
- Fiber connectivity & solar-ready
- Chicken coop, wishing well & rare 100+ year-old architectural theater door
Horse Facility Features
- EQUESTRIAN FEATURES
- Zoned horse property with direct access to nearby trail systems
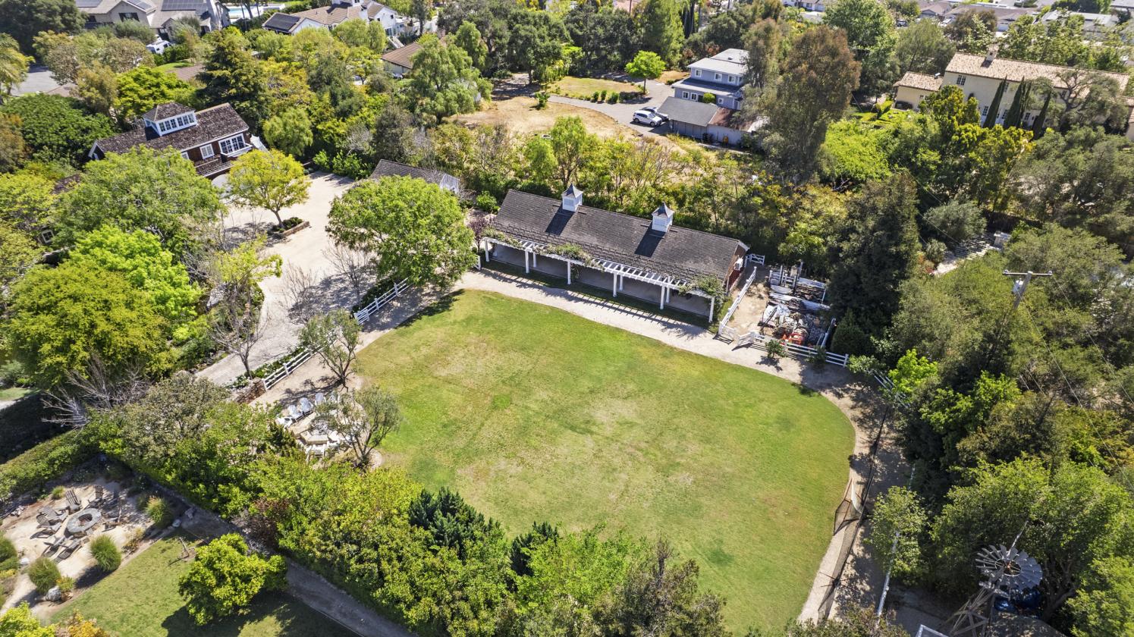
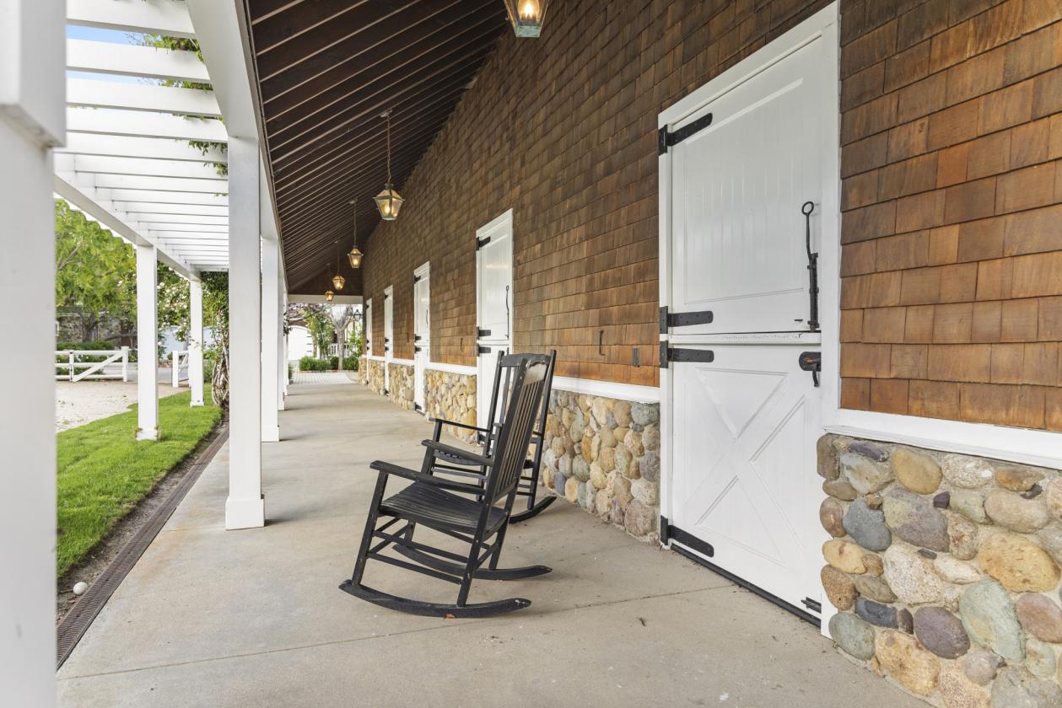
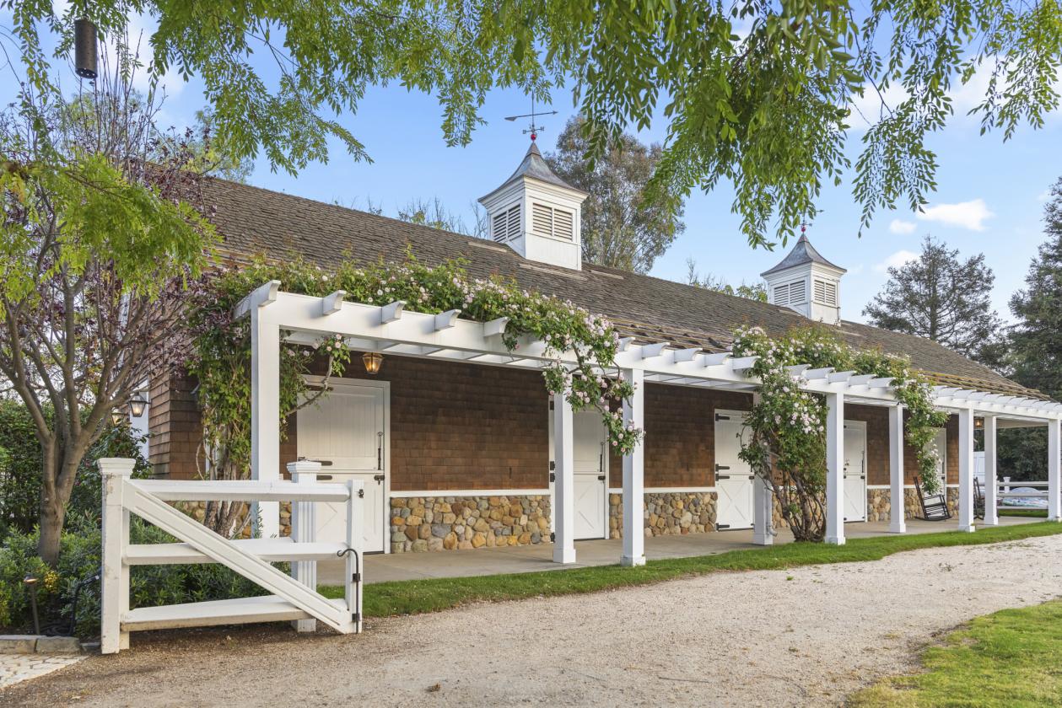
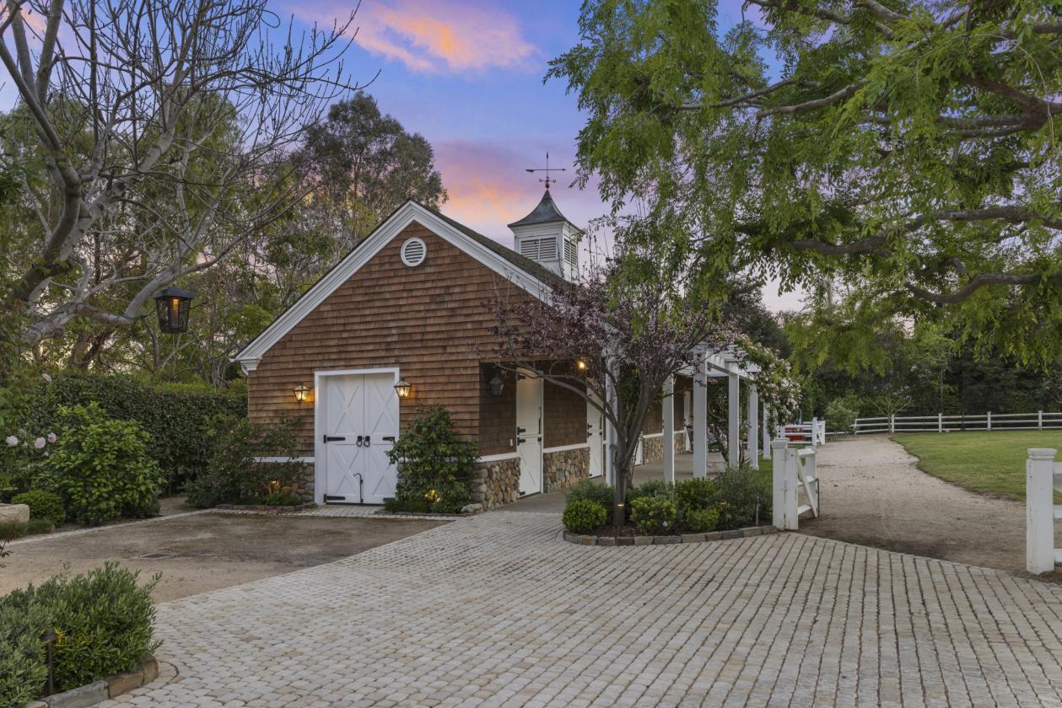
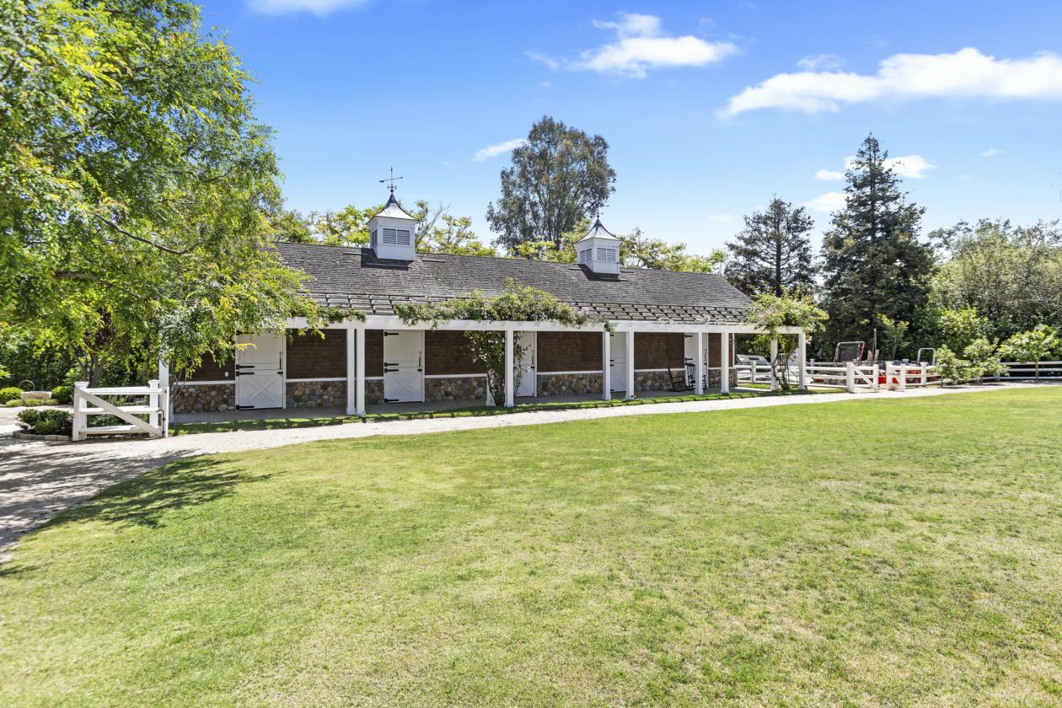
- 4-stall barn with tack room
- 800 sq ft barn reimagined to include:
- Catering kitchen with Viking range, Sub-Zero refrigeration & Bosch dishwasher
- Turnouts, arena, and full equestrian facilities
- Walkable access to San Juan Capistrano’s renowned recreational trail network, connecting you to:
- San Juan Creek Trail
- Trabuco Creek Trail
- Peppertree Bend Trail
- Enjoy over 60 miles of interconnected riding trails, with the rare ability to ride all the way to the coast, including Monarch Beach
Distances
- 1 miles to schools
- 20 miles to airports
- 4 miles to hospitals
- 1 miles to shopping
- 1 miles to trails
Location
31922 Paseo Monte Vista, San Juan Capistrano, California