Equestrian Ready in Grass Valley / Penn Valley

Penn Valley, Nevada County, California
$1,250,000
Penn Valley, Nevada County, California
$1,250,000

Equestrian Ready in Grass Valley / Penn Valley

Property image.Property image.Property image.
PROPERTY DESCRIPTION

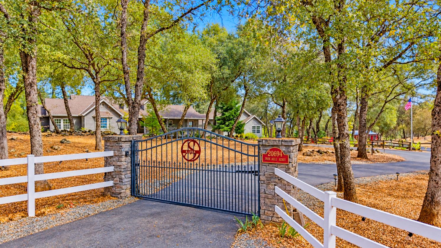
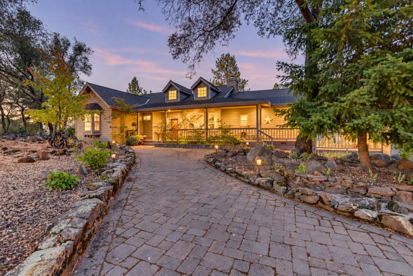
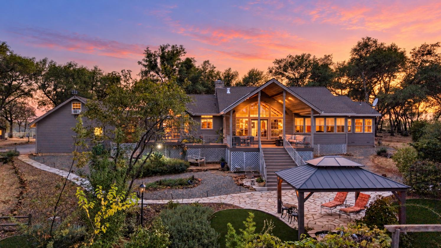
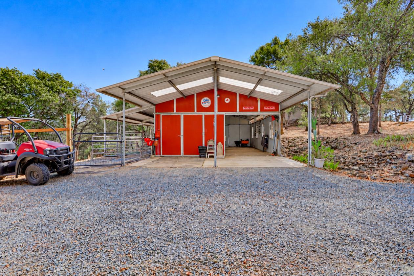
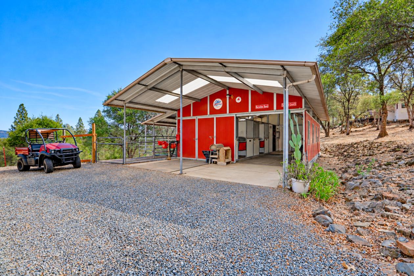
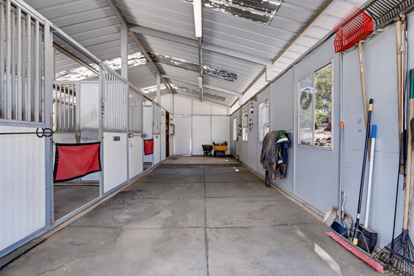
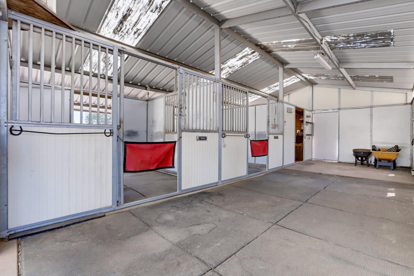
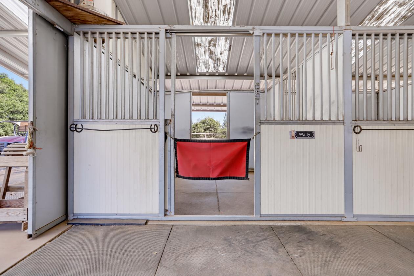
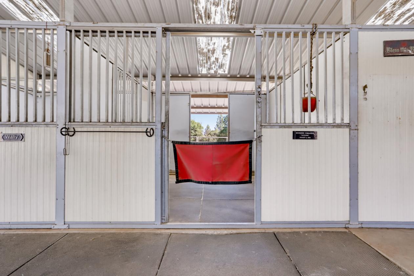
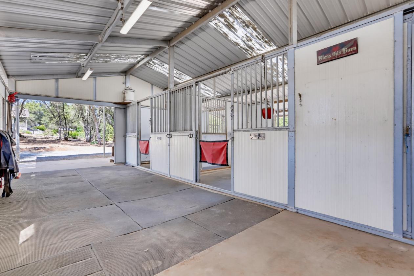
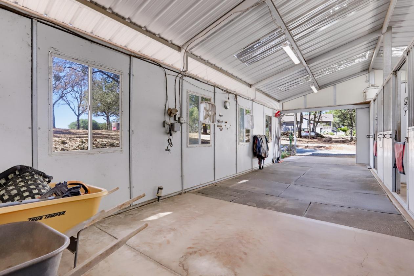
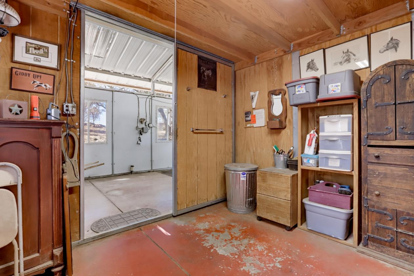
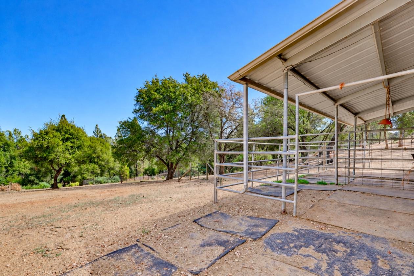
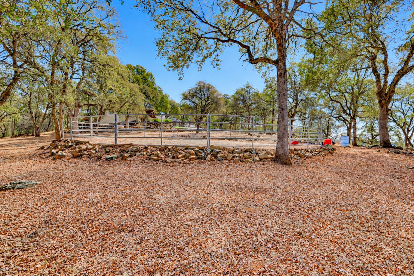
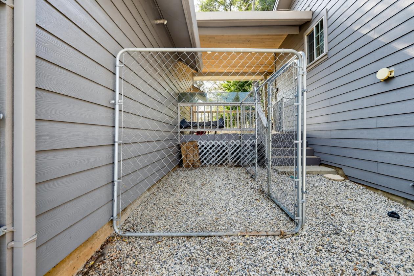
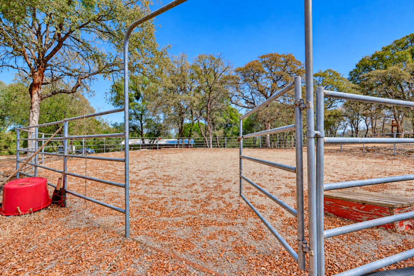
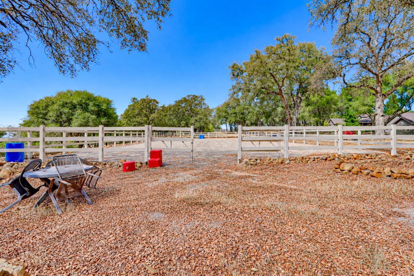
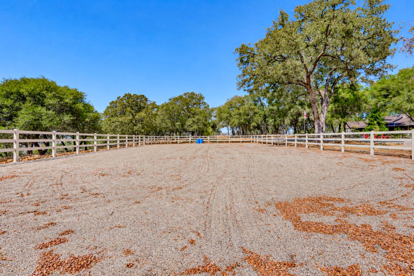
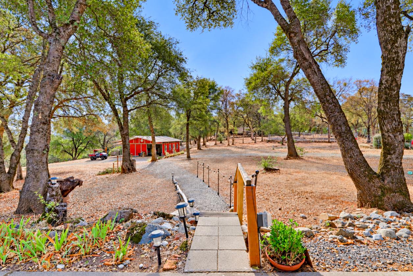
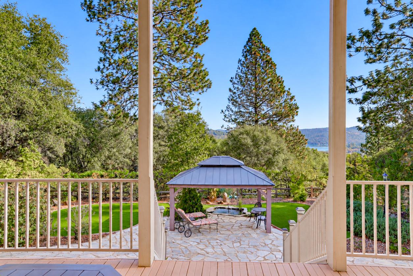
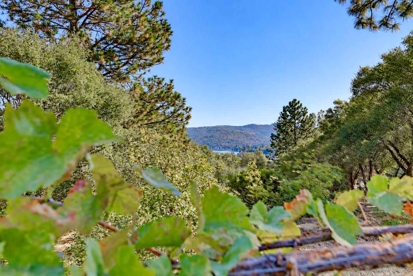
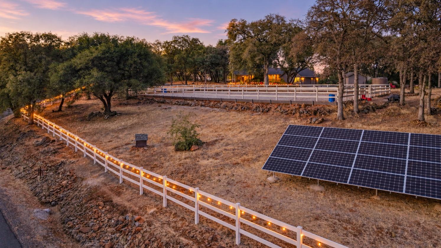
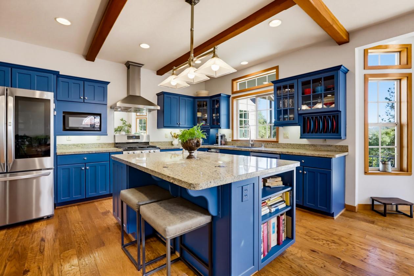
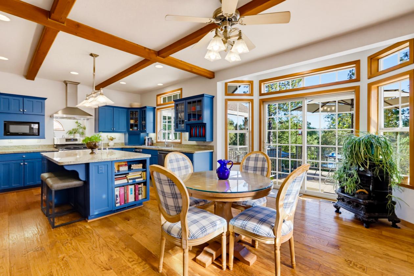
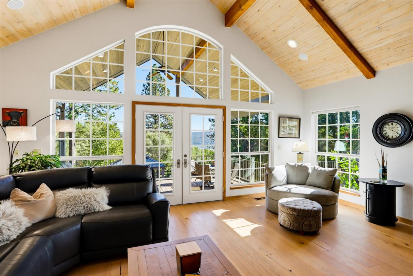
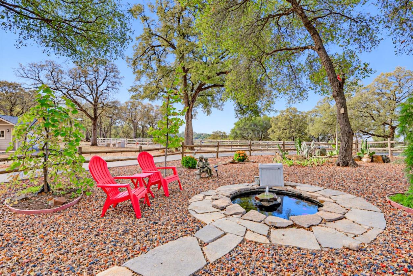
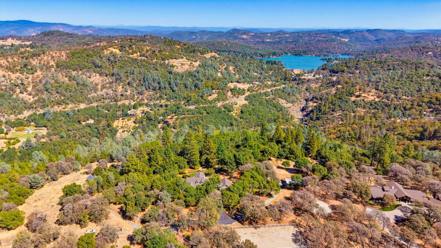
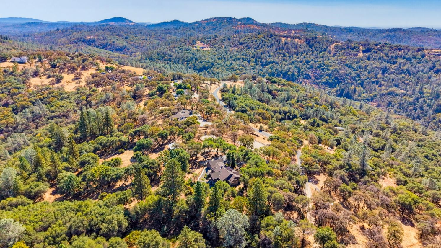
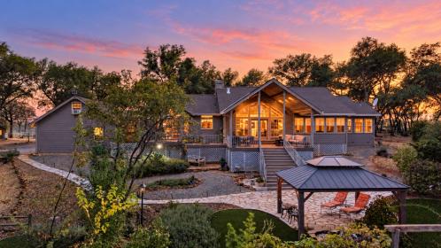
Stunning Contemporary/Craftsman 3-bedroom, 3 bath style single story home with Lake Wildwood Lake & Sierra Butte snow cap views. Gated entrance. 12.79+/- acres, 2 stall horse barn w/tack & feed rooms. 60' pipe round pen, vinyl fenced 60 x 120'+/- outdoor arena. Owned Solar w/Tesla Power wall. Domestic well w/1500-gallon storage. Fire Hydrant supplied by a 10,000-gallon underground storage tank. Formal entry opens to the living room vaulted/cathedral ceilings and a dramatic view of the Lake Wildwood lake, engineered wood floors and a wood burning corner fireplace with stone surround and tile hearth. 9' ceilings throughout the home, solid core interior doors. Family room w/stone & tile. Spacious country kitchen, with center island, 5 burner gas range, large walk-in pantry, spacious breakfast area with deck access. Primary suite w/vaulted ceilings, gas piped fireplace, adjoining sunroom & views of Lake Wildwood, large his & her walk-in closet, steam shower and separate jetted tub, heated bathroom floor. 2 guest bedrooms (1 currently used as an office). Formal dining room w/bay window and tile flooring. Covered front porch, covered rear deck w/vaulted ceilings. Gazebo w/pond and water feature. Rail fenced landscaped center island with decorative pond. Gardens, grape vines & flowering shrubs. Horse barn includes pipe paddocks, stall mats and fans, storage for 36+/-bales of hay, tack room, hot water and a large covered get-ready area. 2 fenced pastures. Large dog kennel. Oversize 3-car garage with built-in cabinets and large concrete parking area. Extra game room over garage. Circular asphalt driveway wraps around the fenced center island with decorative pond. Paved road access. A special property within 4+/- miles of shopping at the Wildwood Shopping Center.

DETAILS
Home Features
  • * Stunning Contemporary/Craftsman-style single-story home
  • * 3 bedrooms, 3 bathrooms
  • * Lake Wildwood Lake & Sierra Butte snow-cap views
  • * Formal entry
  • * Living room with vaulted/cathedral ceilings
  • * Engineered wood flooring
  • * Wood-burning corner fireplace with stone surround & tile hearth
  • * 9’ ceilings throughout
  • * Solid-core interior doors
  • * Family room with stone & tile
  • * Spacious country kitchen
  • * Center island
  • * 5-burner gas range
  • * Large walk-in pantry
  • * Spacious breakfast area with deck access
  • * Primary suite with vaulted ceilings & Lake Wildwood views
  • * Gas-piped fireplace in primary suite
  • * Adjoining primary-suite sunroom
  • * Large his & her walk-in closet
  • * Primary bath with steam shower & separate jetted tub
  • * Heated primary bathroom floor
  • * 2 guest bedrooms, one currently used as an office
  • * Formal dining room with bay window & tile flooring
  • * Covered front porch
  • * Covered rear deck with vaulted ceiling
  • * Oversized 3-car attached garage with built-in cabinets
  • * Extra/game room over garage
Lot Features
  • * 12.79 +/- acres
  • * Gated entrance
  • * Lake Wildwood Lake & Sierra Butte snow-cap views
  • * Circular asphalt driveway
  • * Large concrete parking area
  • * Rail-fenced landscaped center island with decorative pond
  • * Gazebo with pond & water feature
  • * Gardens, grapevines & flowering shrubs
  • * 2 fenced pastures
  • * Large dog kennel
  • * Domestic well with 1,500-gallon storage
  • * Fire hydrant supplied by 10,000-gallon underground storage tank
  • * Owned solar with Tesla Powerwall
  • * Paved road access
  • * Approximately 4 +/- miles to Wildwood Shopping Center
Horse Facility Features
  • * 2-stall horse barn
  • * 2 – 12’ x 12’ +/- stalls
  • * Stall mats & fans
  • * Pipe paddocks
  • * Tack room
  • * Feed/storage areas
  • * Hot water at barn
  • * Concrete barn floor
  • * Hay storage for 36 +/- bales
  • * Large covered get-ready area
  • * Vinyl-fenced 60’ x 120’ +/- outdoor arena
  • * Decomposed granite (DG) arena base
  • * 60’ +/- pipe round pen
  • * 2 fenced pastures
For more information about this property, contact:
KATHY PAPOLA
Coldwell Banker Grass Roots Realty
Grass Valley, California
Distances
  • 5 miles to schools
  • 61 miles to airports
  • 14 miles to hospitals
  • 4 miles to shopping
Printed from HorseProperties.net. The World's Largest Equestrian Real Estate Website

Equestrian Ready in Grass Valley / Penn Valley

Penn Valley, Nevada County, California
$1,250,000

Equestrian Ready in Grass Valley / Penn Valley

Property image.Property image.Property image.
PROPERTY DESCRIPTION

Stunning Contemporary/Craftsman 3-bedroom, 3 bath style single story home with Lake Wildwood Lake & Sierra Butte snow cap views. Gated entrance. 12.79+/- acres, 2 stall horse barn w/tack & feed rooms. 60' pipe round pen, vinyl fenced 60 x 120'+/- outdoor arena. Owned Solar w/Tesla Power wall. Domestic well w/1500-gallon storage. Fire Hydrant supplied by a 10,000-gallon underground storage tank. Formal entry opens to the living room vaulted/cathedral ceilings and a dramatic view of the Lake Wildwood lake, engineered wood floors and a wood burning corner fireplace with stone surround and tile hearth. 9' ceilings throughout the home, solid core interior doors. Family room w/stone & tile. Spacious country kitchen, with center island, 5 burner gas range, large walk-in pantry, spacious breakfast area with deck access. Primary suite w/vaulted ceilings, gas piped fireplace, adjoining sunroom & views of Lake Wildwood, large his & her walk-in closet, steam shower and separate jetted tub, heated bathroom floor. 2 guest bedrooms (1 currently used as an office). Formal dining room w/bay window and tile flooring. Covered front porch, covered rear deck w/vaulted ceilings. Gazebo w/pond and water feature. Rail fenced landscaped center island with decorative pond. Gardens, grape vines & flowering shrubs. Horse barn includes pipe paddocks, stall mats and fans, storage for 36+/-bales of hay, tack room, hot water and a large covered get-ready area. 2 fenced pastures. Large dog kennel. Oversize 3-car garage with built-in cabinets and large concrete parking area. Extra game room over garage. Circular asphalt driveway wraps around the fenced center island with decorative pond. Paved road access. A special property within 4+/- miles of shopping at the Wildwood Shopping Center.

DETAILS
Home Features
  • * Stunning Contemporary/Craftsman-style single-story home
  • * 3 bedrooms, 3 bathrooms
  • * Lake Wildwood Lake & Sierra Butte snow-cap views
  • * Formal entry
  • * Living room with vaulted/cathedral ceilings
  • * Engineered wood flooring
  • * Wood-burning corner fireplace with stone surround & tile hearth
  • * 9’ ceilings throughout
  • * Solid-core interior doors
  • * Family room with stone & tile
  • * Spacious country kitchen
  • * Center island
  • * 5-burner gas range
  • * Large walk-in pantry
  • * Spacious breakfast area with deck access
  • * Primary suite with vaulted ceilings & Lake Wildwood views
  • * Gas-piped fireplace in primary suite
  • * Adjoining primary-suite sunroom
  • * Large his & her walk-in closet
  • * Primary bath with steam shower & separate jetted tub
  • * Heated primary bathroom floor
  • * 2 guest bedrooms, one currently used as an office
  • * Formal dining room with bay window & tile flooring
  • * Covered front porch
  • * Covered rear deck with vaulted ceiling
  • * Oversized 3-car attached garage with built-in cabinets
  • * Extra/game room over garage
Lot Features
  • * 12.79 +/- acres
  • * Gated entrance
  • * Lake Wildwood Lake & Sierra Butte snow-cap views
  • * Circular asphalt driveway
  • * Large concrete parking area
  • * Rail-fenced landscaped center island with decorative pond
  • * Gazebo with pond & water feature
  • * Gardens, grapevines & flowering shrubs
  • * 2 fenced pastures
  • * Large dog kennel
  • * Domestic well with 1,500-gallon storage
  • * Fire hydrant supplied by 10,000-gallon underground storage tank
  • * Owned solar with Tesla Powerwall
  • * Paved road access
  • * Approximately 4 +/- miles to Wildwood Shopping Center
Horse Facility Features
  • * 2-stall horse barn
  • * 2 – 12’ x 12’ +/- stalls
  • * Stall mats & fans
  • * Pipe paddocks
  • * Tack room
  • * Feed/storage areas
  • * Hot water at barn
  • * Concrete barn floor
  • * Hay storage for 36 +/- bales
  • * Large covered get-ready area
  • * Vinyl-fenced 60’ x 120’ +/- outdoor arena
  • * Decomposed granite (DG) arena base
  • * 60’ +/- pipe round pen
  • * 2 fenced pastures
For more information about this property, contact:
KATHY PAPOLA
Coldwell Banker Grass Roots Realty
Grass Valley, California
Distances
  • 5 miles to schools
  • 61 miles to airports
  • 14 miles to hospitals
  • 4 miles to shopping
Printed from HorseProperties.net. The World's Largest Equestrian Real Estate Website
$1,250,000
12.79
ACRES
3
BEDROOMS
3
BATH
2571
SQ FT
uncovered arena • hay barn • fenced • 1 barn with 2 stalls
Equestrian Ready in Grass Valley / Penn Valley - photo 1
Equestrian Ready in Grass Valley / Penn Valley - photo 2
Equestrian Ready in Grass Valley / Penn Valley - photo 3
Equestrian Ready in Grass Valley / Penn Valley - photo 4
Equestrian Ready in Grass Valley / Penn Valley - photo 5
Equestrian Ready in Grass Valley / Penn Valley - photo 6
Equestrian Ready in Grass Valley / Penn Valley - photo 7
Equestrian Ready in Grass Valley / Penn Valley - photo 8
Equestrian Ready in Grass Valley / Penn Valley - photo 9
Equestrian Ready in Grass Valley / Penn Valley - photo 10
Equestrian Ready in Grass Valley / Penn Valley - photo 11
Equestrian Ready in Grass Valley / Penn Valley - photo 12
Equestrian Ready in Grass Valley / Penn Valley - photo 13
Equestrian Ready in Grass Valley / Penn Valley - photo 14
Equestrian Ready in Grass Valley / Penn Valley - photo 15
Equestrian Ready in Grass Valley / Penn Valley - photo 16
Equestrian Ready in Grass Valley / Penn Valley - photo 17
Equestrian Ready in Grass Valley / Penn Valley - photo 18
Equestrian Ready in Grass Valley / Penn Valley - photo 19
Equestrian Ready in Grass Valley / Penn Valley - photo 20
Equestrian Ready in Grass Valley / Penn Valley - photo 21
Equestrian Ready in Grass Valley / Penn Valley - photo 22
Equestrian Ready in Grass Valley / Penn Valley - photo 23
Equestrian Ready in Grass Valley / Penn Valley - photo 24
Equestrian Ready in Grass Valley / Penn Valley - photo 25
Equestrian Ready in Grass Valley / Penn Valley - photo 26
Equestrian Ready in Grass Valley / Penn Valley - photo 27
Equestrian Ready in Grass Valley / Penn Valley - photo 28

Property description

Stunning Contemporary/Craftsman 3-bedroom, 3 bath style single story home with Lake Wildwood Lake & Sierra Butte snow cap views. Gated entrance. 12.79+/- acres, 2 stall horse barn w/tack & feed rooms. 60' pipe round pen, vinyl fenced 60 x 120'+/- outdoor arena. Owned Solar w/Tesla Power wall. Domestic well w/1500-gallon storage. Fire Hydrant supplied by a 10,000-gallon underground storage tank. Formal entry opens to the living room vaulted/cathedral ceilings and a dramatic view of the Lake Wildwood lake, engineered wood floors and a wood burning corner fireplace with stone surround and tile hearth. 9' ceilings throughout the home, solid core interior doors. Family room w/stone & tile. Spacious country kitchen, with center island, 5 burner gas range, large walk-in pantry, spacious breakfast area with deck access. Primary suite w/vaulted ceilings, gas piped fireplace, adjoining sunroom & views of Lake Wildwood, large his & her walk-in closet, steam shower and separate jetted tub, heated bathroom floor. 2 guest bedrooms (1 currently used as an office). Formal dining room w/bay window and tile flooring. Covered front porch, covered rear deck w/vaulted ceilings. Gazebo w/pond and water feature. Rail fenced landscaped center island with decorative pond. Gardens, grape vines & flowering shrubs. Horse barn includes pipe paddocks, stall mats and fans, storage for 36+/-bales of hay, tack room, hot water and a large covered get-ready area. 2 fenced pastures. Large dog kennel. Oversize 3-car garage with built-in cabinets and large concrete parking area. Extra game room over garage. Circular asphalt driveway wraps around the fenced center island with decorative pond. Paved road access. A special property within 4+/- miles of shopping at the Wildwood Shopping Center.


Details

Home Features

  • * Stunning Contemporary/Craftsman-style single-story home
  • * 3 bedrooms, 3 bathrooms
  • * Lake Wildwood Lake & Sierra Butte snow-cap views
  • * Formal entry
  • * Living room with vaulted/cathedral ceilings
  • * Engineered wood flooring
  • * Wood-burning corner fireplace with stone surround & tile hearth
  • * 9’ ceilings throughout
  • * Solid-core interior doors
  • * Family room with stone & tile
  • * Spacious country kitchen
  • * Center island
  • * 5-burner gas range
  • * Large walk-in pantry
  • * Spacious breakfast area with deck access
  • * Primary suite with vaulted ceilings & Lake Wildwood views
  • * Gas-piped fireplace in primary suite
  • * Adjoining primary-suite sunroom
  • * Large his & her walk-in closet
  • * Primary bath with steam shower & separate jetted tub
  • * Heated primary bathroom floor
  • * 2 guest bedrooms, one currently used as an office
  • * Formal dining room with bay window & tile flooring
  • * Covered front porch
  • * Covered rear deck with vaulted ceiling
  • * Oversized 3-car attached garage with built-in cabinets
  • * Extra/game room over garage

Lot Features

  • * 12.79 +/- acres
  • * Gated entrance
  • * Lake Wildwood Lake & Sierra Butte snow-cap views
  • * Circular asphalt driveway
  • * Large concrete parking area
  • * Rail-fenced landscaped center island with decorative pond
  • * Gazebo with pond & water feature
  • * Gardens, grapevines & flowering shrubs
  • * 2 fenced pastures
  • * Large dog kennel
  • * Domestic well with 1,500-gallon storage
  • * Fire hydrant supplied by 10,000-gallon underground storage tank
  • * Owned solar with Tesla Powerwall
  • * Paved road access
  • * Approximately 4 +/- miles to Wildwood Shopping Center

Horse Facility Features

  • * 2-stall horse barn
  • * 2 – 12’ x 12’ +/- stalls
  • * Stall mats & fans
  • * Pipe paddocks
  • * Tack room
  • * Feed/storage areas
  • * Hot water at barn
  • * Concrete barn floor
  • * Hay storage for 36 +/- bales
  • * Large covered get-ready area
  • * Vinyl-fenced 60’ x 120’ +/- outdoor arena
  • * Decomposed granite (DG) arena base
  • * 60’ +/- pipe round pen
  • * 2 fenced pastures

Distances

  • 5 miles to schools
  • 61 miles to airports
  • 14 miles to hospitals
  • 4 miles to shopping
Information deemed reliable, but not guaranteed. Buyer to verify all information

Location

20694 Wildwood W Dr, Penn Valley, California

SIMILAR LISTINGS

Loading...

© 2026. HorseProperties.net®. All rights reserved.