
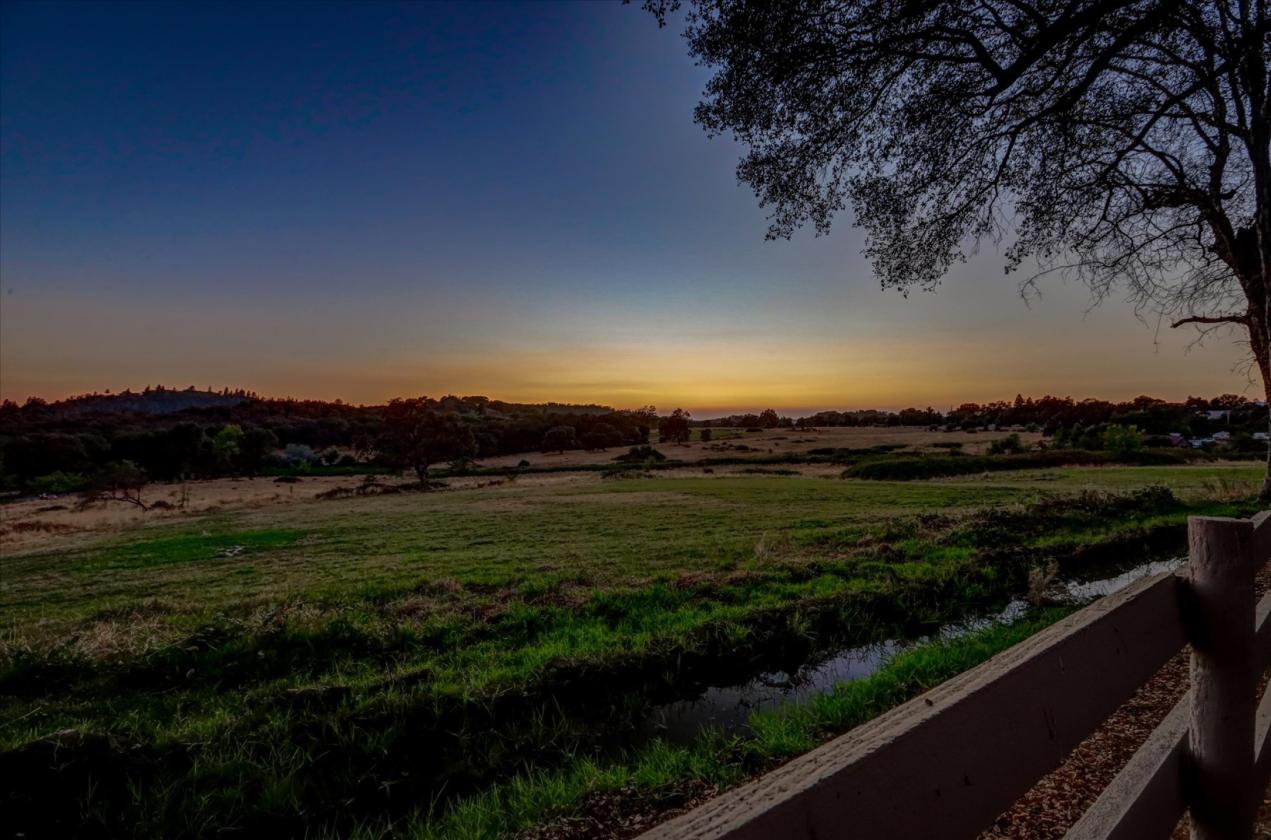
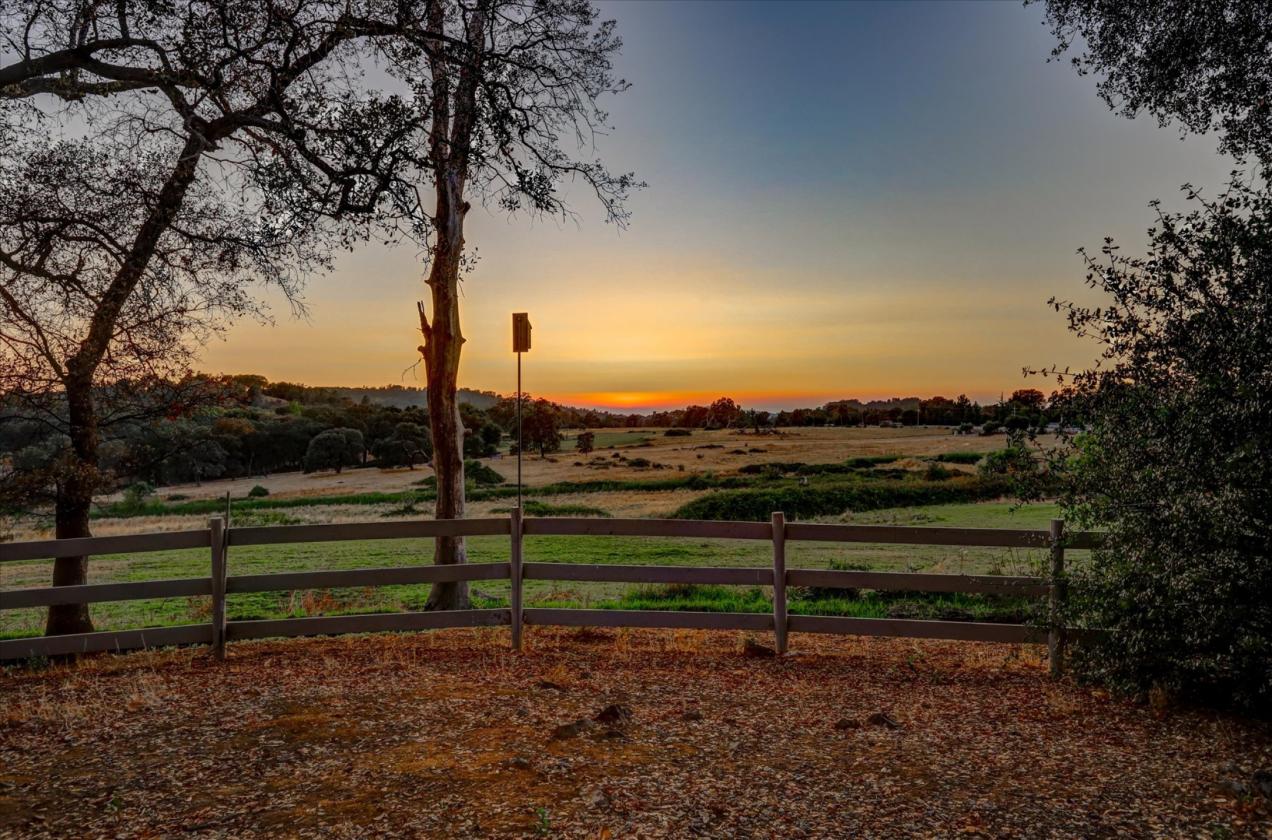
Sunset and Snowcapped Sierra Views
Grass Valley, Nevada County, California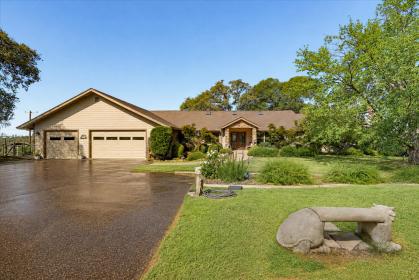


35.69
ACRES
ACRES
3
BEDROOMS
BEDROOMS
3.5
BATH
BATH
3582
SQ FT
SQ FT
UNDER CONTRACT
Property description
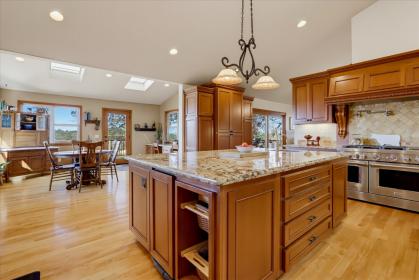
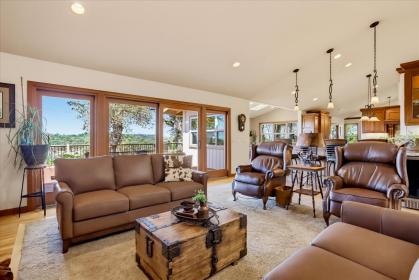
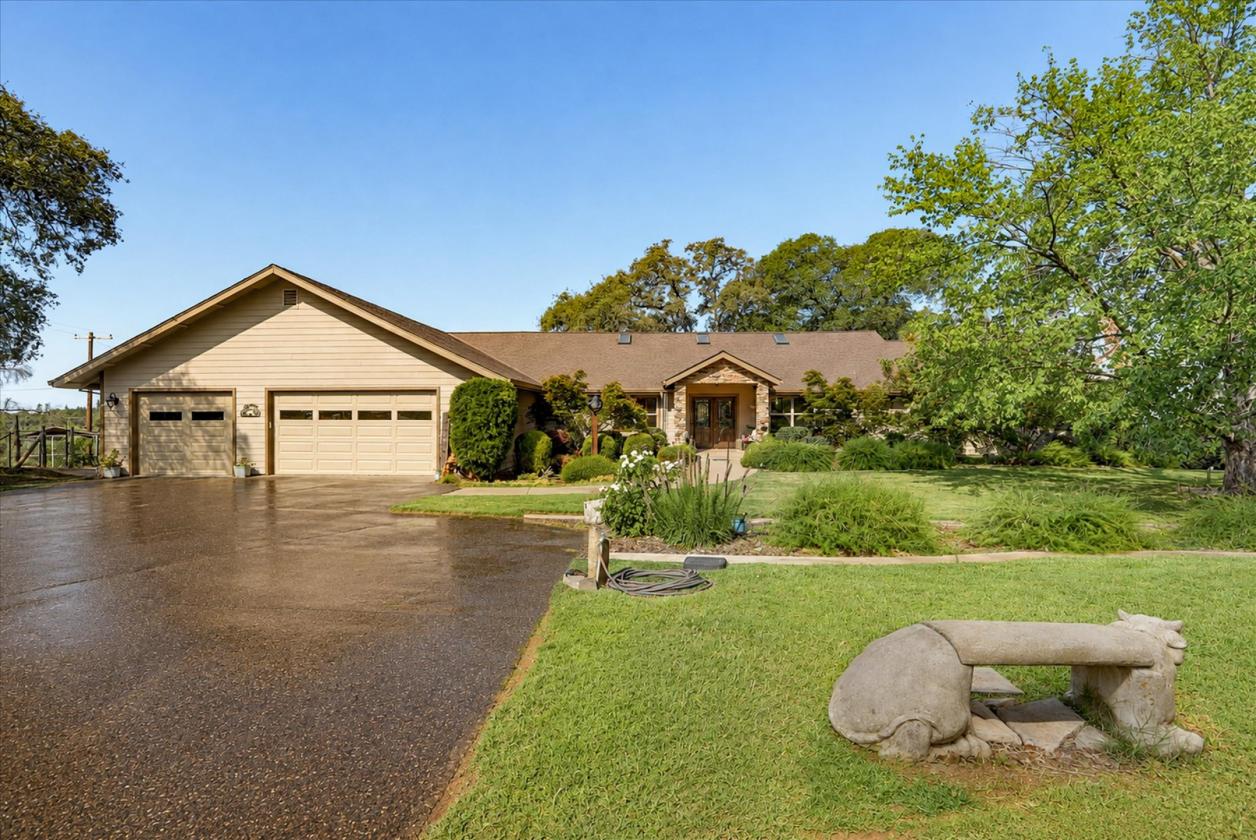
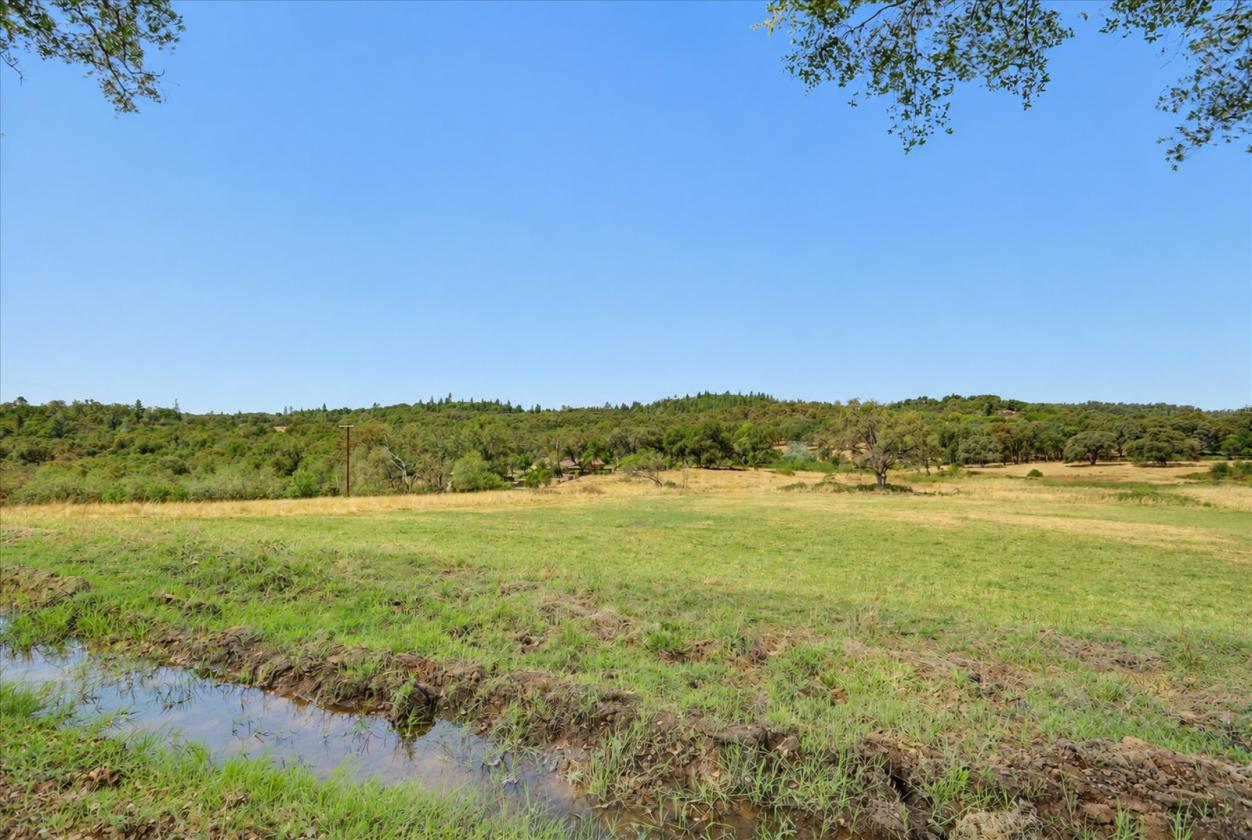
South County estate featuring a remodeled 3,582± SF singlestory home with 3 bedrooms, 3½ baths, office and versatile guest/ studio space. Gourmet kitchen, vaulted living room, fireplace, wet bar and luxurious primary suite with green onyx, steam shower and radiant-heated floors. 1,600± SF 3-bedroom, 2-bath manufactured home/employee quarters and 40’ x 40’ two-story barn. Enjoy a swimming pool, orchard, fenced garden, year-round pond and seasonal creek. Approximately 20 irrigated acres with 10 miner’s inches of NID water, cattle grazing and hay production.
Details
Home Features
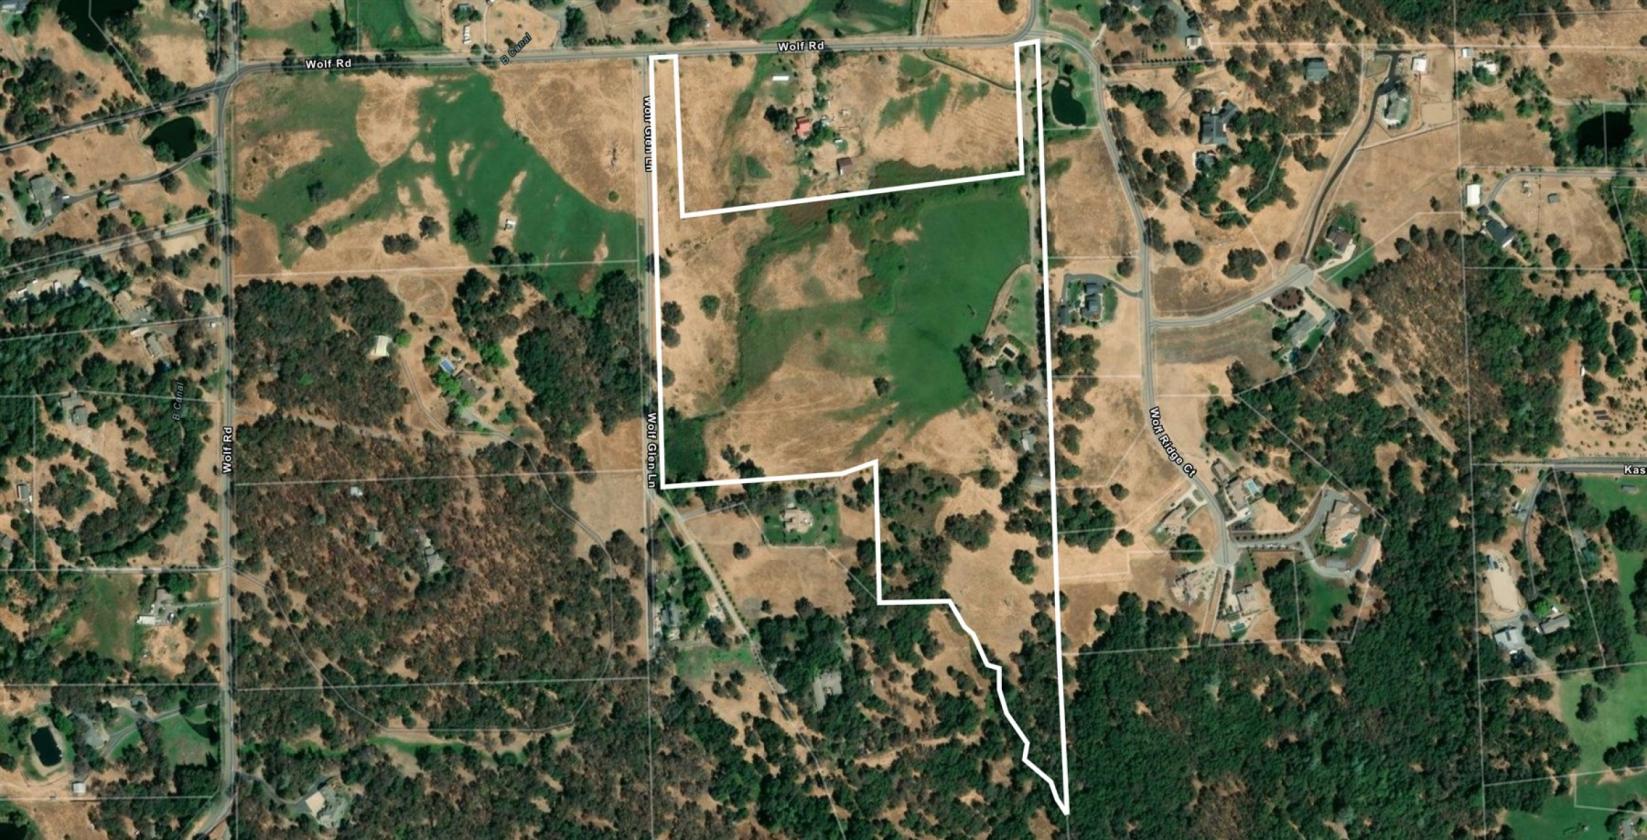
- • Gated 35.69±-acres with sweeping sunset views and snowcapped Sierra views to the East.
- • Single-story main residence 3,582 sq. ft. +/-.
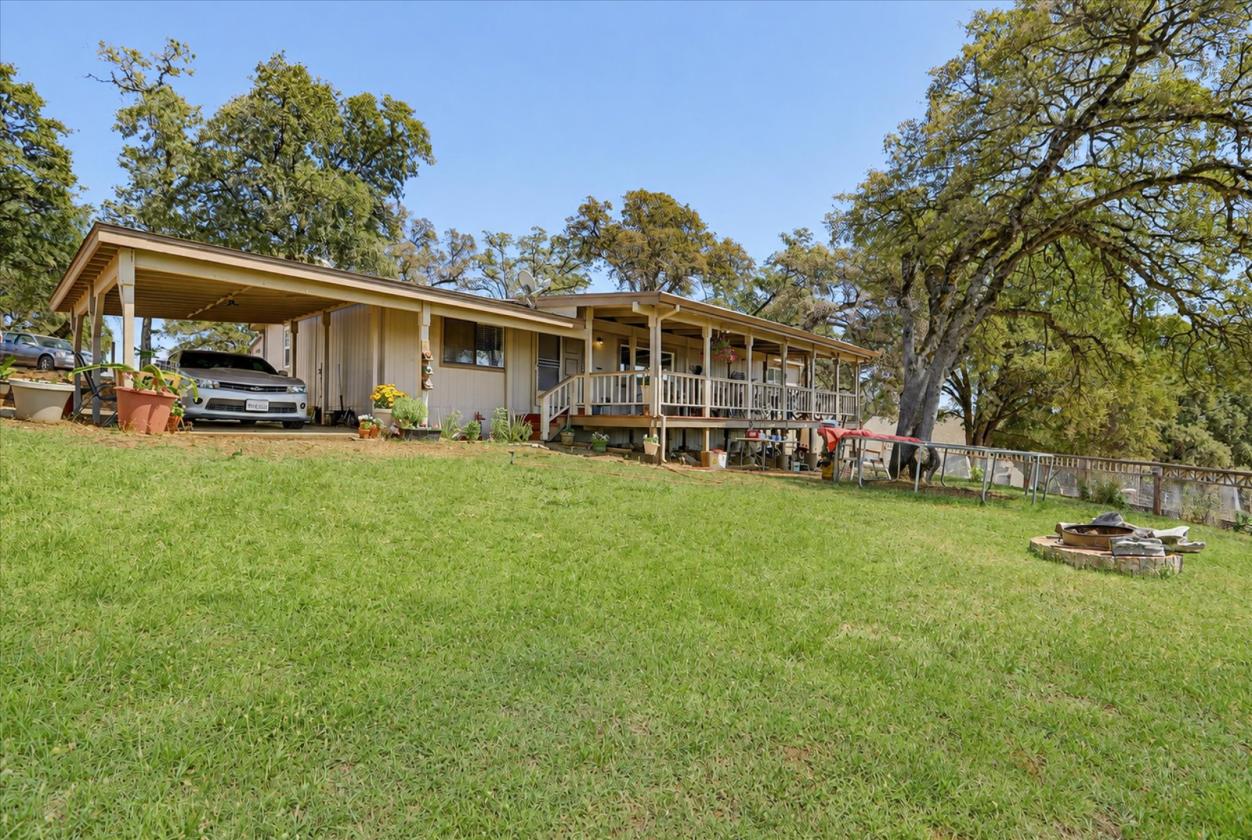
- • Separate 1,600 sq. ft. manufactured home/employee quarters with carport.
- • 3 bedrooms and 3 ½ baths in a thoughtfully designed floor plan.
- • Offices, plus a versatile flex room suitable for guests, a studio or music room.
- • Hardwood, slate and carpet flooring. Abundant natural light throughout the principal living areas.
- • Formal dining room with deck access and views across the irrigated pastures.
- • Whole-house fan, BEAM built-in vacuum and alarm system.
- • Solid core doors.
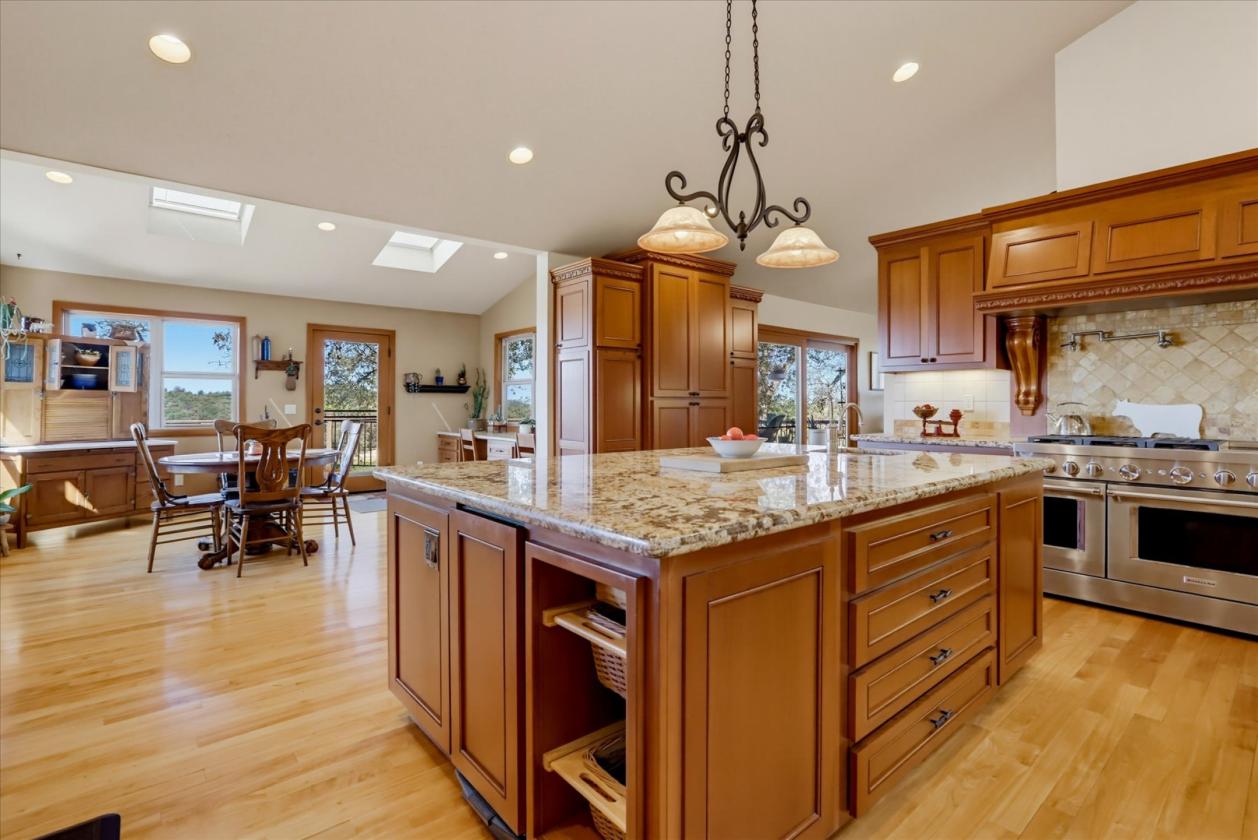
- • Spacious gourmet kitchen with upgraded appliances and custom cabinetry.
- • Large center island with prep sink and generous workspace for cooking and entertaining.
- • Adjoining sunroom adds natural light and flexible everyday living space.
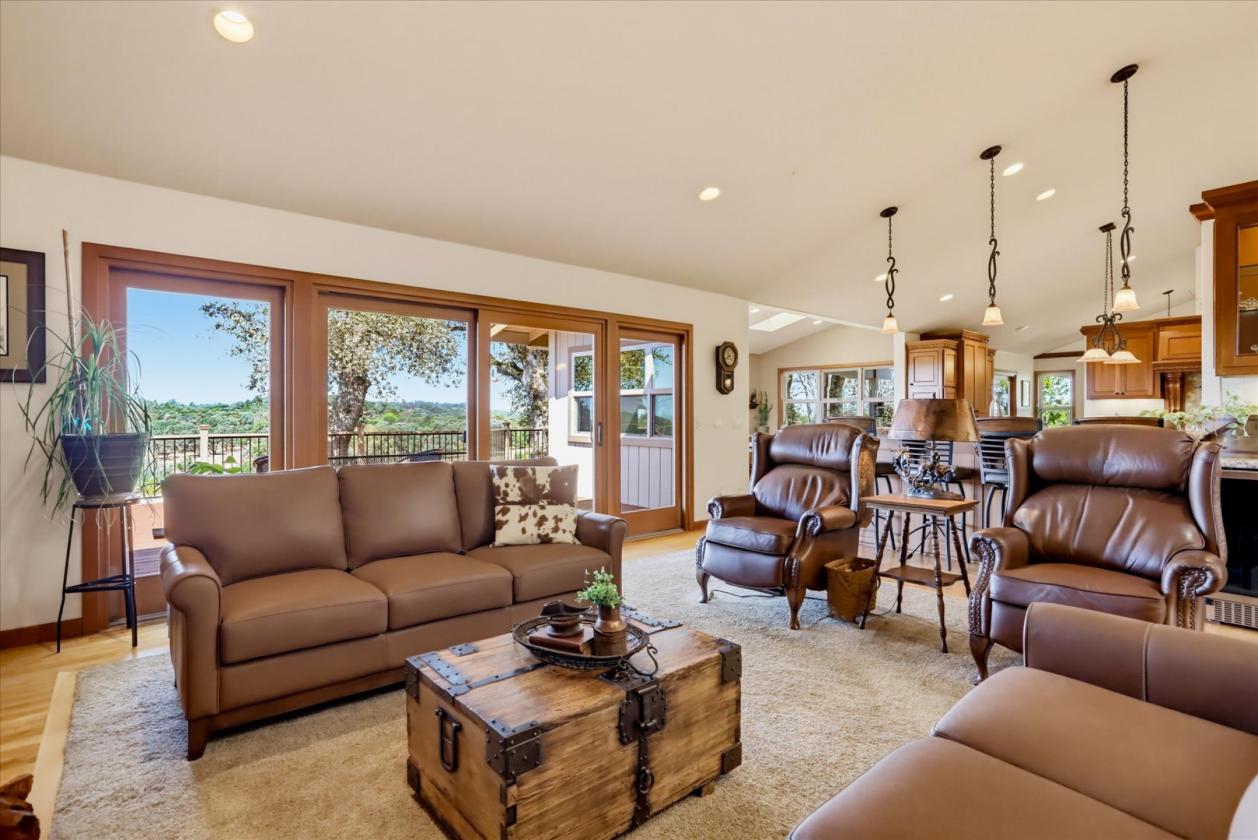
- • Vaulted living room with fireplace and direct access to the deck.
- • Built-in wet bar with a new wine/beverage refrigerator.
- • Expansive deck provides an ideal setting for outdoor dining, entertaining and sunset viewing.
- • Wired sound system in place – not in use.
- • Custom green onyx countertops and walk in shower, slate floors with radiant heat.
- • Oversized primary suite located in its own private wing.
- • Steam shower and jetted soaking tub.
- • Comfortable retreat with access to the home's scenic outdoor living spaces.
- • Spacious walk-in his & hers closet with built-ins.
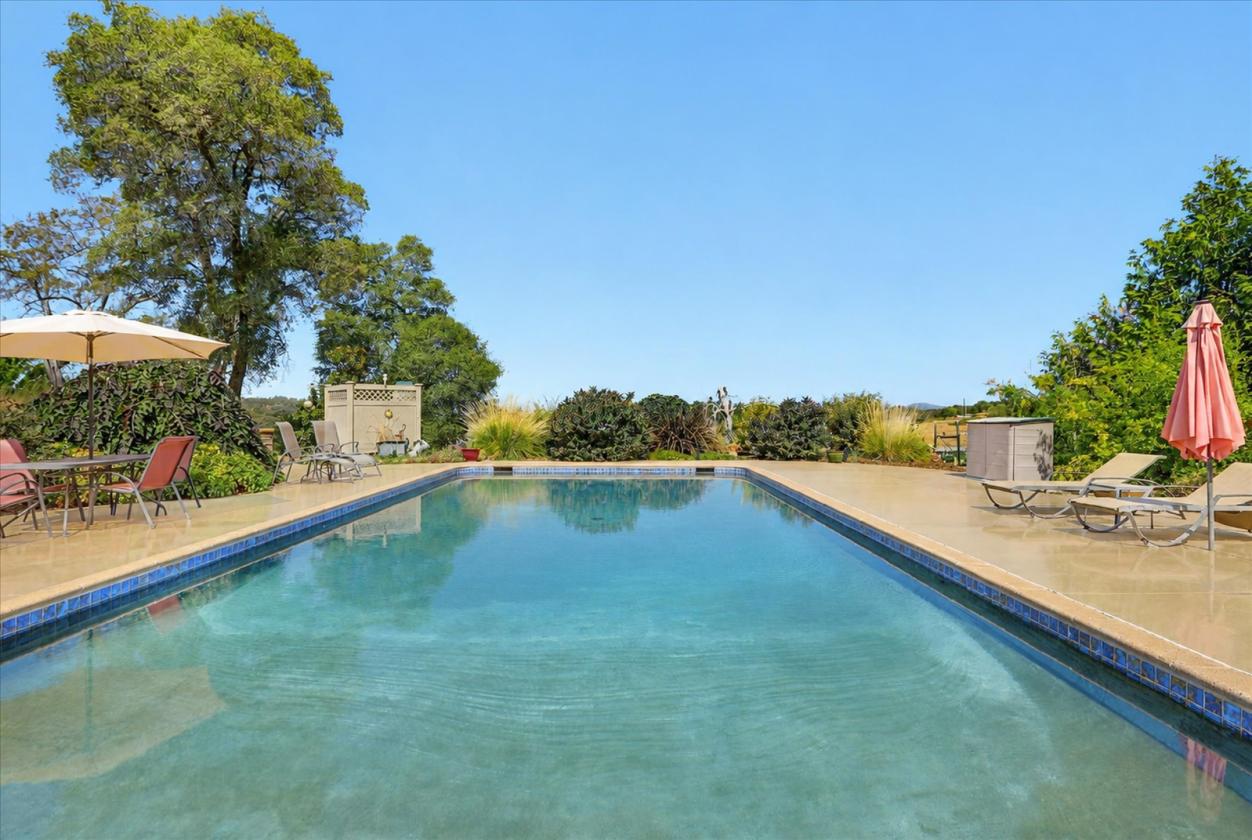
- • Dark-bottom pool ranging from 3 to 10 feet in depth – not heated.
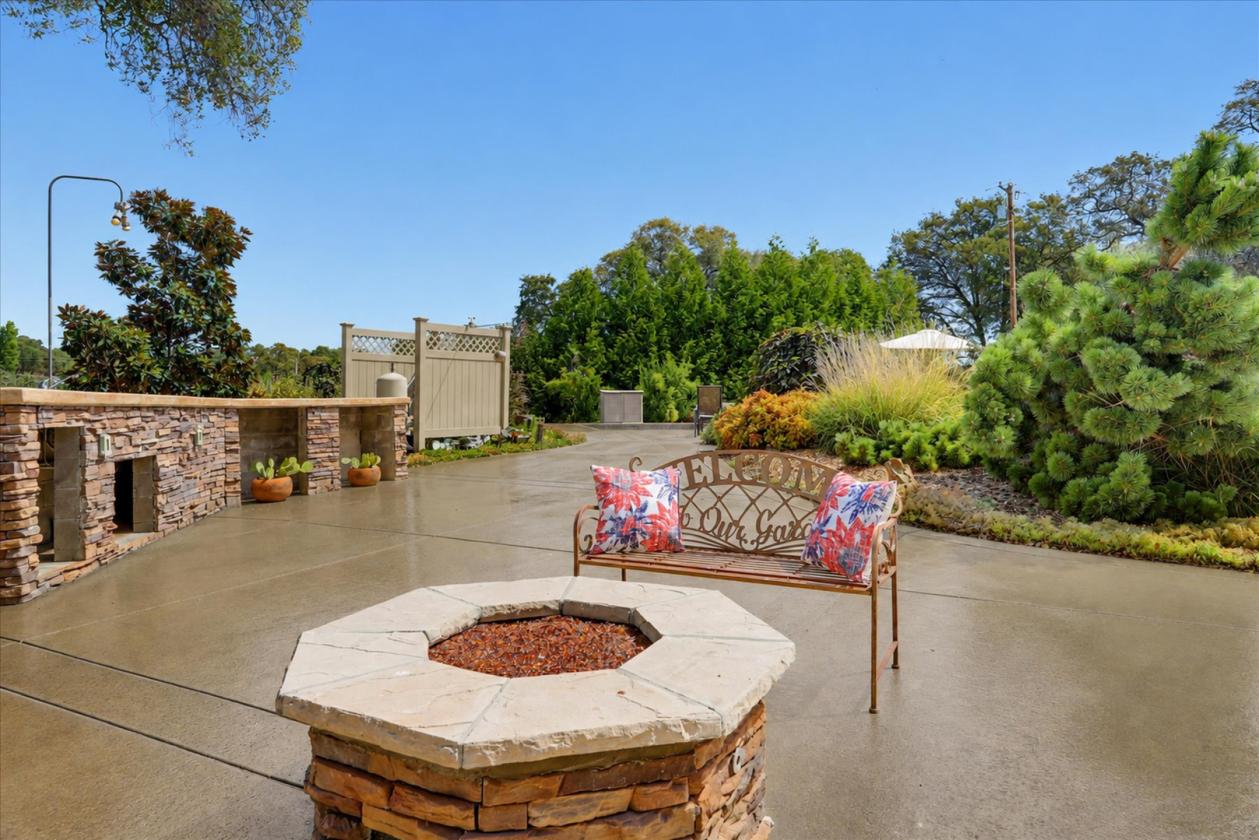
- • Propane fire pit for evening gatherings.
- • Private setting with exceptional sunsets.
- • Two large dog-kennel areas.
- • Approximately 1,600+/- sq. ft. manufactured home/employee quarters.
- • Three bedrooms and two baths, plus a carport.
- • Separate whole-home Generac backup system and dedicated propane service.
- • Exterior recently painted in 2026.
- • Generac generator backup for each residence.
- • Separate 500-gallon propane tanks serving each home.
- • New propane heater in the main residence.
- • Whole-house fan in the main residence.
- • Smart Broadband internet service available at the property.
- • 2 PGE meters – 1 for each home.
- • High-producing domestic well, serves both homes, 70 gallons per minute when drilled.
- • Seasonal NID irrigation water distributed through the property for pasture and landscape use. 10 miners’ inches purchased @ $5,000.00 / year.
- • Solar-powered entry gate and whole-house alarm system.
- • BEAM built-in vacuum system.
- • Perimeter fencing and cross fencing – field fence with T-posts.
- • 3 propane tanks, 2 – 500 gallon (1 owned; 1 leased) and 1 – 250 gallon (leased – Hunt Propane)
- • Both residences & barn – fresh exterior paint 2025.
Lot Features
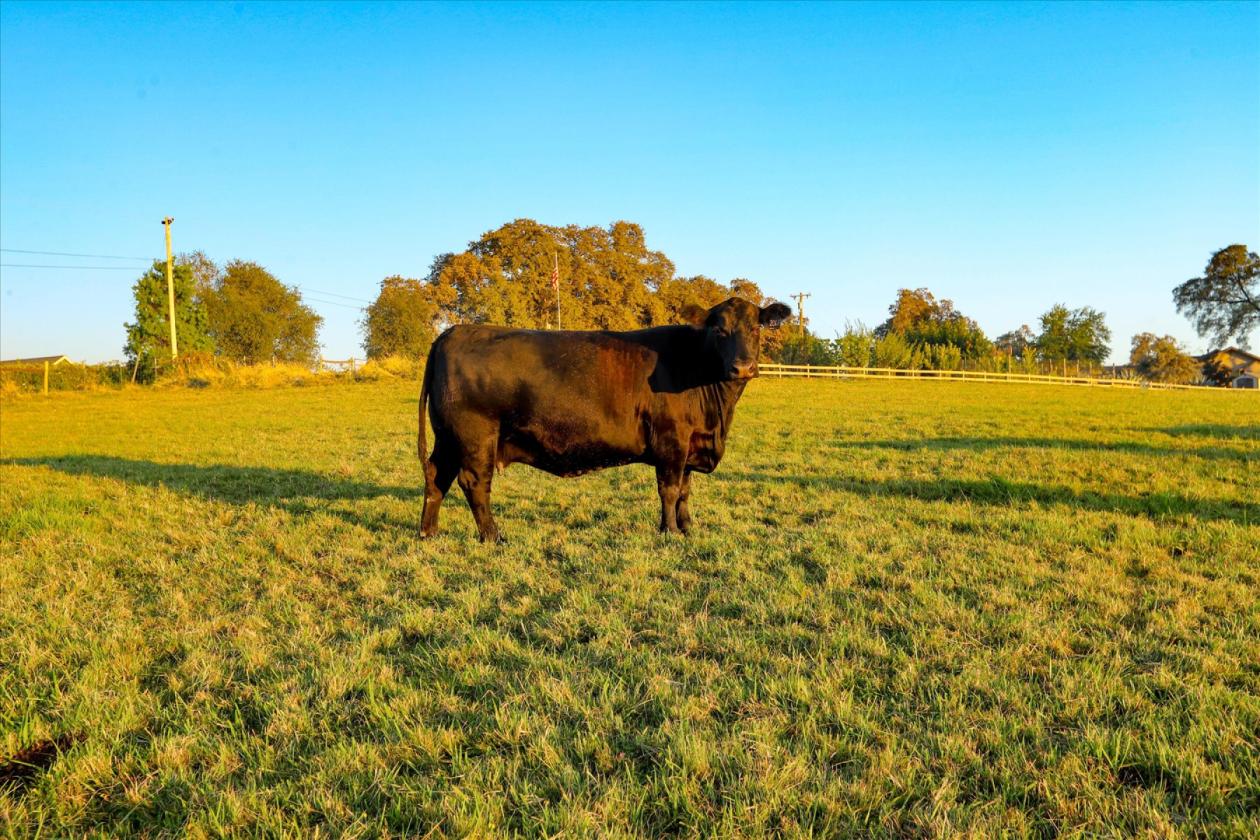
- • Approximately 20+/- acres of irrigated pasture within the fully perimeter-fenced.
- • 10 miner's inches of seasonal Nevada Irrigation District water, est. $5,000.00/year
- • Year-round pond and a high-producing well reported at more than 70+/- gallons per minute when drilled. Seasonal pond on timers.
- • Underground automatic sprinklers serving the front lawns.
- • Timed drip-irrigation systems in the landscaped areas.
- • Large garden area, family size orchard with approximately 12 fruit trees & deer fenced garden.
- • Paved driveway entrance with solar-powered gate.
- • Underground Deeded NID water easement (3” line) through pasture & neighbor to the South.
- • Composition shingle roofs.
Horse Facility Features
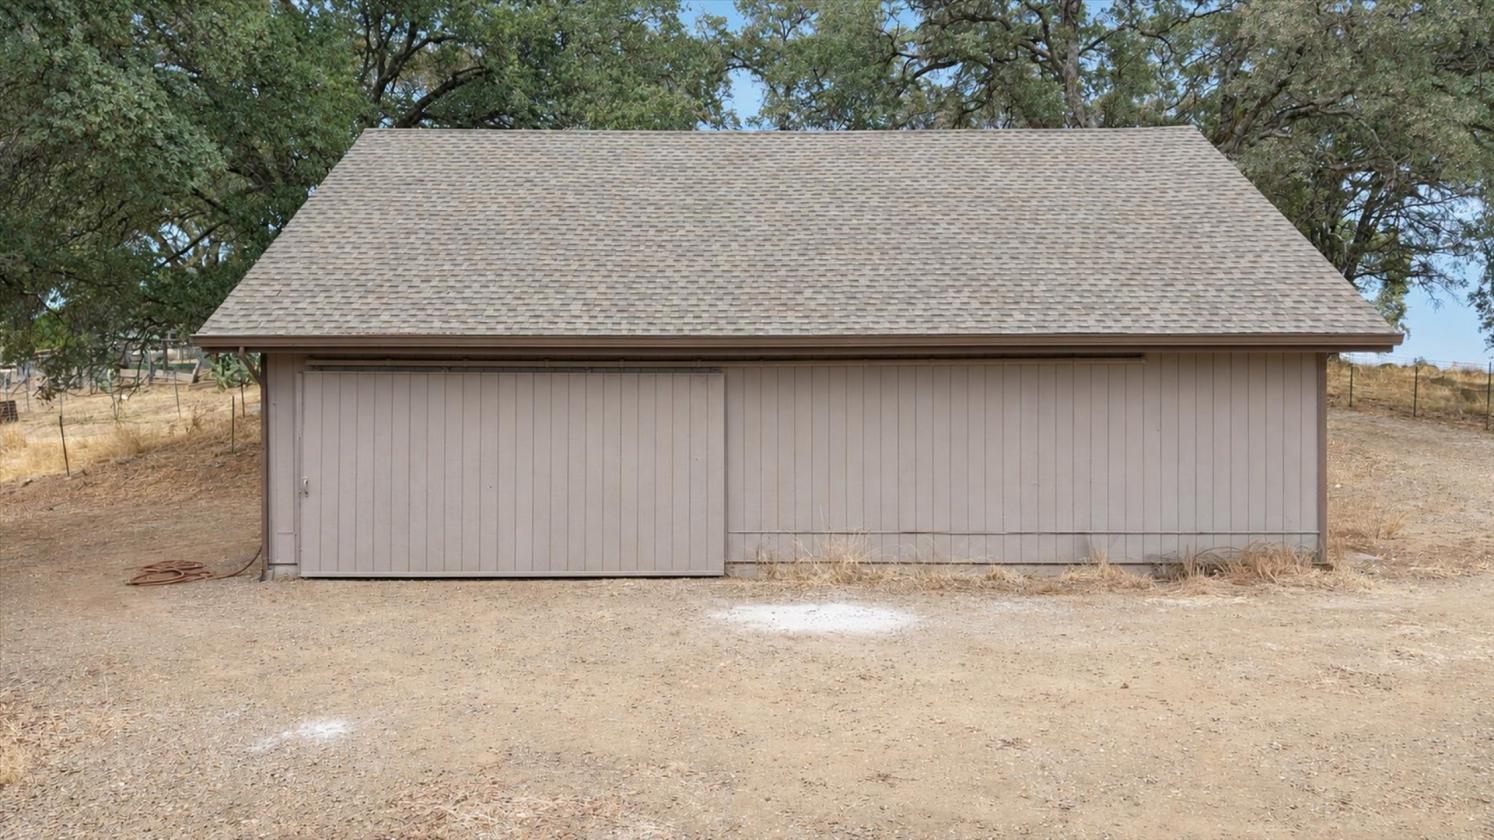
- • 40' x 40' two-story wood barn with loft and concrete floor – used as storage now.
- • Large storage shed set on a concrete slab.
- • Pasture, fencing and outbuildings support a variety of agricultural; equestrian or hobby uses.
Distances
- 3 miles to schools
- 56 miles to airports
- 12 miles to hospitals
- 4 miles to shopping
Information deemed reliable, but not guaranteed. Buyer to verify all information
Location
14680 Wolf Rd, Grass Valley, California

REQUEST MORE INFORMATION
SIMILAR LISTINGS
Loading...

