Exceptional Salinas Ranch: Guest Quarters & Views
Salinas, Monterey County, California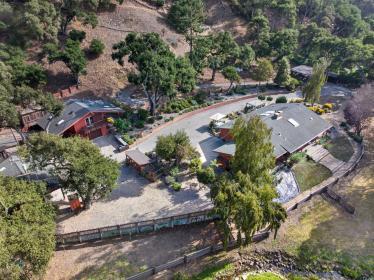


ACRES
BEDROOMS
BATH
SQ FT
Property description
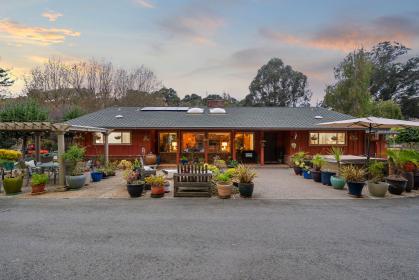
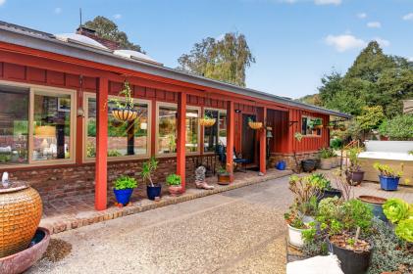
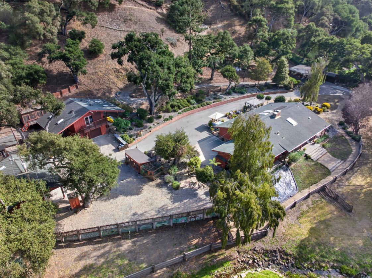
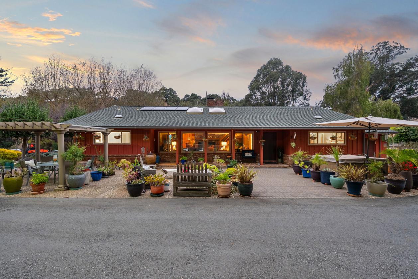
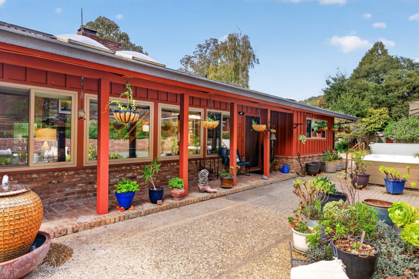
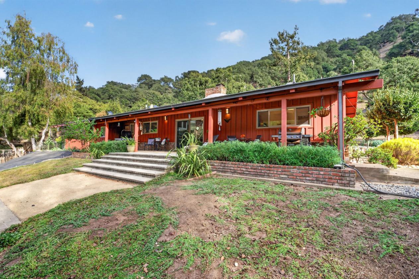
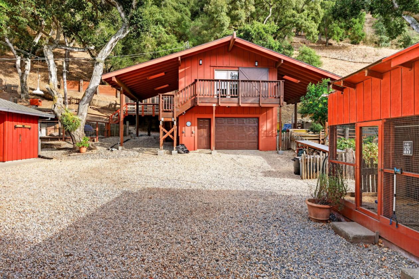
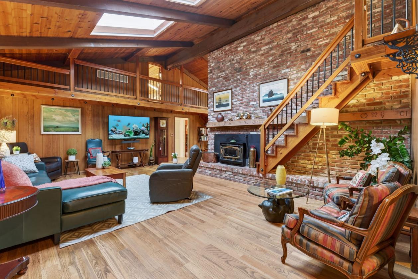
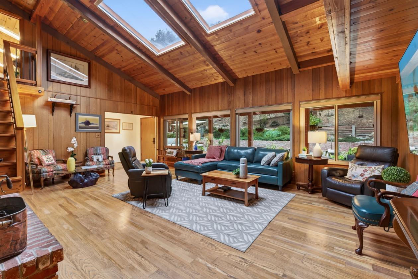
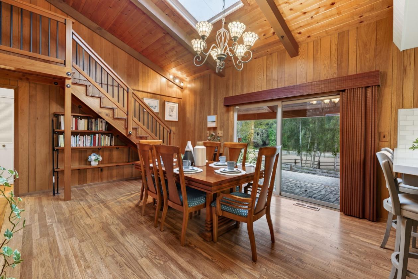
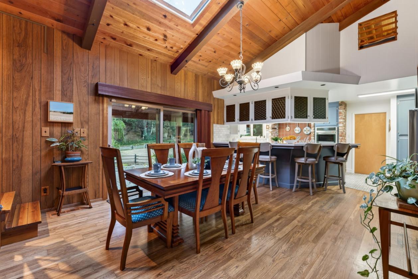
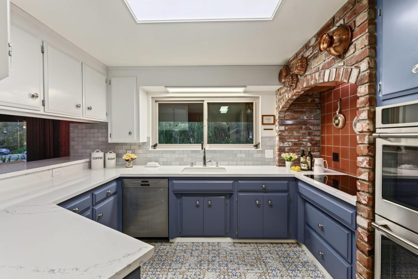
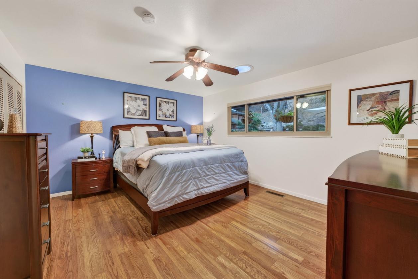
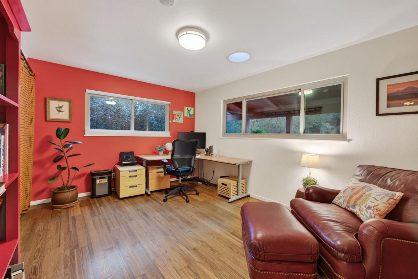
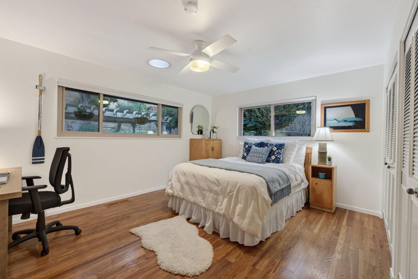
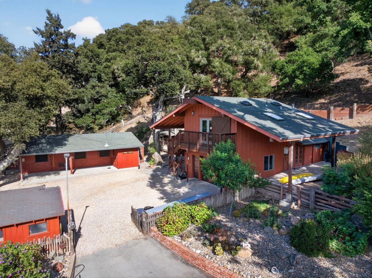
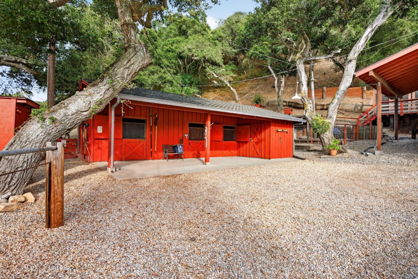
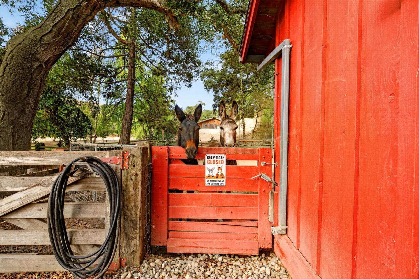
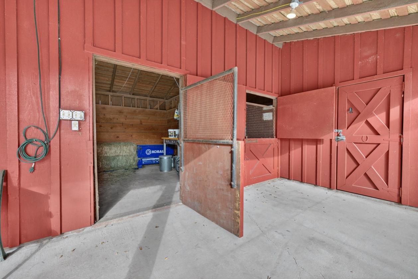
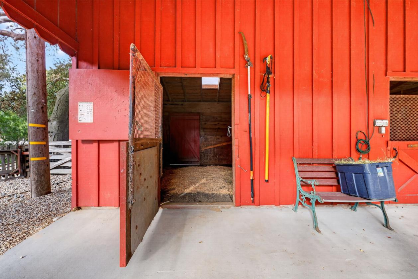
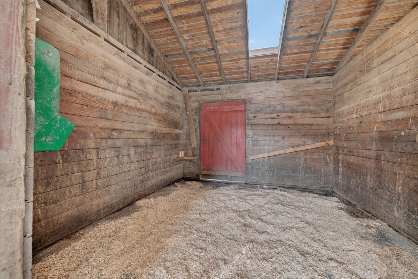
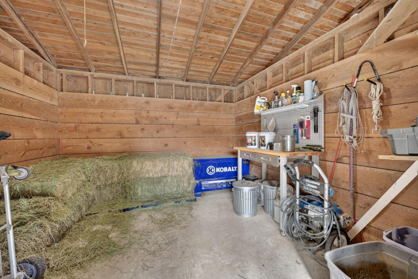
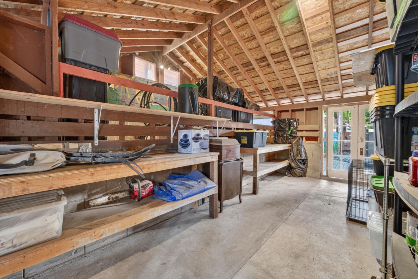
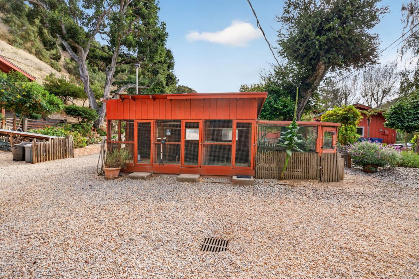
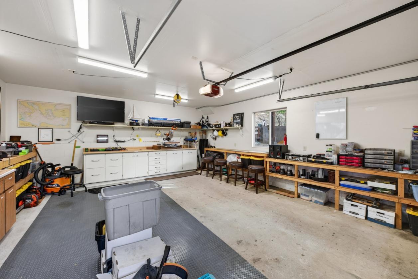
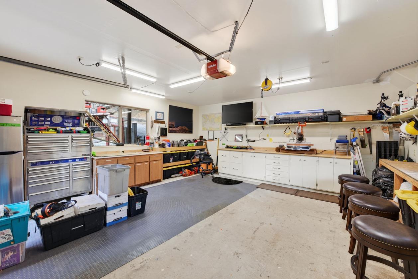
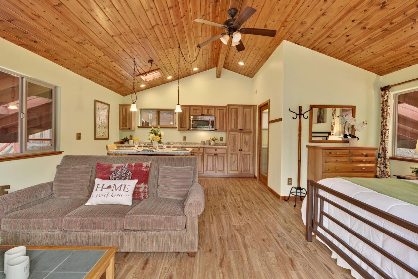
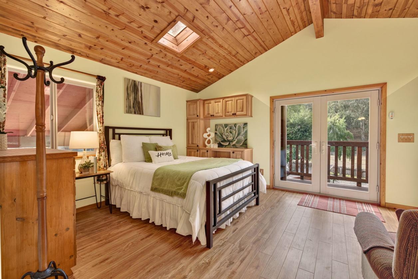
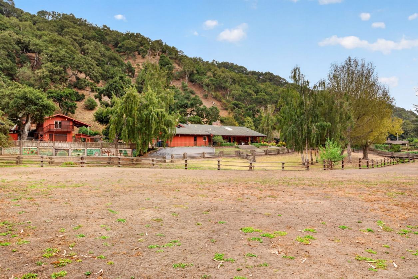
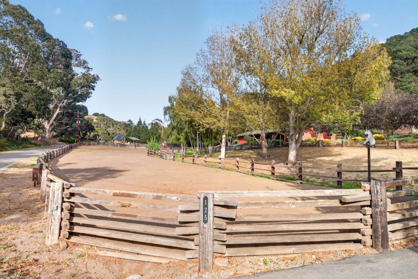
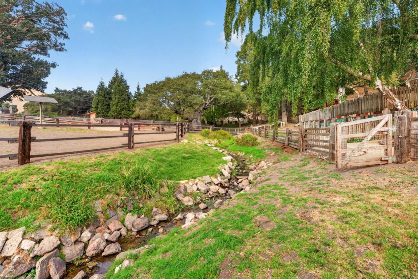
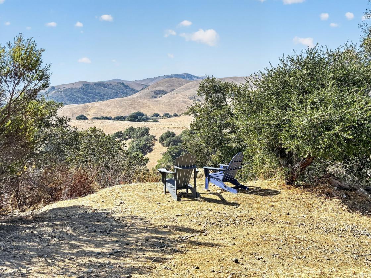
Exceptional by design. Rare in natural beauty. This beautifully improved custom ranch and legacy estate with stables offers an extraordinary country compound on 7.38 acres in Salinas 93908. A charming bridge over the year-round creek welcomes you into a setting of mature heritage oaks, split-rail fencing and peaceful pasture views. Flowing water, warm architectural character and extensive improvements make this a property to experience in person. The main residence pairs rustic wood detailing with beautiful brickwork, a welcoming brick entrance and brick-paved outdoor gathering areas overlooking the front pastures. Skylights, hardwood flooring, updated kitchen and baths, and thoughtful architectural details create a warm, inviting home. Approximately 2,770 sq ft combines the approximately 2,200 sq ft main residence with two bonus rooms totaling approximately 570 sq ft, currently configured as bedrooms. These additional spaces offer flexibility for guests, hobbies, work or everyday living. Separate approximately 450 sq ft fully equipped guest quarters feature an open-concept layout, modern kitchen and seating area. An approximately 450 sq ft workshop adds space for projects and pursuits. The oversized two-car garage, estimated at approximately 650 sq ft, includes a convenient half bath for cleanup before entering the home. An oversized carport accommodates equipment, recreational vehicles and toys. Gravel improvements around the barns, guest quarters and workshop help minimize dust and keep these areas tidy and practical. Equestrian amenities include a barn, stables, two pastures, split-rail fencing across the front pasture areas, an uncovered arena, pen, hay storage and tack storage. Explore the property's own hillside trails leading to sweeping 360-degree views of Monterey Bay, Fremont Peak and the surrounding hills. Riders can also head along the dead-end portion of Old Stage Road to access additional riding trails. A greenhouse, fenced garden, two chicken coops, dog pen and outdoor spa complete the country setting. Infrastructure includes solar, a private well reported at 10 gallons per minute, two 2,500-gallon water storage tanks, septic system, a 50-year-rated roof and updated gutters. The generator will remain with the property. Well, septic, home and pest inspections have been completed, with reports available for review. Selected equipment may be available for separate purchase, including a tractor and riding lawnmower; a detailed inventory is available. Sandbags will remain with the property. An exceptional opportunity to acquire an established legacy estate with extensive improvements already in place—offering remarkable value for the breadth of its amenities, craftsmanship and setting. All square footage is approximate. The 2,770 sq ft total includes the main residence and bonus rooms and excludes the separate guest quarters, workshop and garage. Buyer to independently verify square footage, permits, permitted uses, boundaries, trail access and all property information.
Details
Home Features
- Custom ranch residence with warm rustic wood and brick architectural details
- Beautiful brick entrance and brick-paved outdoor gathering areas
- Peaceful views across the front pastures
- Skylights and inviting natural light
- Updated kitchen and bathrooms
- Hardwood flooring and dual-pane windows
- Approximately 2,200 sq ft main residence
- Two bonus rooms totaling approximately 570 sq ft, currently configured as bedrooms
- Approximately 2,770 sq ft combined main residence and bonus rooms
- Separate approximately 450 sq ft fully equipped guest quarters
- Guest quarters with open-concept layout, modern kitchen and seating
- Approximately 450 sq ft workshop
- Oversized two-car garage estimated at approximately 650 sq ft
- Half bath in garage for convenient cleanup
- 50-year-rated roof
- Updated gutters
- Solar power system
- Generator included with the property
- Water softener
- Outdoor spa
- Home and pest inspections completed; reports available
Lot Features
- 7.38-acre legacy country compound
- Year-round flowing creek
- Charming bridge across the creek for walking and vehicle access
- Split-rail fencing throughout the front pasture areas
- Two pastures and extensive fencing
- Mature heritage oaks
- Established landscaping and beautiful brick hardscaping,
- Gravel improvements around barns, guest quarters and workshop to help minimize dust
- On-property hillside trails leading to panoramic viewpoints
- Sweeping 360-degree views encompassing Monterey Bay, Fremont Peak and surrounding hills
- Oversized carport for equipment, recreational vehicles and toys
- Greenhouse and fenced garden
- Two oversized chicken coops
- Dog pen
- Private well reported at 10 gallons per minute
- Two 2,500-gallon water storage tanks
- Septic system
- Well and septic inspections completed; reports available
- Selected equipment available for separate purchase, including tractor and riding lawnmower
Horse Facility Features
- Barn and stables
- Two stalls
- Two run-in stalls
- Two fenced pastures
- Split-rail fencing across front pasture areas
- Uncovered arena
- Pen
- Hay storage
- Tack and equipment storage
- Oversized covered equipment and trailer storage area
- Improved gravel areas around the barns
- On-property hillside trails
- Ride from the property along the dead-end portion of Old Stage Road to additional riding trails
- Additional trail access approximately 2.5 miles away
Distances
- 3 miles to schools
- 45 miles to airports
- 7 miles to hospitals
- 5 miles to shopping
- 2 miles to trails
Location
125 Old Stage Rd, Salinas, California