Private Estate on Green Mountain

Huntsville, Madison County, Alabama
$1,399,000
Huntsville, Madison County, Alabama
$1,399,000

Private Estate on Green Mountain

Property image.Property image.Property image.
PROPERTY DESCRIPTION

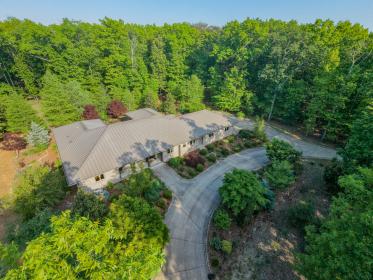
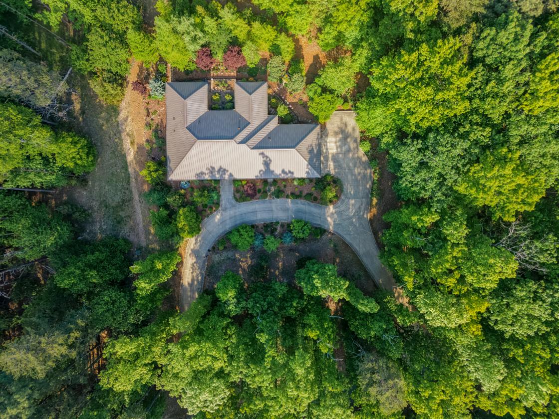
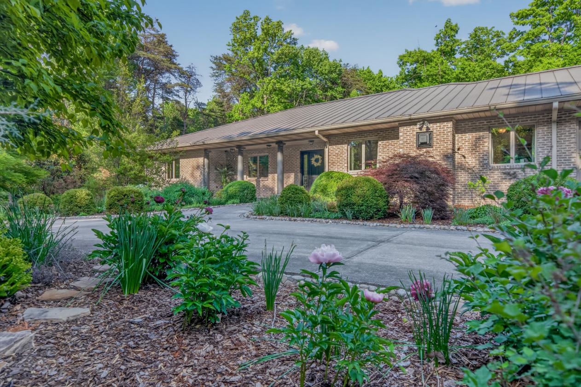
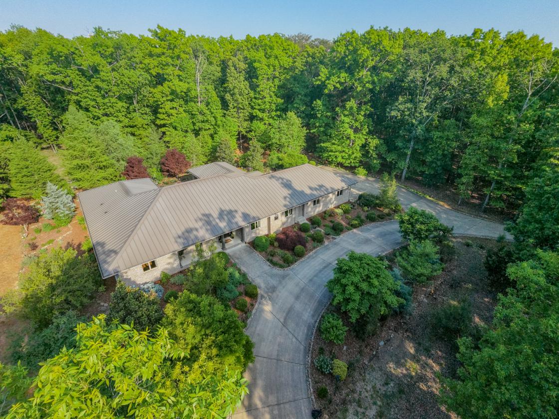
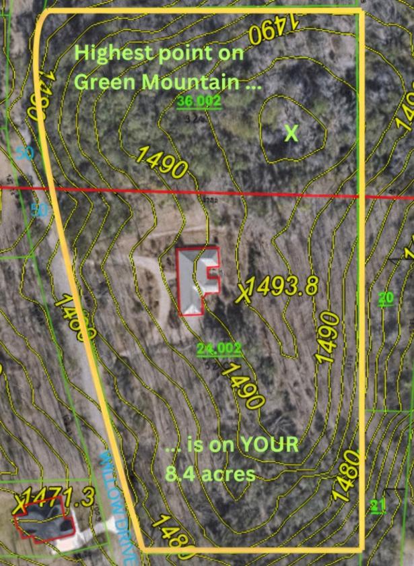
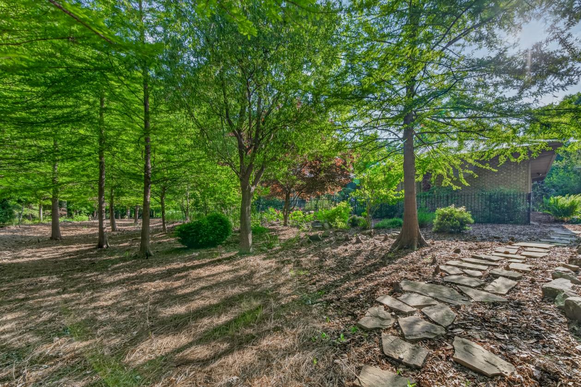
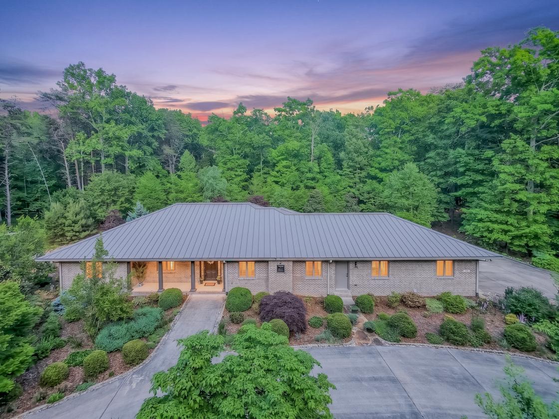
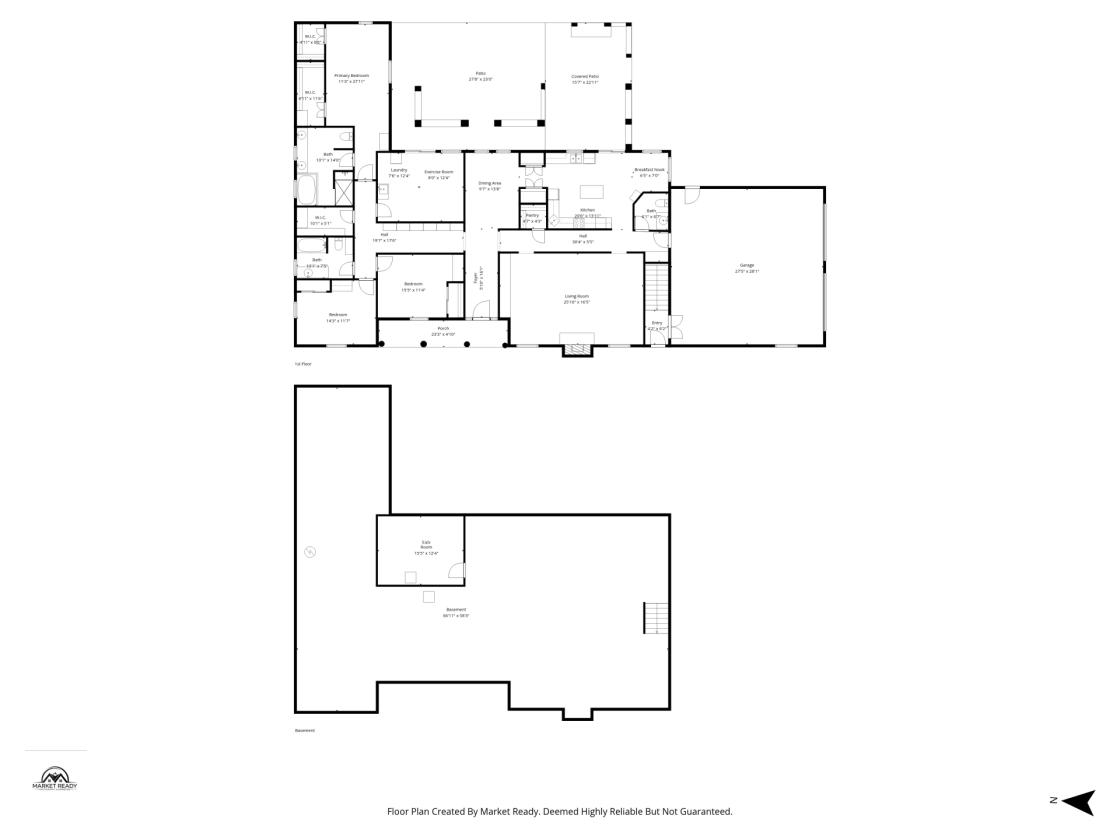
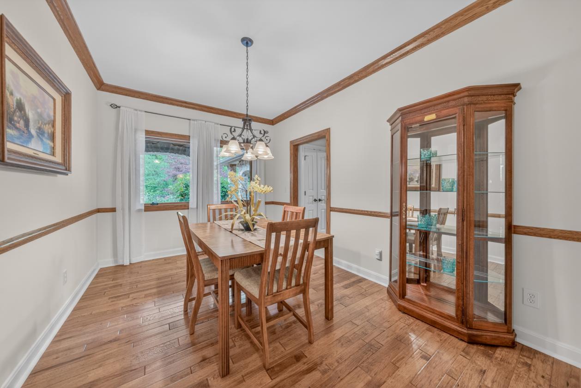
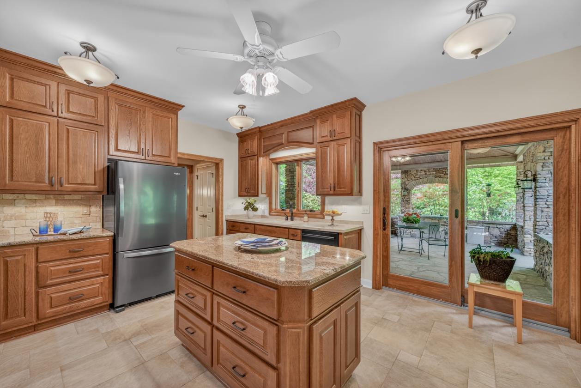
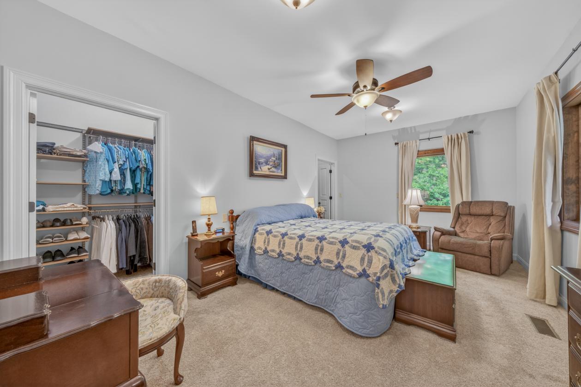
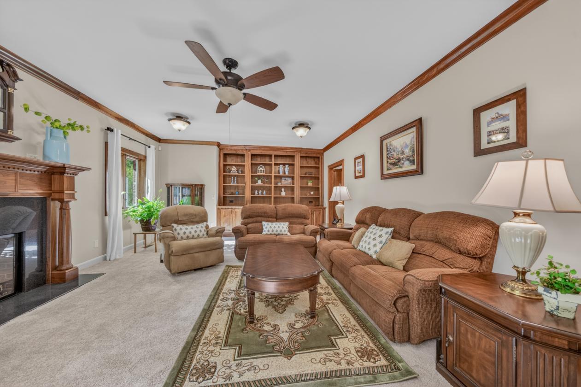
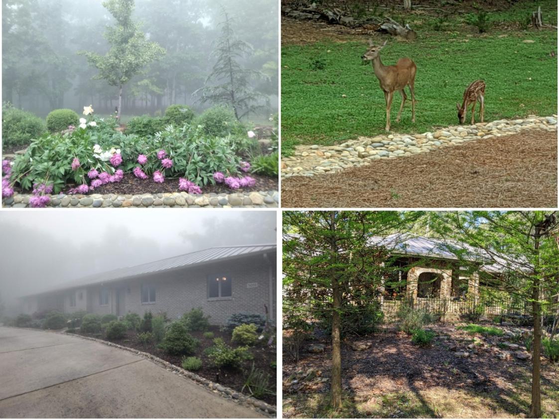
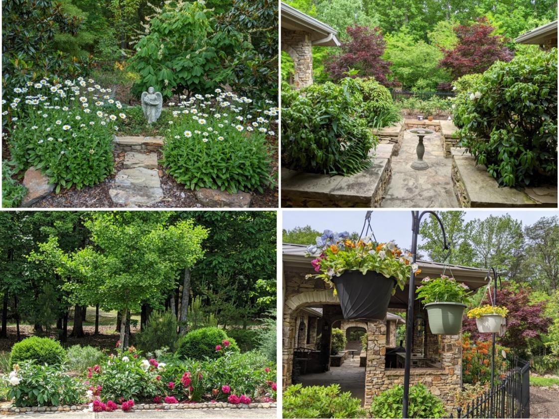
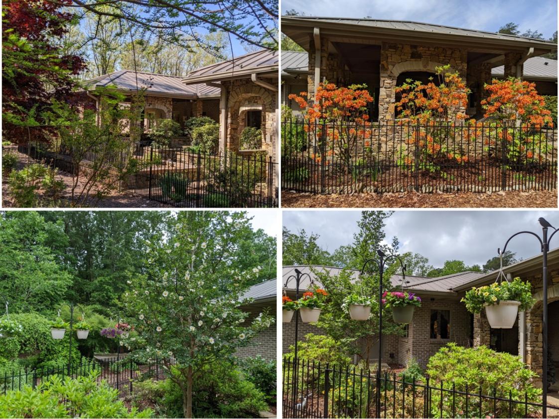
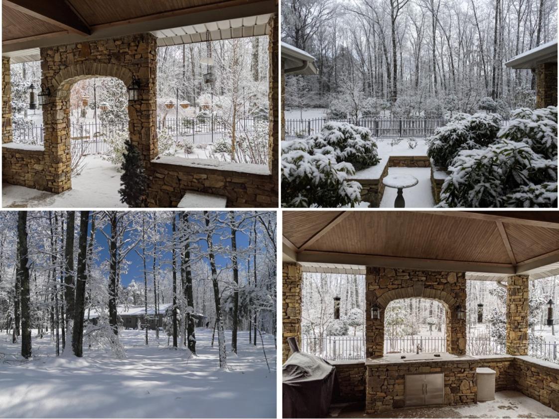
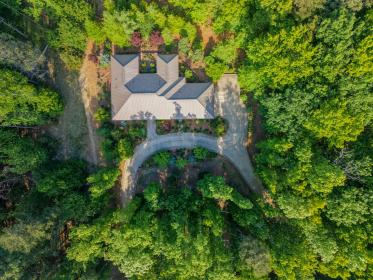
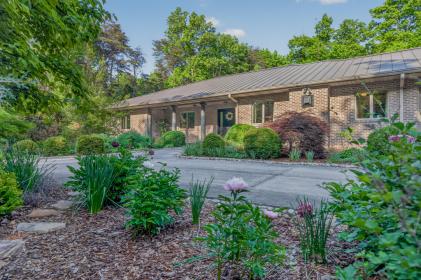
Private 8.4-acre mountain plateau estate in South Huntsville! Custom built by Steve West, this single-level retreat features 2,706 sq ft of refined main-floor living plus a full 8-ft ceiling basement engineered with 10" poured concrete walls—offering 5,000+ total sq ft. Set on rare 100% walkable park-like acreage on Green Mountain, this home features a gas fireplace, formal dining, home office, whole-house generator & geothermal HVAC system with solid metal ducts & dehumidification. Includes FEMA-certified steel-door safe room, irrigated landscaping & spectacular natural stone outdoor kitchen. Uncompromising construction quality, total privacy, and peace without unnecessary maintenance.

DETAILS
Home Features
  • 1) The builder, Steve West, is top rated in the city
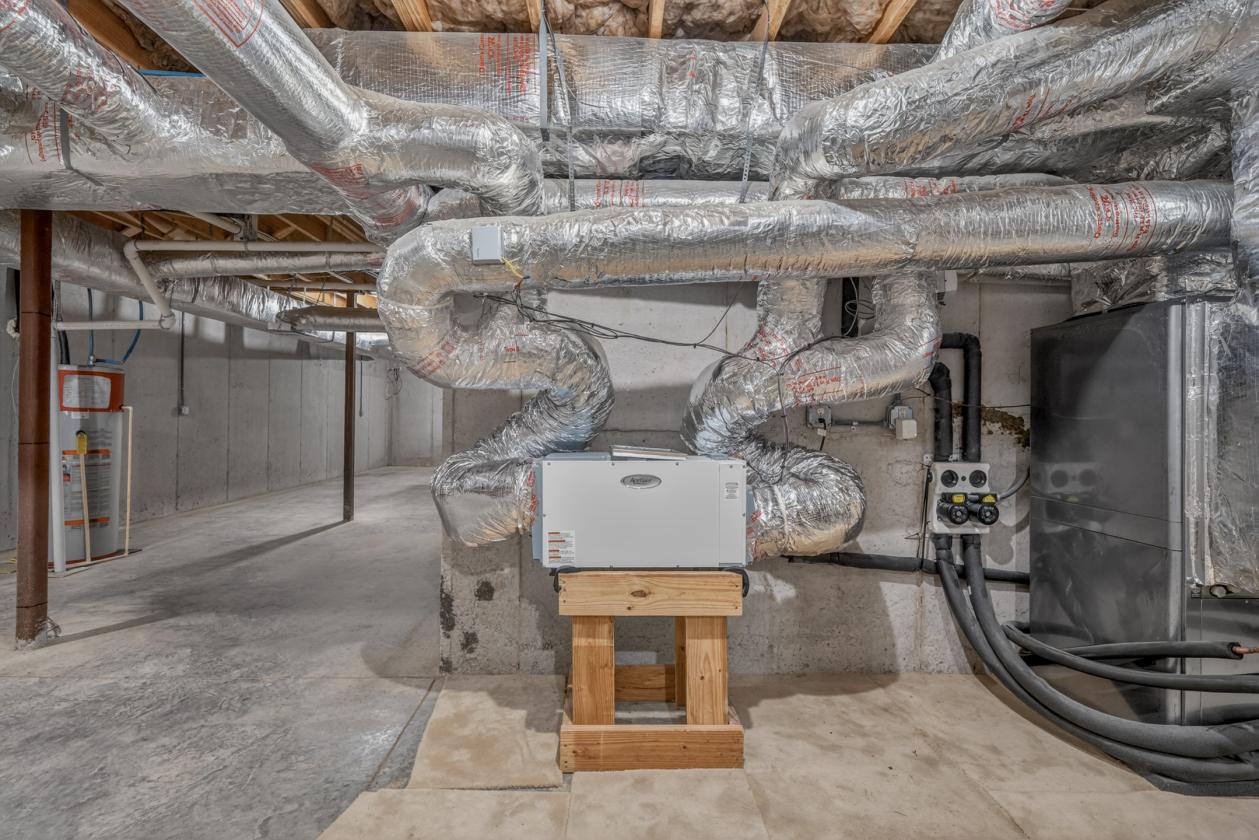
  • 2) The HVAC is a GeoThermal unit with three 250' vertical wells
  • This is the Hydron XT model from Enertech https://enertechusa.com/about-geothermal-heat-pumps
  • 3) Geothermal is much more quiet (no outside unit) and much more efficient (see past 12 months usage from Huntsville Utilities)
  • 4) The HVAC ducts are insulated solid metal
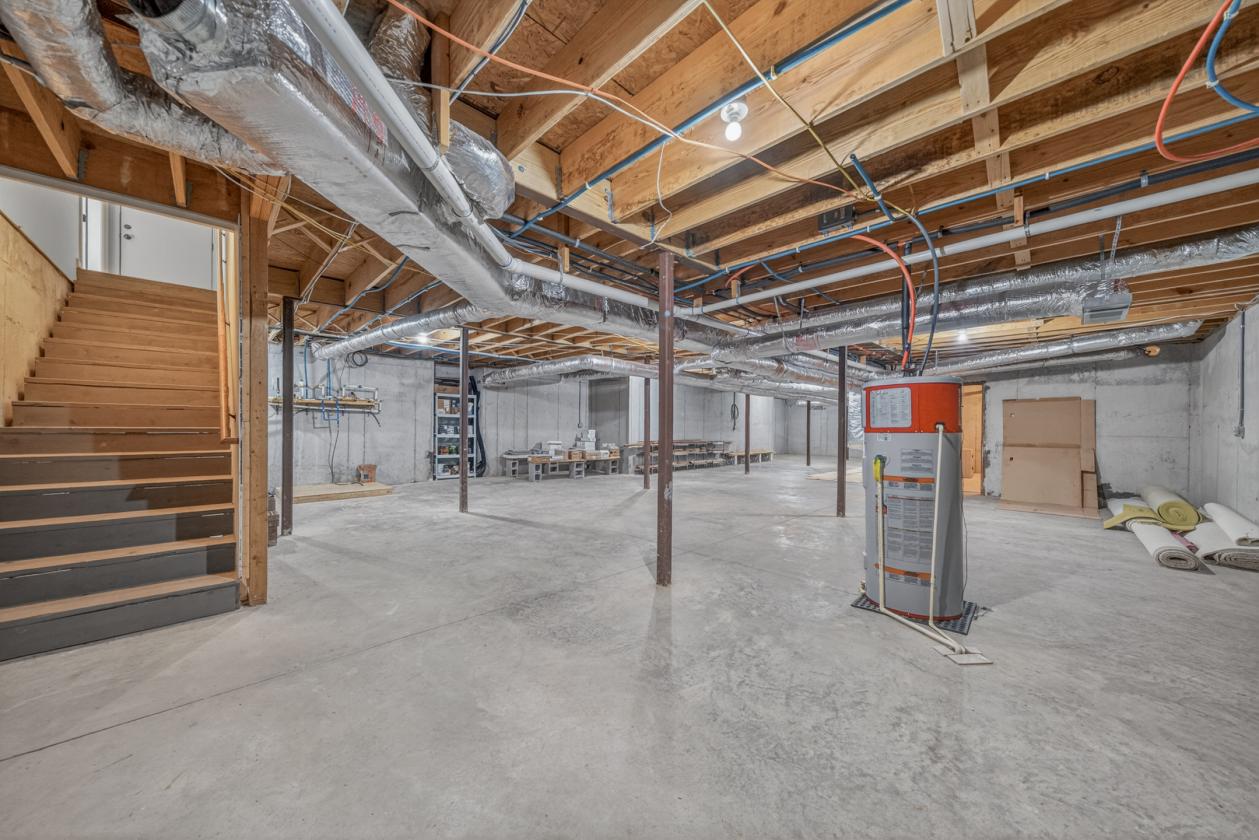
  • 5) The HVAC includes a whole house + basement dehumidifier
  • The house and basement each have their own target humidity level
  • 6) Two heat pump water heaters supplied by pre-heated water tank using geothermal excess heat (desuperheater tank)
  • 7) There is a 15 mil vapor barrier under the basement floor
  • 8) The full basement has 10" poured concrete walls
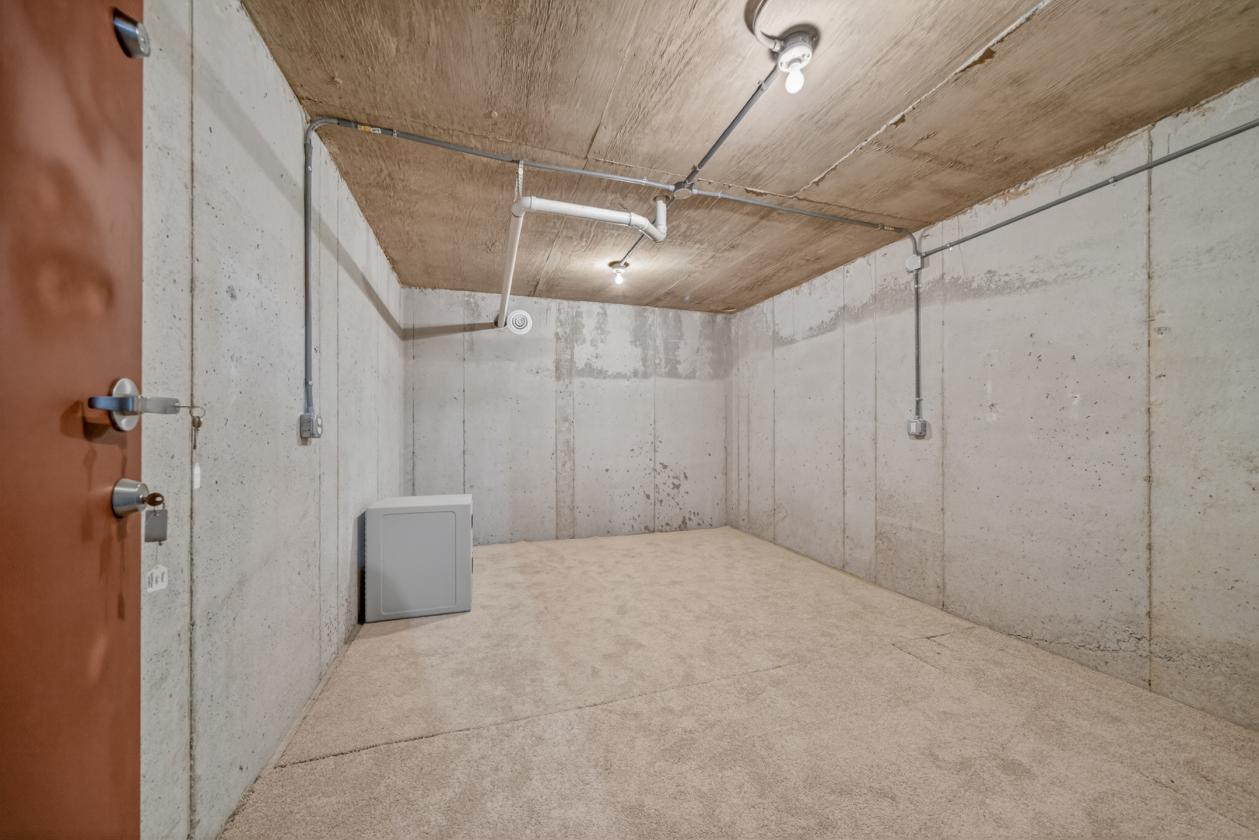
  • 9) Tornado shelter (16x12) in basement with FEMA certified steel door
  • 10) The floor joists are 2x12 and not just man-made I-Beams
  • 11) The exterior walls are 2x6 and not 2x4
  • 12) The exterior framing is fully sheathed in solid 3/8" or 1/2" plywood and not just a 1/8-inch pressed cardboard wrap
  • 13) The windows are double pane (better thermal protection) casement (better wind protection)
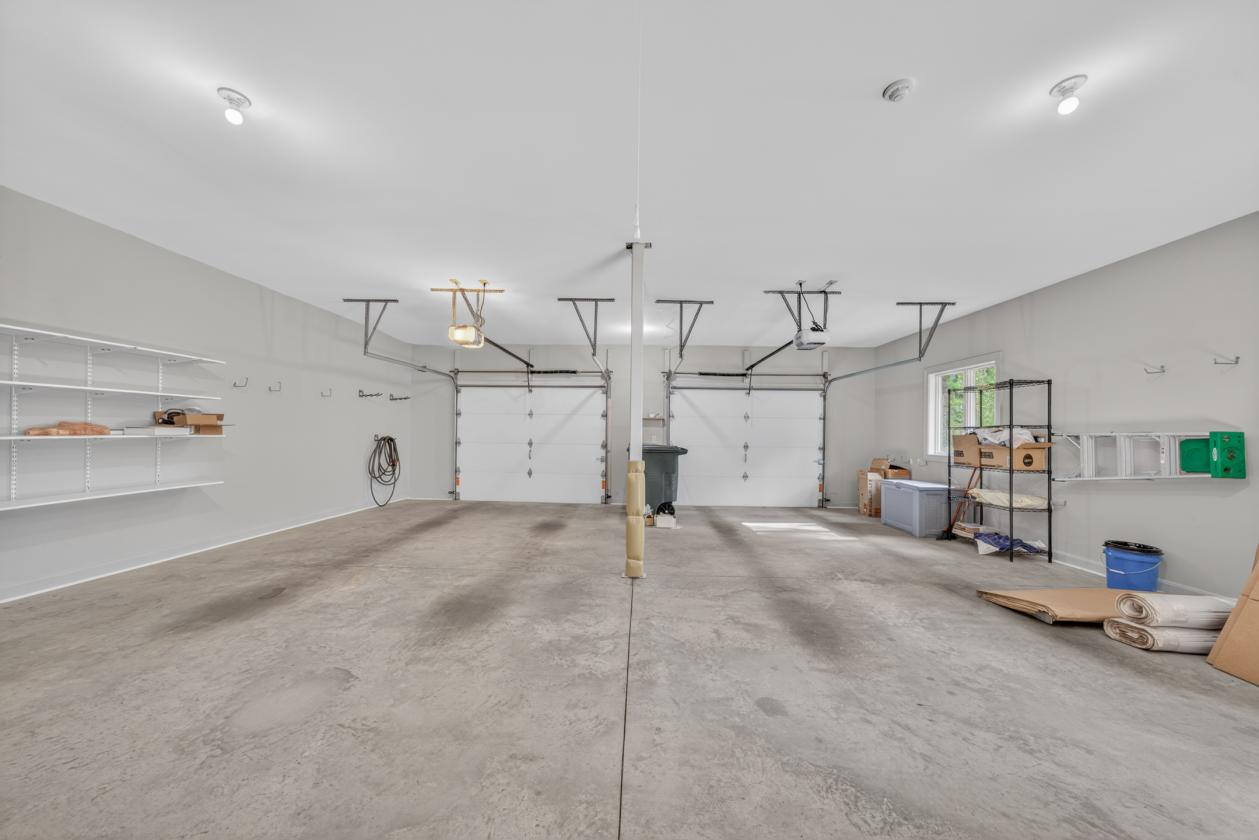
  • 14) The garage walls are fully insulated
  • 15) Garage doors are fully insulated
  • 16) The roof is steel
  • 17) The roof overhang is extended to provide more protection from the sun
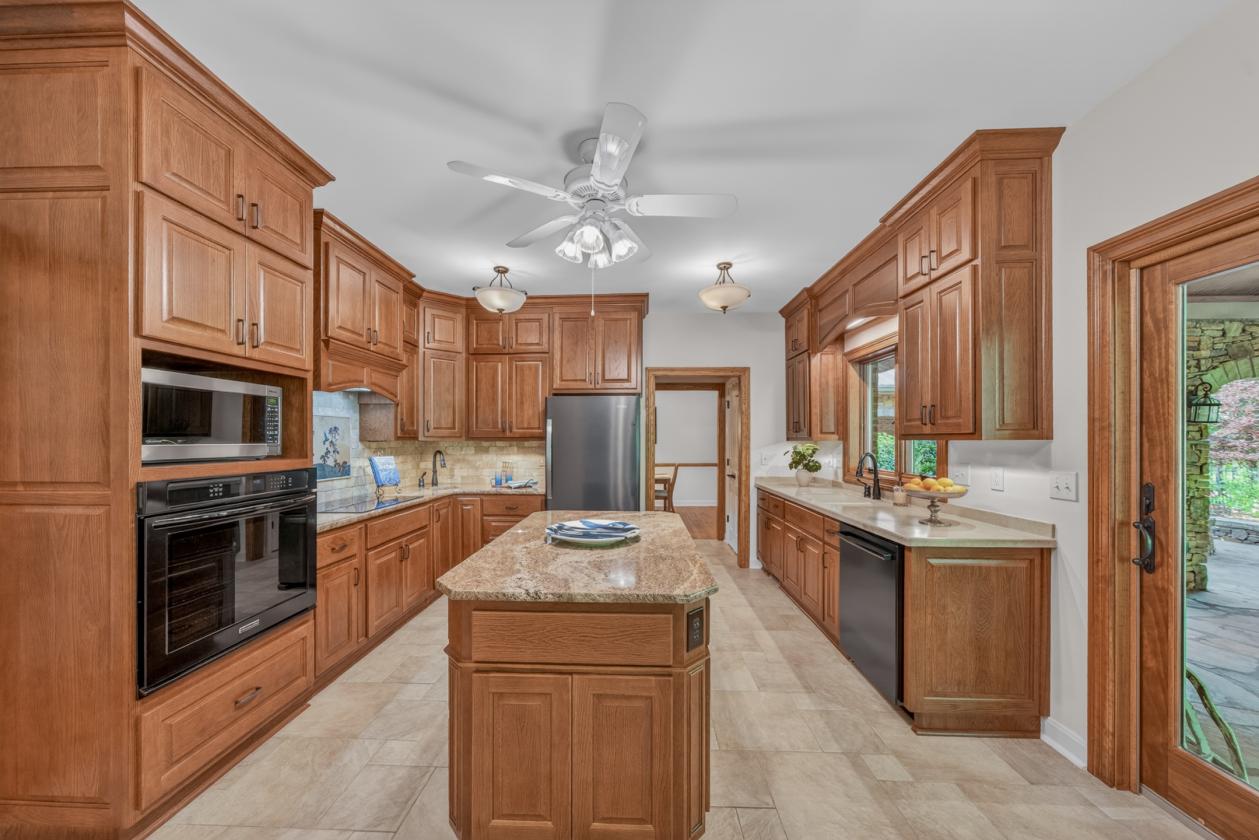
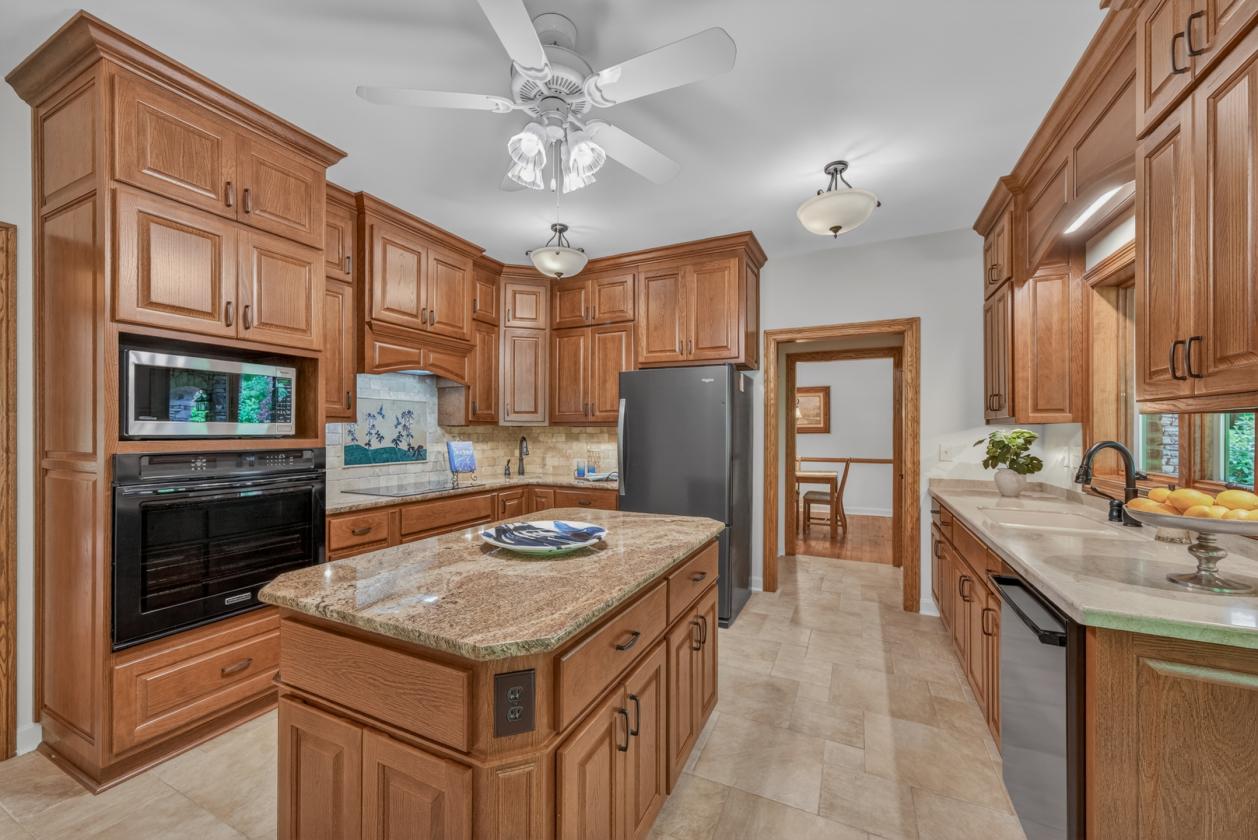
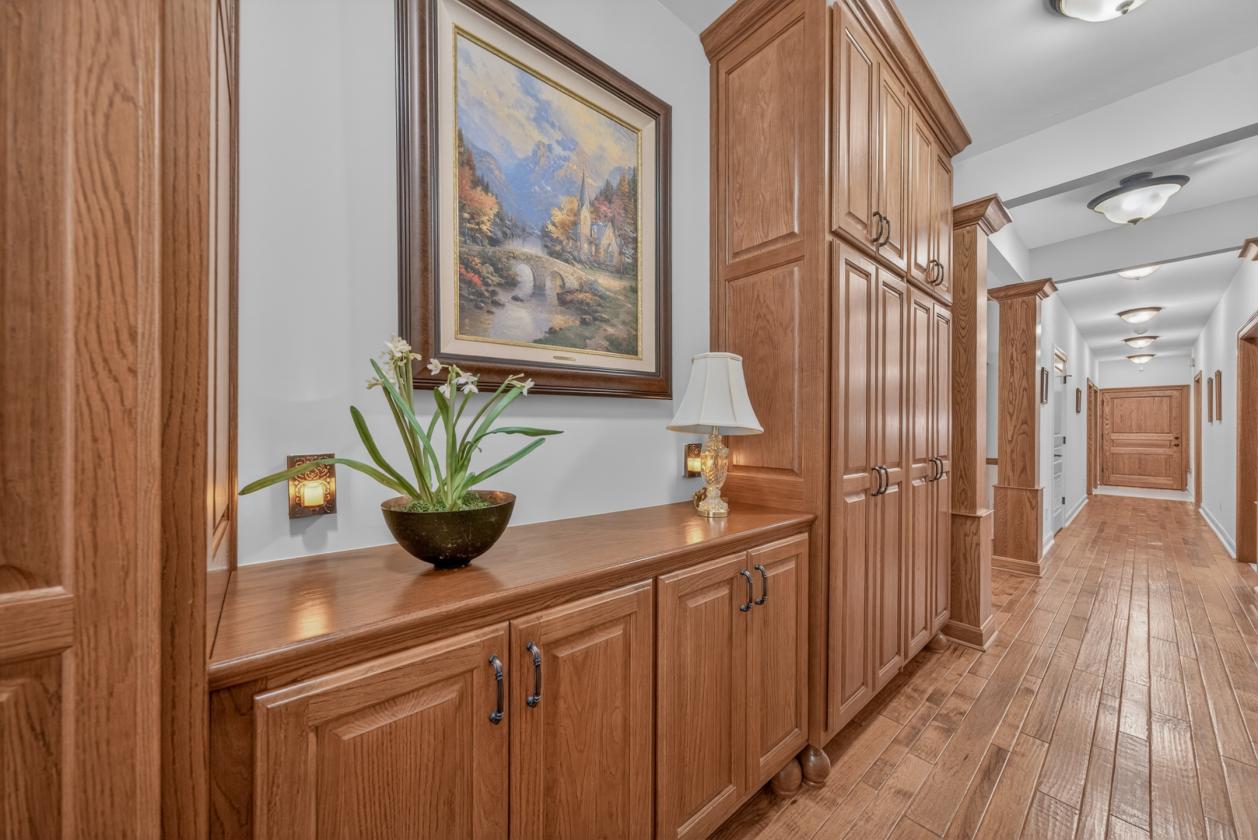
  • 18) The interior doors and cabinets are all real wood such as White Oak and Walnut
  • 19) The wood floors are 3/4 inch solid Hickory
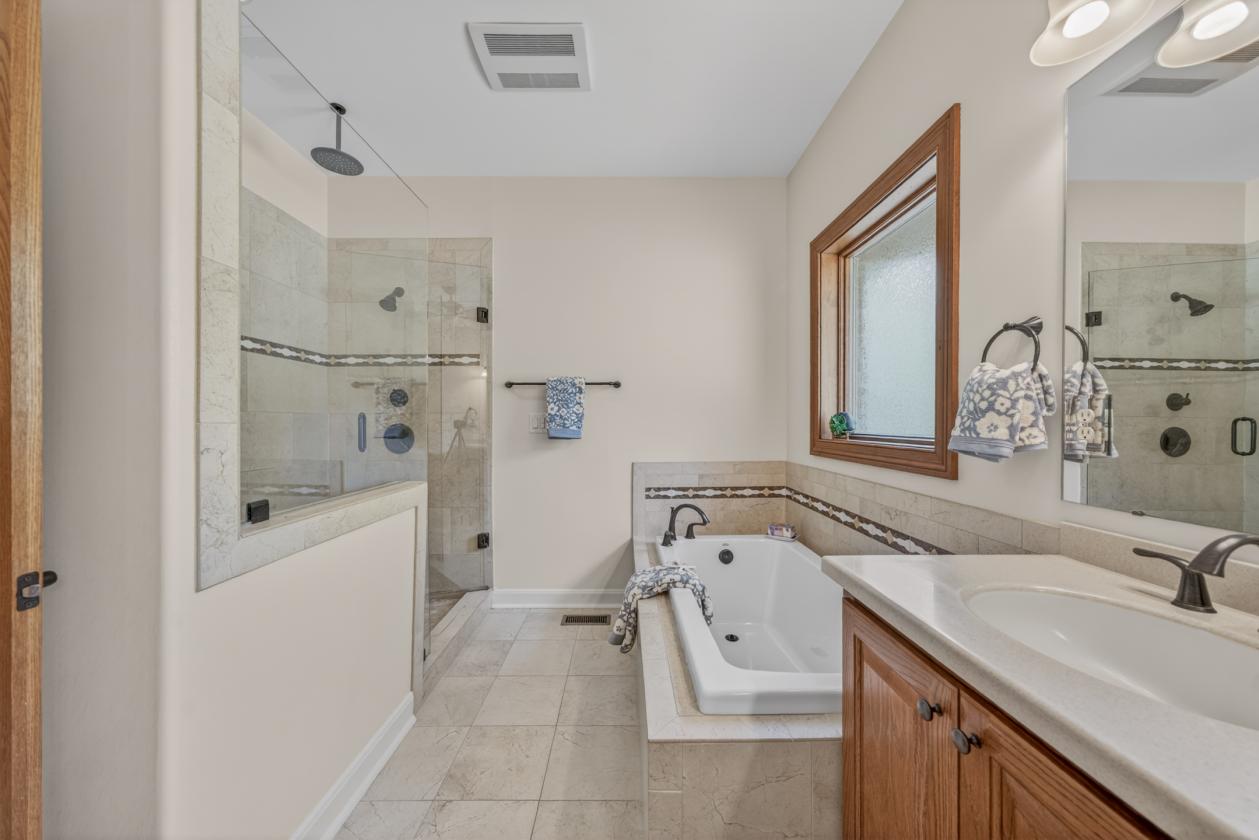
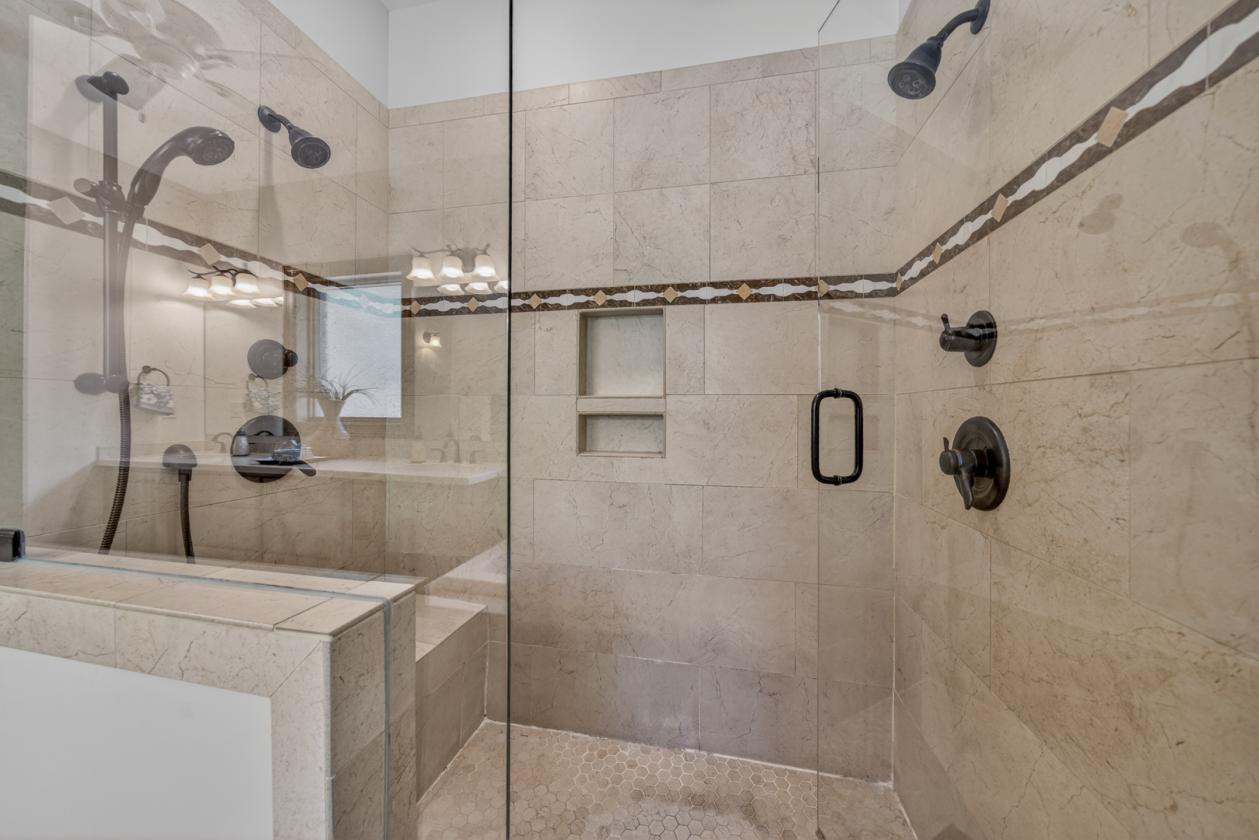
  • 20) The granite and marble are from Stonecutter’s Guild (who did the Veterans Memorial) of which the fireplace surround is made from the same black granite
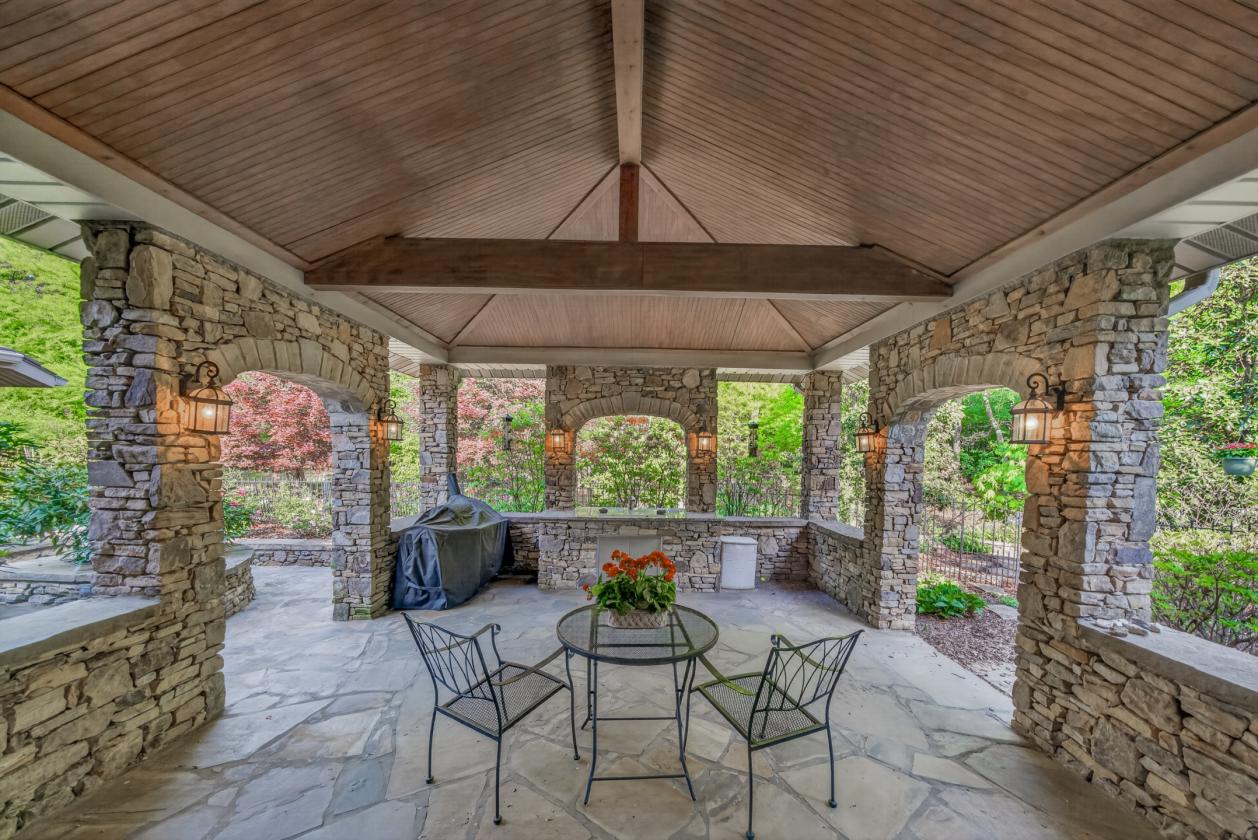
  • 21) The back porch is all natural stone and not man-made veneer
  • 22) Total under-beam = 7024 square feet
  • Living Area = 2706 square feet (finished)
  • Basement = 2742 square feet (unfinished)
  • Garage = 780 square feet
  • Front Porch = 120 square feet
  • Back Porch = 676 square feet
Lot Features
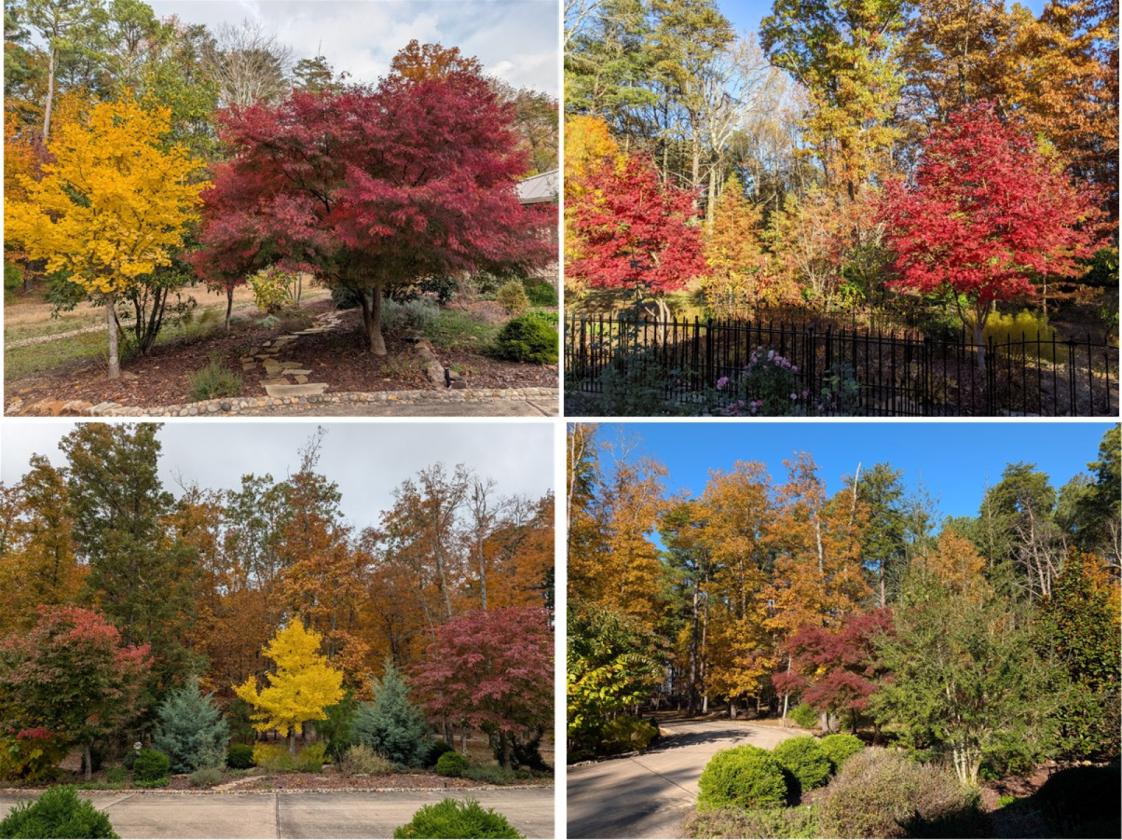
  • 1) Landscaping
  • a) Plant care and irrigation have been serviced by Earthscapes
  • b) The irrigation line has a master valve on the supply line in the basement
  • c) The irrigation control box has two programs: A and B
  • i) Program A is zones 1 - 15 and is for the landscaping around the house and runs through the master valve and the basement pump
  • ii) Program B is zones 17 & 18 and is for the line of trees at the street, but the supply branches off the house supply at the street and so does not run through the master valve or pump
  • d) The gutter downspouts are connected to PVC lines that direct rainwater away from the house. The outlets of these five lines need to be cleaned out once or twice a year, as needed. There are two outlets on the south side of the south drive. One outlet about fifty feet north of the north drive. Two outlets just to the east of the LP tank.
Horse Facility Features
  • 8.4 acres wooded
For more information about this property, contact:
MICHELLE OMENSKI
Keller Williams Realty Huntsville
Huntsville, Alabama
Distances
  • 3 miles to schools
  • 25 miles to airports
  • 9.8 miles to hospitals
  • 3 miles to shopping
  • 0 miles to trails
Printed from HorseProperties.net. The World's Largest Equestrian Real Estate Website

Private Estate on Green Mountain

Huntsville, Madison County, Alabama

$1,399,000

Private Estate on Green Mountain

Property image.Property image.Property image.
PROPERTY DESCRIPTION

Private 8.4-acre mountain plateau estate in South Huntsville! Custom built by Steve West, this single-level retreat features 2,706 sq ft of refined main-floor living plus a full 8-ft ceiling basement engineered with 10" poured concrete walls—offering 5,000+ total sq ft. Set on rare 100% walkable park-like acreage on Green Mountain, this home features a gas fireplace, formal dining, home office, whole-house generator & geothermal HVAC system with solid metal ducts & dehumidification. Includes FEMA-certified steel-door safe room, irrigated landscaping & spectacular natural stone outdoor kitchen. Uncompromising construction quality, total privacy, and peace without unnecessary maintenance.

DETAILS
Home Features
  • 1) The builder, Steve West, is top rated in the city
  • 2) The HVAC is a GeoThermal unit with three 250' vertical wells
  • This is the Hydron XT model from Enertech https://enertechusa.com/about-geothermal-heat-pumps
  • 3) Geothermal is much more quiet (no outside unit) and much more efficient (see past 12 months usage from Huntsville Utilities)
  • 4) The HVAC ducts are insulated solid metal
  • 5) The HVAC includes a whole house + basement dehumidifier
  • The house and basement each have their own target humidity level
  • 6) Two heat pump water heaters supplied by pre-heated water tank using geothermal excess heat (desuperheater tank)
  • 7) There is a 15 mil vapor barrier under the basement floor
  • 8) The full basement has 10" poured concrete walls
  • 9) Tornado shelter (16x12) in basement with FEMA certified steel door
  • 10) The floor joists are 2x12 and not just man-made I-Beams
  • 11) The exterior walls are 2x6 and not 2x4
  • 12) The exterior framing is fully sheathed in solid 3/8" or 1/2" plywood and not just a 1/8-inch pressed cardboard wrap
  • 13) The windows are double pane (better thermal protection) casement (better wind protection)
  • 14) The garage walls are fully insulated
  • 15) Garage doors are fully insulated
  • 16) The roof is steel
  • 17) The roof overhang is extended to provide more protection from the sun
  • 18) The interior doors and cabinets are all real wood such as White Oak and Walnut
  • 19) The wood floors are 3/4 inch solid Hickory
  • 20) The granite and marble are from Stonecutter’s Guild (who did the Veterans Memorial) of which the fireplace surround is made from the same black granite
  • 21) The back porch is all natural stone and not man-made veneer
  • 22) Total under-beam = 7024 square feet
  • Living Area = 2706 square feet (finished)
  • Basement = 2742 square feet (unfinished)
  • Garage = 780 square feet
  • Front Porch = 120 square feet
  • Back Porch = 676 square feet
Lot Features
  • 1) Landscaping
  • a) Plant care and irrigation have been serviced by Earthscapes
  • b) The irrigation line has a master valve on the supply line in the basement
  • c) The irrigation control box has two programs: A and B
  • i) Program A is zones 1 - 15 and is for the landscaping around the house and runs through the master valve and the basement pump
  • ii) Program B is zones 17 & 18 and is for the line of trees at the street, but the supply branches off the house supply at the street and so does not run through the master valve or pump
  • d) The gutter downspouts are connected to PVC lines that direct rainwater away from the house. The outlets of these five lines need to be cleaned out once or twice a year, as needed. There are two outlets on the south side of the south drive. One outlet about fifty feet north of the north drive. Two outlets just to the east of the LP tank.
Horse Facility Features
  • 8.4 acres wooded
For more information about this property, contact:
MICHELLE OMENSKI
Keller Williams Realty Huntsville
Huntsville, Alabama
Distances
  • 3 miles to schools
  • 25 miles to airports
  • 9.8 miles to hospitals
  • 3 miles to shopping
  • 0 miles to trails
Printed from HorseProperties.net. The World's Largest Equestrian Real Estate Website
$1,399,000
8.40
ACRES
3
BEDROOMS
2
BATH
2706
SQ FT
Private Estate on Green Mountain - photo 1
Private Estate on Green Mountain - photo 2
Private Estate on Green Mountain - photo 3
Private Estate on Green Mountain - photo 4
Private Estate on Green Mountain - photo 5
Private Estate on Green Mountain - photo 6
Private Estate on Green Mountain - photo 7
Private Estate on Green Mountain - photo 8
Private Estate on Green Mountain - photo 9
Private Estate on Green Mountain - photo 10
Private Estate on Green Mountain - photo 11
Private Estate on Green Mountain - photo 12
Private Estate on Green Mountain - photo 13
Private Estate on Green Mountain - photo 14
Private Estate on Green Mountain - photo 15
Private Estate on Green Mountain - photo 16
Private Estate on Green Mountain - photo 17
Private Estate on Green Mountain - photo 18
Private Estate on Green Mountain - photo 19
Private Estate on Green Mountain - photo 20
Private Estate on Green Mountain - photo 21
Private Estate on Green Mountain - photo 22
Private Estate on Green Mountain - photo 23
Private Estate on Green Mountain - photo 24
Private Estate on Green Mountain - photo 25
Private Estate on Green Mountain - photo 26
Private Estate on Green Mountain - photo 27

Property description

Private 8.4-acre mountain plateau estate in South Huntsville! Custom built by Steve West, this single-level retreat features 2,706 sq ft of refined main-floor living plus a full 8-ft ceiling basement engineered with 10" poured concrete walls—offering 5,000+ total sq ft. Set on rare 100% walkable park-like acreage on Green Mountain, this home features a gas fireplace, formal dining, home office, whole-house generator & geothermal HVAC system with solid metal ducts & dehumidification. Includes FEMA-certified steel-door safe room, irrigated landscaping & spectacular natural stone outdoor kitchen. Uncompromising construction quality, total privacy, and peace without unnecessary maintenance.


Details

Home Features

  • 1) The builder, Steve West, is top rated in the city
  • 2) The HVAC is a GeoThermal unit with three 250' vertical wells
  • This is the Hydron XT model from Enertech https://enertechusa.com/about-geothermal-heat-pumps
  • 3) Geothermal is much more quiet (no outside unit) and much more efficient (see past 12 months usage from Huntsville Utilities)
  • 4) The HVAC ducts are insulated solid metal
  • 5) The HVAC includes a whole house + basement dehumidifier
  • The house and basement each have their own target humidity level
  • 6) Two heat pump water heaters supplied by pre-heated water tank using geothermal excess heat (desuperheater tank)
  • 7) There is a 15 mil vapor barrier under the basement floor
  • 8) The full basement has 10" poured concrete walls
  • 9) Tornado shelter (16x12) in basement with FEMA certified steel door
  • 10) The floor joists are 2x12 and not just man-made I-Beams
  • 11) The exterior walls are 2x6 and not 2x4
  • 12) The exterior framing is fully sheathed in solid 3/8" or 1/2" plywood and not just a 1/8-inch pressed cardboard wrap
  • 13) The windows are double pane (better thermal protection) casement (better wind protection)
  • 14) The garage walls are fully insulated
  • 15) Garage doors are fully insulated
  • 16) The roof is steel
  • 17) The roof overhang is extended to provide more protection from the sun
  • 18) The interior doors and cabinets are all real wood such as White Oak and Walnut
  • 19) The wood floors are 3/4 inch solid Hickory
  • 20) The granite and marble are from Stonecutter’s Guild (who did the Veterans Memorial) of which the fireplace surround is made from the same black granite
  • 21) The back porch is all natural stone and not man-made veneer
  • 22) Total under-beam = 7024 square feet
  • Living Area = 2706 square feet (finished)
  • Basement = 2742 square feet (unfinished)
  • Garage = 780 square feet
  • Front Porch = 120 square feet
  • Back Porch = 676 square feet

Lot Features

  • 1) Landscaping
  • a) Plant care and irrigation have been serviced by Earthscapes
  • b) The irrigation line has a master valve on the supply line in the basement
  • c) The irrigation control box has two programs: A and B
  • i) Program A is zones 1 - 15 and is for the landscaping around the house and runs through the master valve and the basement pump
  • ii) Program B is zones 17 & 18 and is for the line of trees at the street, but the supply branches off the house supply at the street and so does not run through the master valve or pump
  • d) The gutter downspouts are connected to PVC lines that direct rainwater away from the house. The outlets of these five lines need to be cleaned out once or twice a year, as needed. There are two outlets on the south side of the south drive. One outlet about fifty feet north of the north drive. Two outlets just to the east of the LP tank.

Horse Facility Features

  • 8.4 acres wooded

Distances

  • 3 miles to schools
  • 25 miles to airports
  • 9.8 miles to hospitals
  • 3 miles to shopping
  • 0 miles to trails
Information deemed reliable, but not guaranteed. Buyer to verify all information

Location

5051 Willow Dr SE, Huntsville, Alabama


SIMILAR LISTINGS

Loading...

© 2026. HorseProperties.net®. All rights reserved.